
2116 Kenwood Ave, Austin, TX 78704
Local realty services provided by:CENTURY 21 North East
Listed by: robin banister
Office: compass re texas, llc.
MLS#:5047433
Source:ACTRIS
2116 Kenwood Ave,Austin, TX 78704
$2,395,000
- 4 Beds
- 4 Baths
- 3,320 sq. ft.
- Single family
- Active
Upcoming open houses
- Sat, Oct 1702:00 pm - 04:00 pm
- Sun, Oct 1801:00 pm - 03:00 pm
Price summary
- Price:$2,395,000
- Price per sq. ft.:$721.39
About this home
Available for a limited time. See agent for offer deadline details. A Rivendale Homes build designed by award-winning Zagorsky Architecture, on an oversized Travis Heights corner lot just 1.5 blocks from Big Stacy Pool and the Blunn Creek Greenbelt. Full fencing and lush landscaping create a private compound, while the front porch keeps the home tied to the neighborhood. The main level lives as a complete one-story home, with a private primary wing featuring a spa bath and custom closet, plus a separate guest suite. The chef's kitchen, with Thermador appliances, a butler's pantry and a wine bar, opens to a loggia with outdoor kitchen and fire pit overlooking a heated and chilled pool, swimmable year-round, with its own pool bath. Between the loggia and front porch, there's 833+ sq ft of covered outdoor living. The second floor adds two bedrooms, a full bath and a second living room, giving family and guests room to spread out. A detached studio makes an ideal gym, office or creative space. Parking includes an oversized 2-car garage, an automatic driveway gate and 2 more off-street spaces. Thoughtful extras throughout: EV chargers, a Generac whole-house generator, spray foam insulation, custom window coverings, a standing seam metal roof, and full irrigation and security systems....
Contact an agent
Home facts
- Year built:2022
- Subdivision & Development:Travis Heights
- Listing ID #:5047433
- Updated:October 15, 2026 at 05:05 PM
Rooms and interior
- Bedrooms:4
- Total bathrooms:4
- Full bathrooms:3
- Half bathrooms:1
- Flooring:Tile, Wood
- Kitchen Description:Built-In Oven(s), Built-In Refrigerator, Cooktop, Dishwasher, Disposal, Gas Cooktop, Microwave, Stainless Steel Appliance(s), Vented Exhaust Fan, Wine Refrigerator
- Living area:3,320 sq. ft.
Heating and cooling
- Cooling:Central
- Heating:Central, Natural Gas
- Central air:Yes
Structure and exterior
- Roof:Metal
- Year built:2022
- Building area:3,320 sq. ft.
- Lot area:0.24 Acres
- Lot Features:Alley, Cleared, Corner Lot, Front Yard, Landscaped, Level, Sprinkler - Automatic
- Construction Materials:Concrete, Glass, Spray Foam Insulation, Stucco
- Exterior Features:Exterior Steps, Garden, Gas Grill, Gutters Full, Outdoor Grill, Private Entrance, Private Yard
- Foundation Description:Slab
Schools
- High school:Travis
- Elementary school:Travis Hts
Utilities
- Water:Public
- Sewer:Public Sewer
Finances and disclosures
- Price:$2,395,000
- Price per sq. ft.:$721.39
- Tax amount:$40,958 (2026)
Features and amenities
- Appliances:Built-In Oven(s), Built-In Refrigerator, Convection Oven, Cooktop, Dishwasher, Disposal, Gas Cooktop, Microwave, RNGHD, Stainless Steel Appliance(s), Tankless Water Heater, Vented Exhaust Fan, Washer/Dryer, Wine Refrigerator
- Laundry features:Washer/Dryer
- Amenities:Pantry, Storage
Parking
- Total parking spaces:4
- Parking description:Attached, Driveway, Electric Gate, Garage, Garage Door Opener, Garage Faces Side, Oversized, Private, Secured
- Garage:Yes
- Garage spaces:2
New listings near 2116 Kenwood Ave
- New
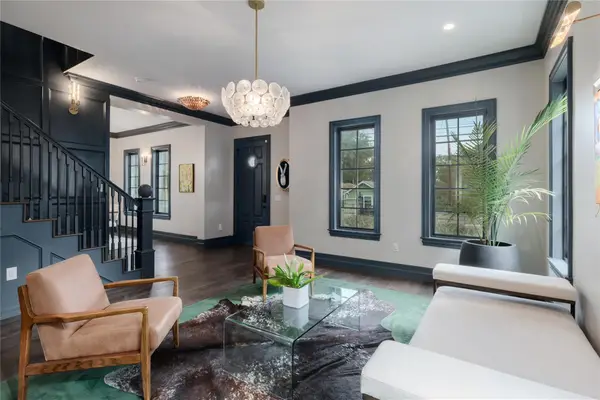 $1,990,000Active3 beds 3 baths2,887 sq. ft.
1107 Woodland Ave, Austin, TX 78704
MLS# 2880865Listed by: COMPASS RE TEXAS, LLC - New
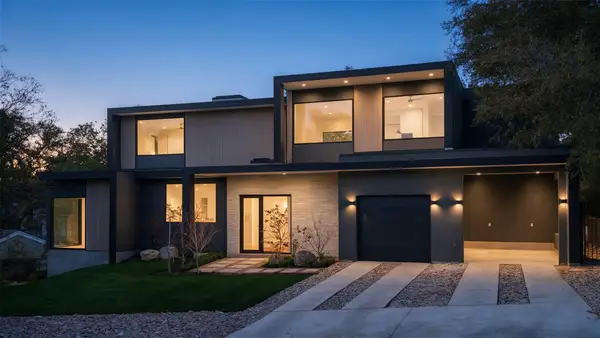 $3,395,000Active5 beds 5 baths3,918 sq. ft.
2404 Arpdale St, Austin, TX 78704
MLS# 5527780Listed by: JOSEPH PROPERTIES LLC - Open Fri, 4 to 6pmNew
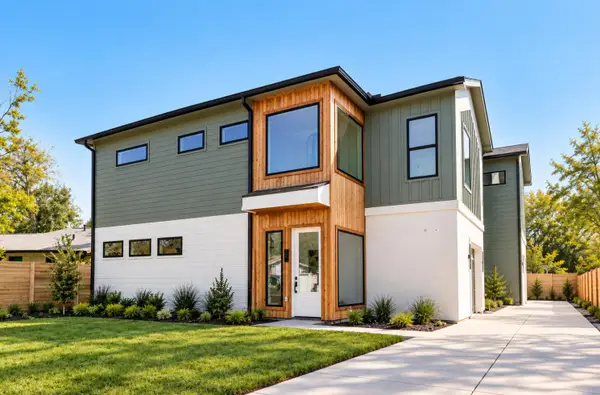 $729,000Active3 beds 3 baths1,772 sq. ft.
4907 Majestic Dr #1, Austin, TX 78745
MLS# 9119653Listed by: COMPASS RE TEXAS, LLC - Open Sat, 11am to 1pmNew
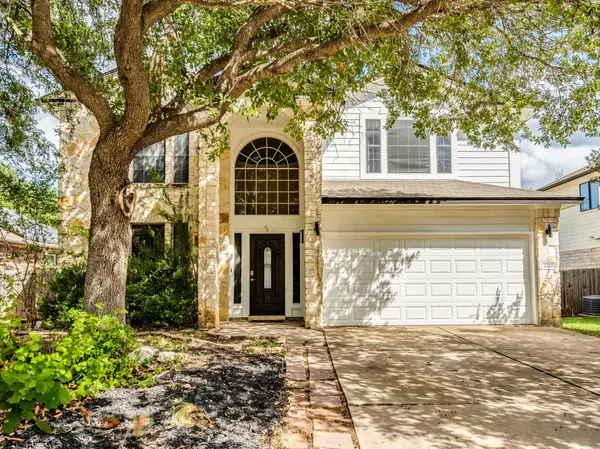 $580,000Active3 beds 3 baths2,191 sq. ft.
4416 Tello Path, Austin, TX 78749
MLS# 1405009Listed by: REALTY ONE GROUP PROSPER - Open Fri, 11am to 1pmNew
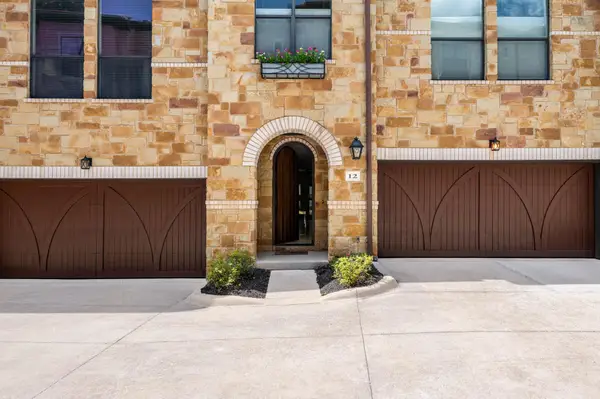 $875,000Active2 beds 3 baths1,742 sq. ft.
2505 Enfield Rd #12, Austin, TX 78703
MLS# 1559367Listed by: GOTTESMAN RESIDENTIAL R.E. - New
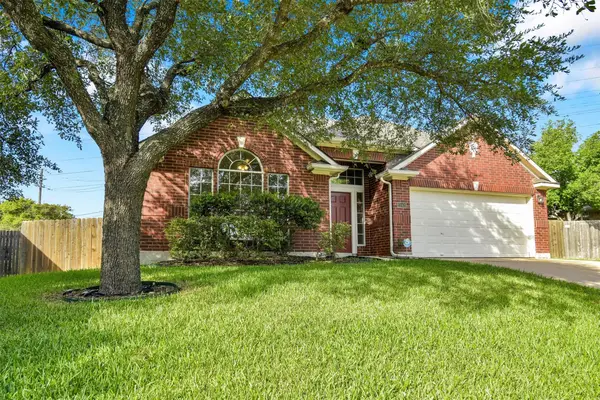 $525,000Active4 beds 2 baths2,293 sq. ft.
13401 Kinder Pass, Austin, TX 78727
MLS# 1816395Listed by: PURE REALTY - New
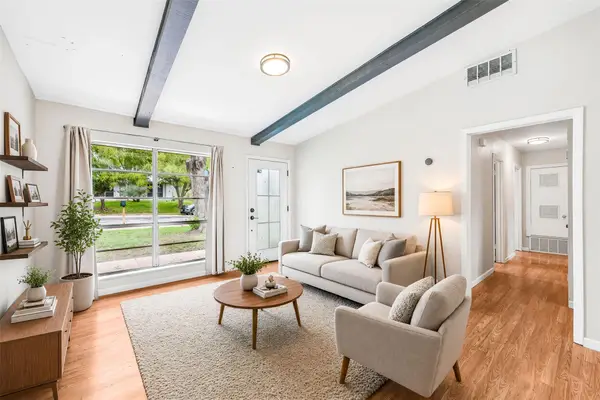 $319,000Active3 beds 1 baths1,176 sq. ft.
2207 Palmera Cv, Austin, TX 78744
MLS# 2931384Listed by: LUISA MAURO REAL ESTATE - Open Sun, 1 to 3pmNew
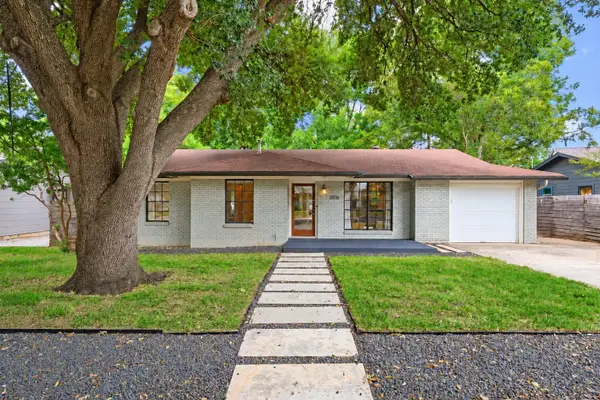 $699,000Active3 beds 2 baths1,094 sq. ft.
2506 East Side Dr, Austin, TX 78704
MLS# 3308256Listed by: VAN HEUVEN PROPERTIES - New
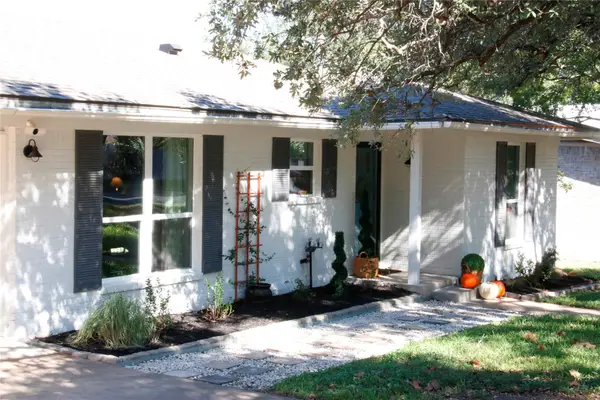 $585,000Active4 beds 2 baths1,785 sq. ft.
11912 Oakbrook Dr, Austin, TX 78753
MLS# 3444832Listed by: HOMECOIN.COM - New
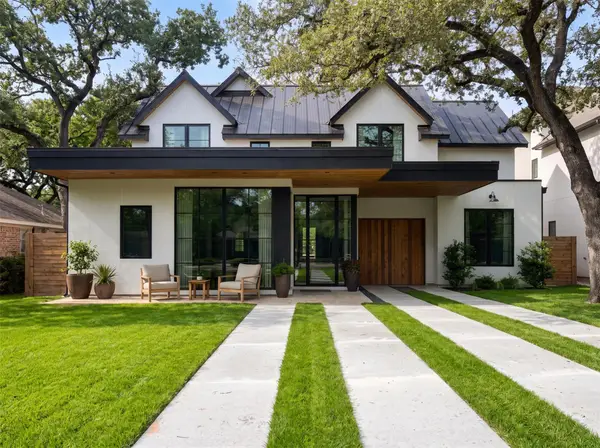 $6,599,000Active7 beds 8 baths5,370 sq. ft.
2006 Mountain View Rd, Austin, TX 78703
MLS# 3827407Listed by: COMPASS RE TEXAS, LLC


Protect your home and budget from life's surprises with an Assurant Home Warranty, backed by a partner that supports you through every step of homeownership. Explore Plans.
©2026 Century 21 Real Estate LLC. All rights reserved. CENTURY 21®, the CENTURY 21 Logo and C21® are service marks owned by Century 21 Real Estate LLC. Century 21 Real Estate LLC fully supports the principles of the Fair Housing Act and the Equal Opportunity Act. Each office is independently owned and operated. Listing information is deemed reliable but not guaranteed accurate.