
16213 Maritime Alps Way, Austin, TX 78738
Local realty services provided by:CENTURY 21 North East
Listed by: gayle sparkman
Office: real estates of texas
MLS#:8675253
Source:ACTRIS
16213 Maritime Alps Way,Austin, TX 78738
$776,531Last list price
- 4 Beds
- 4 Baths
- - sq. ft.
- Single family
- Sold
Sorry, we are unable to map this address
Price summary
- Price:$776,531
- Monthly HOA dues:$41.67
About this home
REDUCED!! A truly unique opportunity: Welcome to the largest corner lot in the desirable Falconhead West community, boasting 15 mature Live Oaks that provide a shaded retreat from the Texas heat. Perfectly positioned just minutes from top-rated Lake Travis ISD schools, shopping, dining, and medical facilities, with quick, easy access to Hwy 71.
Spanning 2,980 square feet, this impeccably maintained home offers a rare, sprawling single-story open floor plan. An inviting entry foyer opens to a formal dining room, two secondary bedrooms, and a full bath off the main hallway. At the heart of the home, a massive gourmet kitchen features stainless steel appliances, abundant cabinetry, rich granite counters, an expansive center island, and a sunny breakfast nook framed by a beautiful picture window.
The kitchen flows seamlessly into a spacious living room anchored by a cozy gas fireplace and serene backyard views. Tucked off the living area, a private home office behind French doors provides the perfect quiet workspace. Two master suites at the back of the house: One complete with a bay window sitting area and a spa-like bath featuring dual vanities, a garden tub, a separate shower, and a large walk-in closet.
Throughout the light-filled interior, you'll find soaring ceilings, architectural archways, and custom plantation shutters. Step outside to a peaceful covered patio overlooking a fully enclosed, oak-shaded yard with endless room to relax, play, or add a custom pool. Complete with a 3-car tandem garage and a full sprinkler system!
MaritimeAlpsWay.com...
Contact an agent
Home facts
- Year built:2011
- Subdivision & Development:Falconhead West Ph 1 Sec 2 &
- Listing ID #:8675253
- Updated:October 24, 2026 at 06:41 AM
Rooms and interior
- Bedrooms:4
- Total bathrooms:4
- Full bathrooms:3
- Half bathrooms:1
- Flooring:Carpet, Tile
- Kitchen Description:Built-In Gas Range, Built-In Oven(s), Disposal, Exhaust Fan, Free-Standing Refrigerator, Gas Cooktop, Microwave, Refrigerator, Self Cleaning Oven, Stainless Steel Appliance(s), Vented Exhaust Fan
Heating and cooling
- Cooling:Central
- Heating:Central, Fireplace Insert, Fireplace(s), Natural Gas
- Central air:Yes
Structure and exterior
- Roof:Composition
- Year built:2011
- Lot Features:Back Yard, Corner Lot, Curbs, Front Yard, Gentle Sloping, Landscaped, Level, Native Plants, Sprinkler - Automatic, Trees-Large (Over 40 Ft)
- Construction Materials:Masonry All Sides, Masonry Partial
- Exterior Features:Private Yard
- Foundation Description:Slab
Schools
- High school:Lake Travis
- Elementary school:Bee Cave
Utilities
- Water:Public
- Sewer:Public Sewer
Finances and disclosures
- Price:$776,531
- Tax amount:$13,593 (2026)
Features and amenities
- Appliances:Built-In Gas Range, Built-In Oven(s), Disposal, Down Draft, Electric Water Heater, Exhaust Fan, Free-Standing Refrigerator, Gas Cooktop, Microwave, Refrigerator, Self Cleaning Oven, Stainless Steel Appliance(s), Vented Exhaust Fan, Water Heater
- Amenities:Storage
Parking
- Total parking spaces:4
- Parking description:Direct Access, Door-Single, Garage, Garage Door Opener, Garage Faces Front, Off Street
- Garage:Yes
- Garage spaces:2.5
New listings near 16213 Maritime Alps Way
- New
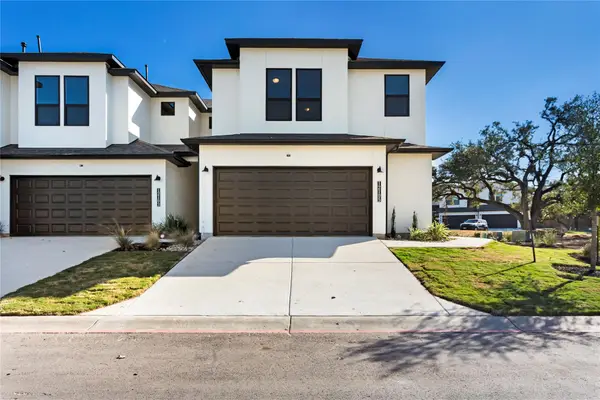 $375,000Active3 beds 3 baths1,721 sq. ft.
12105 Dunure Trl, Austin, TX 78717
MLS# 6136711Listed by: KOPA REAL ESTATE - Open Sat, 1 to 3pmNew
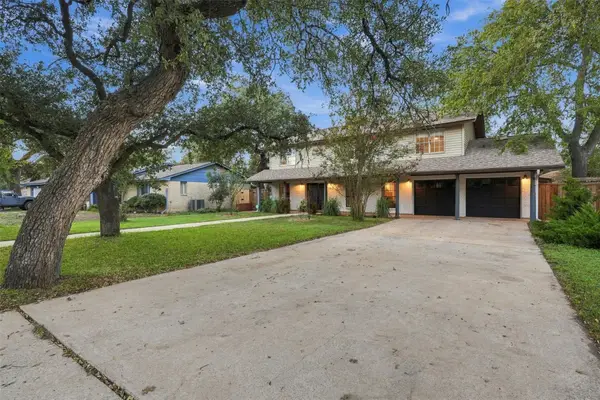 $655,000Active4 beds 3 baths2,244 sq. ft.
11902 Knights Brg, Austin, TX 78759
MLS# 1142470Listed by: NORTH PIER REALTY LLC - New
 $1,500,000Active-- beds -- baths3,246 sq. ft.
5104 Duval St #2 & 3, Austin, TX 78751
MLS# 1528326Listed by: VOX REAL ESTATE, LLC - Open Sat, 1 to 3pmNew
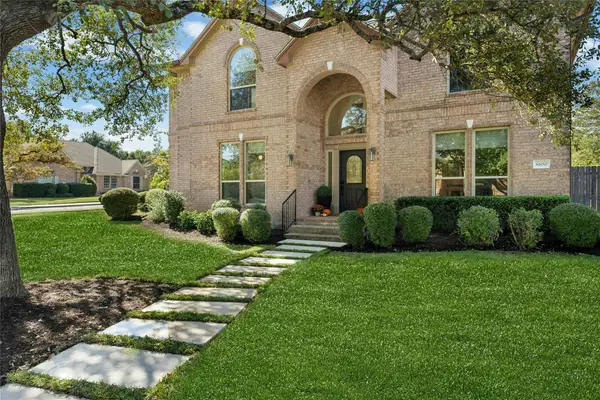 $1,250,000Active5 beds 4 baths3,395 sq. ft.
8100 Chardonnay Cv, Austin, TX 78750
MLS# 2856336Listed by: FRIEDMANN PARKS REALTY - New
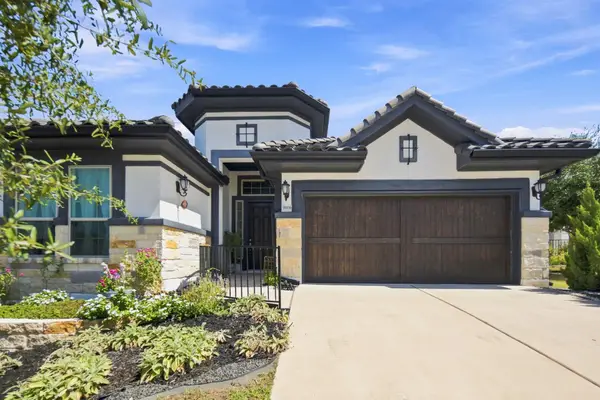 $715,000Active3 beds 2 baths2,134 sq. ft.
9906 Bayshore Bnd, Austin, TX 78726
MLS# 4547431Listed by: EPIQUE REALTY LLC - Open Sun, 12:30 to 3pmNew
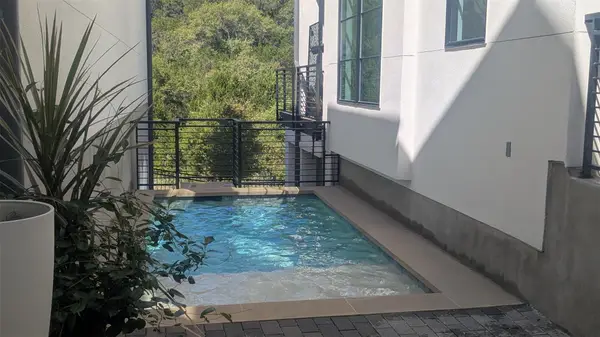 $1,699,900Active4 beds 5 baths3,740 sq. ft.
802 Alexia Ln, Austin, TX 78746
MLS# 4685752Listed by: COMPASS RE TEXAS, LLC - New
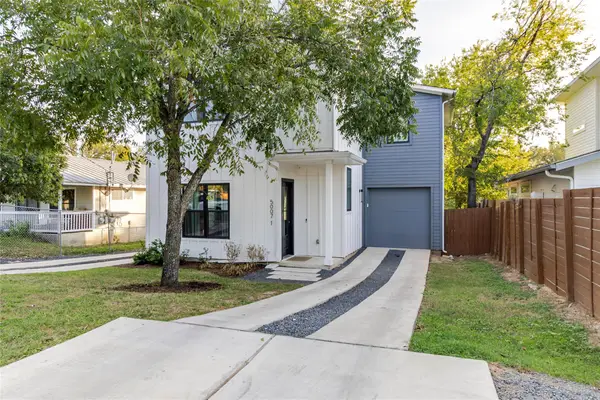 $737,000Active4 beds 4 baths2,276 sq. ft.
5007 Lott Ave #1, Austin, TX 78721
MLS# 5218964Listed by: MCLANE REALTY, LLC - New
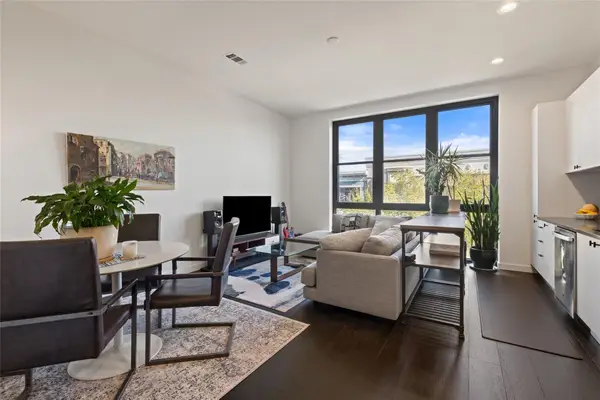 $319,000Active1 beds 1 baths862 sq. ft.
800 Embassy Dr #314, Austin, TX 78702
MLS# 7740633Listed by: MORELAND PROPERTIES - New
 $258,000Active2 beds 2 baths1,158 sq. ft.
7122 Wood Hollow Dr #73, Austin, TX 78731
MLS# 8871260Listed by: COLDWELL BANKER REALTY - New
 $495,000Active-- beds 1 baths600 sq. ft.
8201 Longview Rd, Austin, TX 78745
MLS# 2398283Listed by: WATTERS INTERNATIONAL REALTY


Protect your home and budget from life's surprises with an Assurant Home Warranty, backed by a partner that supports you through every step of homeownership. Explore Plans.
©2026 Century 21 Real Estate LLC. All rights reserved. CENTURY 21®, the CENTURY 21 Logo and C21® are service marks owned by Century 21 Real Estate LLC. Century 21 Real Estate LLC fully supports the principles of the Fair Housing Act and the Equal Opportunity Act. Each office is independently owned and operated. Listing information is deemed reliable but not guaranteed accurate.