
16908 Morelle Dr, Austin, TX 78738
Local realty services provided by:CENTURY 21 North East
Listed by: katie wilsey
Office: compass re texas, llc.
MLS#:7756084
Source:ACTRIS
16908 Morelle Dr,Austin, TX 78738
$779,000Last list price
- 4 Beds
- 3 Baths
- - sq. ft.
- Single family
- Sold
Sorry, we are unable to map this address
Price summary
- Price:$779,000
- Monthly HOA dues:$83.33
About this home
Refined design, custom craftsmanship, and an unmistakable sense of style define this exceptional 2021 David Weekley home in Provence, where thoughtfully curated finishes deliver a level of luxury rarely found in suburban living. Situated on a coveted 65’ lot with incredible privacy and framed by manicured landscaping, brick-and-stone masonry, and a welcoming courtyard entry. Inside, soaring ceilings, wide-plank luxury vinyl flooring, and oversized windows flood the open living spaces with natural light and tranquil pool views. The gourmet island kitchen is designed for gathering with seating for six, quartz countertops, abundant cabinetry, statement lighting, built-in stainless appliances, and two beverage refrigerators along the cafe counter. Nearby, the vaulted dining room features a striking chandelier and custom buffet, while a stylish bonus living area offers flexibility for a home office, media room, or play space. The secluded primary suite is a peaceful retreat with tray ceilings, a designer accent wall, and backyard views. Its spa-inspired bath features dual vanities, a soaking tub, glass-enclosed shower, premium tile, and an impressive dual-sided walk-in closet. Designer wallpaper elevates both secondary baths, while 3 secondary bedrooms and a mudroom with custom built-ins add everyday convenience. Outside, the backyard was made for unwinding. A covered patio overlooks the large 2023 wild basin pool and spa, with paver steps leading to relaxing evening soaks beneath the Hill Country's star-filled skies. A removable pool safety fence offers peace of mind, while tiered fencing and a tall stone retaining wall create exceptional privacy. Provence residents enjoy resort-style amenities including a luxury pool, parks, trails, a putting green, sidewalks, and a weekend farmers market, all just minutes from Hamilton Pool, the Hill Country Galleria, and Downtown Austin. Every finish, every space, and every thoughtful detail deserves to be experienced firsthand....
Contact an agent
Home facts
- Year built:2021
- Subdivision & Development:Provence Ph 1 Sec 5A
- Listing ID #:7756084
- Updated:September 16, 2026 at 06:47 AM
Rooms and interior
- Bedrooms:4
- Total bathrooms:3
- Full bathrooms:3
- Flooring:Carpet, Tile, Vinyl
- Kitchen Description:Built-In Oven(s), Cooktop, Dishwasher, Disposal, Exhaust Fan, Gas Cooktop, Microwave, Stainless Steel Appliance(s), Wine Refrigerator
Heating and cooling
- Cooling:Central
- Heating:Central
- Central air:Yes
Structure and exterior
- Roof:Composition, Shingle
- Year built:2021
- Lot Features:Back Yard, Front Yard, Gentle Sloping, Interior Lot, Landscaped, Public Maintained Road, Sprinkler - Automatic, Trees-Small (Under 20 Ft)
- Construction Materials:Brick, Stone
- Exterior Features:Private Yard
- Foundation Description:Slab
Schools
- High school:Lake Travis
- Elementary school:Bee Cave
Utilities
- Water:MUD
Finances and disclosures
- Price:$779,000
- Tax amount:$18,712 (2026)
Features and amenities
- Appliances:Built-In Oven(s), Cooktop, Dishwasher, Disposal, Exhaust Fan, Gas Cooktop, Microwave, RNGHD, Stainless Steel Appliance(s), Water Heater, Wine Refrigerator
- Amenities:Chandelier, Pantry, Storage
Parking
- Total parking spaces:5
- Parking description:Attached, Door-Single, Driveway, Garage, Garage Faces Front
- Garage:Yes
- Garage spaces:3
New listings near 16908 Morelle Dr
- New
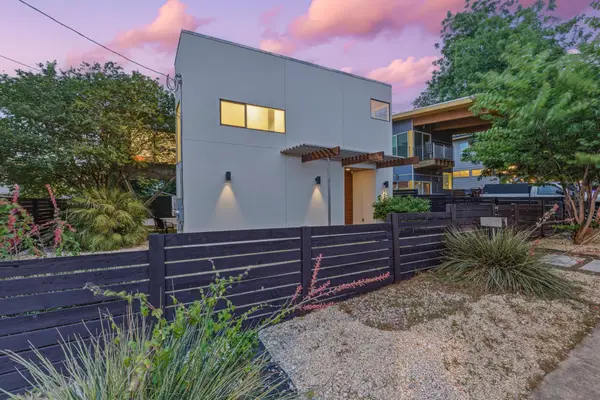 $1,000,000Active4 beds 3 baths2,219 sq. ft.
1606 Salina St, Austin, TX 78702
MLS# 9634578Listed by: DEN PROPERTY GROUP - New
 $490,000Active5 beds 3 baths2,874 sq. ft.
11012 Pack Wagon Trl, Austin, TX 78754
MLS# 3635972Listed by: EXP REALTY, LLC 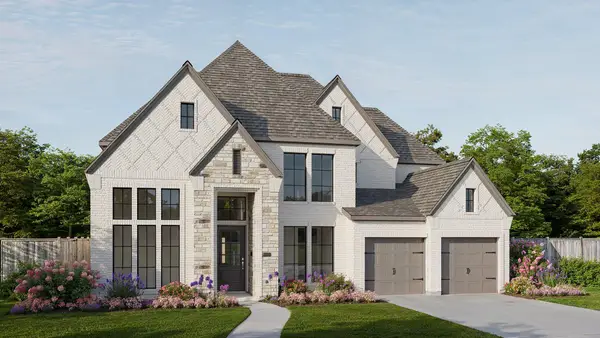 $1,064,900Pending5 beds 5 baths3,834 sq. ft.
571 Bird Holw, Austin, TX 78737
MLS# 9725531Listed by: PERRY HOMES REALTY, LLC- New
 $850,000Active4 beds 3 baths3,308 sq. ft.
12600 Schreiner Ct, Austin, TX 78732
MLS# 2084072Listed by: EXP REALTY - New
 $1,200,000Active3 beds 3 baths2,200 sq. ft.
4210 Avenue G, Austin, TX 78751
MLS# 2244594Listed by: EXP REALTY, LLC - New
 $524,900Active4 beds 2 baths2,314 sq. ft.
12500 Turkey Ridge Ct, Austin, TX 78729
MLS# 3086097Listed by: KELLER WILLIAMS REALTY - New
 $899,000Active3 beds 3 baths1,501 sq. ft.
1310 Haskell St, Austin, TX 78702
MLS# 3144268Listed by: COMPASS RE TEXAS, LLC - New
 $1,650,000Active5 beds 4 baths2,808 sq. ft.
2113 Haskell St, Austin, TX 78702
MLS# 3651656Listed by: COMPASS RE TEXAS, LLC - New
 $435,000Active3 beds 2 baths1,657 sq. ft.
13517 Bolivia Dr, Austin, TX 78729
MLS# 6639827Listed by: KELLER WILLIAMS REALTY - New
 $350,000Active1 beds 1 baths615 sq. ft.
807 Blanco St #204, Austin, TX 78703
MLS# 7472308Listed by: KELLER WILLIAMS REALTY


Protect your home and budget from life's surprises with an Assurant Home Warranty, backed by a partner that supports you through every step of homeownership. Explore Plans.
©2026 Century 21 Real Estate LLC. All rights reserved. CENTURY 21®, the CENTURY 21 Logo and C21® are service marks owned by Century 21 Real Estate LLC. Century 21 Real Estate LLC fully supports the principles of the Fair Housing Act and the Equal Opportunity Act. Each office is independently owned and operated. Listing information is deemed reliable but not guaranteed accurate.