
1709 Drake Ave, Austin, TX 78704
Local realty services provided by:CENTURY 21 North East
Listed by: heather witbeck
Office: compass re texas, llc.
MLS#:1194091
Source:ACTRIS
Upcoming open houses
- Sun, Oct 2501:00 pm - 03:00 pm
Price summary
- Price:$795,000
- Price per sq. ft.:$935.29
About this home
1709 Drake Avenue - the most perfect location in Travis Heights. Only three blocks to South Congress. Far enough for privacy, close enough for coffee, surrounded by other charming bungalows. At this price you can have your own a piece of Travis Heights history. The front porch swing invites you up the steps and the cheery yellow door welcomes you inside. A cozy living room with original hardwood floors and multiple windows offers a homey place to relax. The dining room is the center of the home which has easy access to the kitchen. There are two bedrooms and one full bathroom in between. Or create an office instead of a second bedroom. Head out to the back deck for entertaining. There is a fenced backyard + a detached garage/storage shed. The Travis Heights neighborhood features Big Stacy Park & Pool, Little Stacy kids playscape, wading pool, and tennis courts. Steps to restaurants, bars and shopping on South Congress. Come live in the heart of it all and make memories of your very own in this enchanting cottage!...
Contact an agent
Home facts
- Year built:1925
- Subdivision & Development:Fairview Park
- Listing ID #:1194091
- Updated:October 25, 2026 at 08:43 PM
Rooms and interior
- Bedrooms:2
- Total bathrooms:1
- Full bathrooms:1
- Flooring:Tile, Wood
- Kitchen Description:Free-Standing Gas Range, Free-Standing Refrigerator, Microwave
- Living area:850 sq. ft.
Heating and cooling
- Heating:Wall Furnace
Structure and exterior
- Roof:Metal
- Year built:1925
- Building area:850 sq. ft.
- Lot area:0.1 Acres
- Lot Features:Back Yard
- Construction Materials:Wood Siding
- Exterior Features:Private Yard
- Foundation Description:Pillar/Post/Pier
Schools
- High school:Austin
- Elementary school:Travis Hts
Utilities
- Water:Public
- Sewer:Public Sewer
Finances and disclosures
- Price:$795,000
- Price per sq. ft.:$935.29
Features and amenities
- Appliances:Free-Standing Gas Range, Free-Standing Refrigerator, Microwave, Washer/Dryer Stacked
- Laundry features:Washer/Dryer Stacked
- Amenities:Chandelier
Parking
- Total parking spaces:2
- Parking description:Detached, Driveway, Garage
- Garage:Yes
- Garage spaces:1
New listings near 1709 Drake Ave
- New
 $350,000Active4 beds 3 baths2,044 sq. ft.
11329 Hill Stable Ct, Manchaca, TX 78652
MLS# 5717462Listed by: CHRISTIES INTL REAL ESTATE LONE STAR - New
 $515,000Active1 beds 1 baths743 sq. ft.
1600 Barton Springs Rd #1508, Austin, TX 78704
MLS# 5487983Listed by: VINCE REALTY - New
 $435,000Active3 beds 2 baths1,681 sq. ft.
1107 Rebbeca Dr, Austin, TX 78758
MLS# 2425051Listed by: COMPASS RE TEXAS, LLC - New
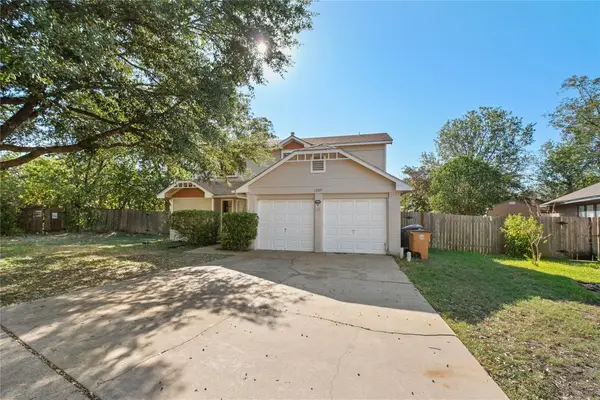 $310,000Active3 beds 3 baths1,498 sq. ft.
1207 Crupp Ct, Austin, TX 78753
MLS# 9019932Listed by: COMPASS RE TEXAS, LLC - New
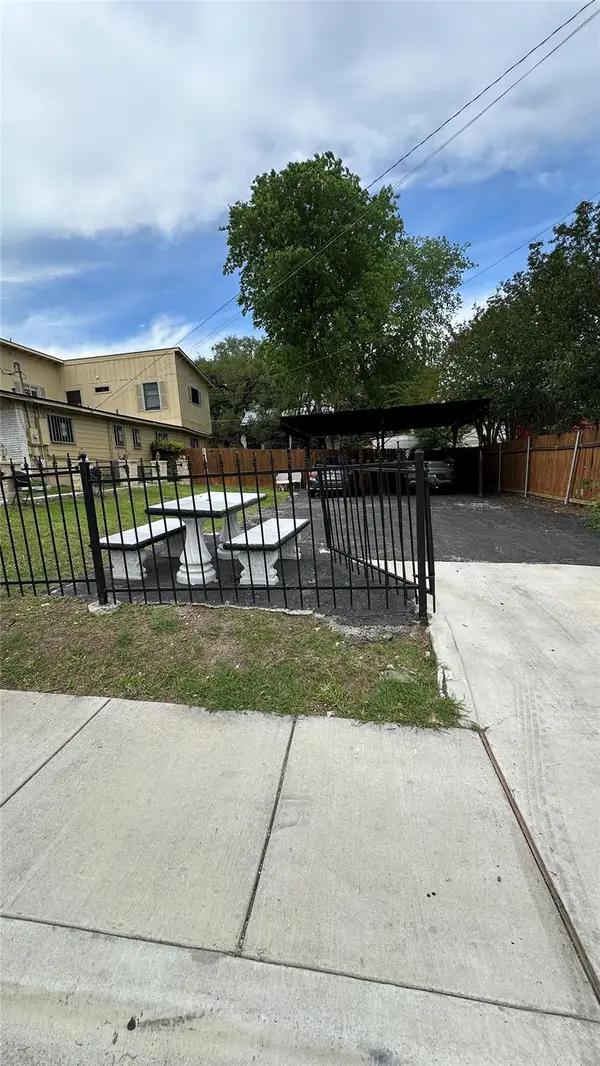 $265,000Active0.11 Acres
3116 E 12th St, Austin, TX 78702
MLS# 2860086Listed by: KELLER WILLIAMS REALTY LONE ST - New
 $449,000Active3 beds 1 baths1,183 sq. ft.
2107 Benwick Cir, Austin, TX 78723
MLS# 7524500Listed by: BRAMLETT PARTNERS - Open Sun, 1 to 3pmNew
 $1,100,000Active4 beds 3 baths2,620 sq. ft.
2604 Cavileer Ave, Austin, TX 78757
MLS# 8388142Listed by: COMPASS RE TEXAS, LLC - New
 $419,000Active1 beds 1 baths887 sq. ft.
1900 Barton Springs Rd #2006, Austin, TX 78704
MLS# 9123561Listed by: DOUGLAS ELLIMAN REAL ESTATE - New
 $299,900Active2 beds 2 baths1,081 sq. ft.
4361 S Congress Ave #209, Austin, TX 78745
MLS# 2420473Listed by: TARA WILLIAMS - New
 $519,000Active1 beds 1 baths893 sq. ft.
54 Rainey St #608, Austin, TX 78701
MLS# 3929245Listed by: BRAUMAN REALTY, INC


Protect your home and budget from life's surprises with an Assurant Home Warranty, backed by a partner that supports you through every step of homeownership. Explore Plans.
©2026 Century 21 Real Estate LLC. All rights reserved. CENTURY 21®, the CENTURY 21 Logo and C21® are service marks owned by Century 21 Real Estate LLC. Century 21 Real Estate LLC fully supports the principles of the Fair Housing Act and the Equal Opportunity Act. Each office is independently owned and operated. Listing information is deemed reliable but not guaranteed accurate.