
1709 Lawrence St #5, Austin, TX 78741
Local realty services provided by:CENTURY 21 Judge Fite Company
Listed by: daniel brewer
Office: keller williams realty
MLS#:5472745
Source:ACTRIS
Price summary
- Price:$594,589
- Price per sq. ft.:$295.08
About this home
Modern functionality meets prime Austin convenience in this light-filled two-story residence. Designed with an open-concept main level, the home offers seamless flow from the living area to the kitchen, making it an exceptional space for entertaining. Upstairs and downstairs living areas are thoughtfully balanced, featuring three spacious bedrooms, three full bathrooms, and high-end finishes throughout.
Unbeatable location in 78741-less than 10 minutes to Downtown Austin, under 10 minutes to Austin-Bergstrom International Airport (AUS), and minutes from Circuit of the Americas (COTA), Lady Bird Lake, and East Austin dining.
Features:
-Open-concept layout tailored for hosting
-Sonos-ready living room wired with dedicated outlets
-6" LED recessed lighting throughout
-Ceramic tile main flooring paired with cozy carpeted bedrooms
-Brand-name appliance package
-Robust insulation package: R-15 blown-in exterior walls, R-22 sloped ceilings, and R-38 flat ceilings
-50-gallon high-capacity water heater
-220V electric dryer connection
-Low-maintenance 4,121 sq ft private lot
-Rapid transit access to central employment hubs, nightlife, and green spaces
Private showings available. Text the listing agent directly to schedule an appointment or request additional property documentation....
Contact an agent
Home facts
- Year built:2019
- Subdivision & Development:Park Place At Riverside Amd
- Listing ID #:5472745
- Updated:October 09, 2026 at 03:52 PM
Rooms and interior
- Bedrooms:3
- Total bathrooms:3
- Full bathrooms:3
- Flooring:Carpet, Tile
- Kitchen Description:Dishwasher, Disposal, Gas Cooktop, Gas Range, Microwave, Oven, Refrigerator, Stainless Steel Appliance(s)
- Living area:2,015 sq. ft.
Heating and cooling
- Cooling:Central
- Heating:Central
- Central air:Yes
Structure and exterior
- Roof:Composition, Shingle
- Year built:2019
- Building area:2,015 sq. ft.
- Lot area:0.09 Acres
- Lot Features:Back Yard, Front Yard, Landscaped, Level, Sprinkler - Automatic, Trees-Small (Under 20 Ft)
- Construction Materials:HardiPlank Type
- Exterior Features:Exterior Steps, Gutters Full, Private Yard
- Foundation Description:Slab
Schools
- High school:Del Valle
- Elementary school:Smith
Utilities
- Water:Public
- Sewer:Public Sewer
Finances and disclosures
- Price:$594,589
- Price per sq. ft.:$295.08
- Tax amount:$10,640 (2026)
Features and amenities
- Appliances:Dishwasher, Disposal, Gas Cooktop, Gas Range, Microwave, Oven, Refrigerator, Stainless Steel Appliance(s), Washer/Dryer, Water Heater
- Laundry features:Washer/Dryer
- Amenities:Pantry
Parking
- Total parking spaces:4
- Parking description:Additional Parking, Alley Access, Garage, Garage Door Opener, Garage Faces Rear, Off Street
- Garage:Yes
- Garage spaces:2
New listings near 1709 Lawrence St #5
- New
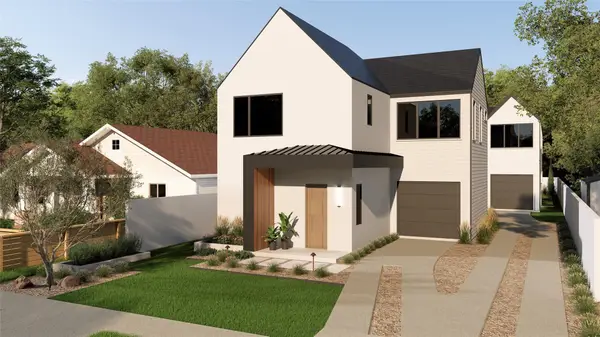 $799,000Active3 beds 3 baths1,743 sq. ft.
1117 Gunter St #1, Austin, TX 78702
MLS# 1298090Listed by: COMPASS RE TEXAS, LLC - New
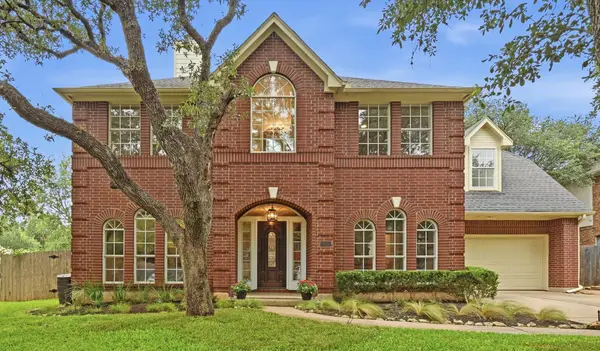 $699,000Active4 beds 3 baths2,794 sq. ft.
4030 Shavano Dr, Austin, TX 78749
MLS# 1403472Listed by: COMPASS RE TEXAS, LLC - New
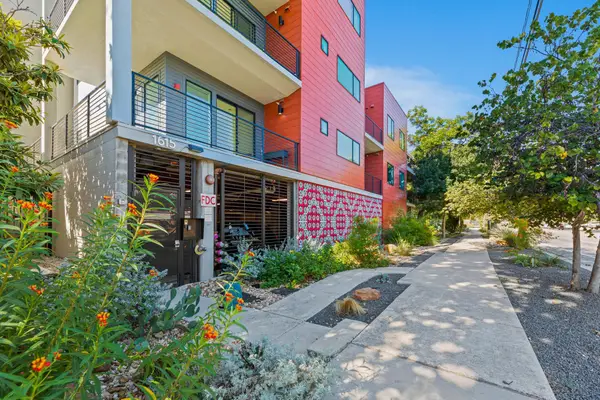 $385,000Active1 beds 1 baths1,000 sq. ft.
1615 E 7th St #202, Austin, TX 78702
MLS# 1546072Listed by: REALTY OF AMERICA, LLC - Open Sat, 11am to 1pmNew
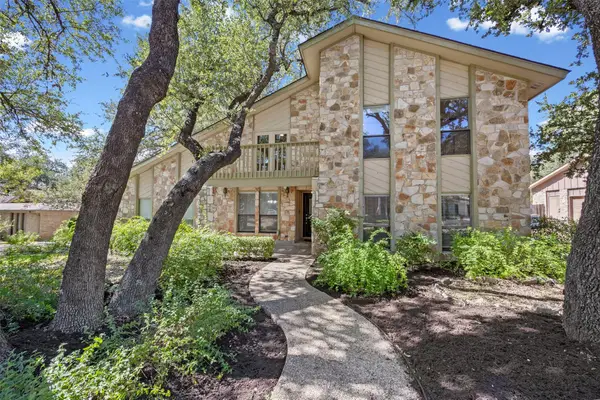 $830,000Active4 beds 3 baths2,824 sq. ft.
11306 Pickfair Dr, Austin, TX 78750
MLS# 3520312Listed by: OPEN HOUSE AUSTIN GROUP LLC - Open Sun, 1 to 3pmNew
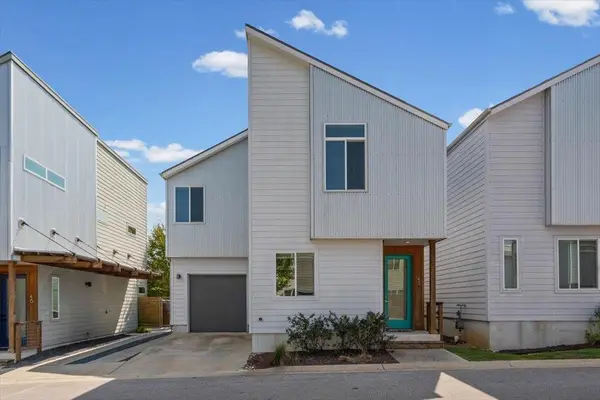 $459,900Active3 beds 3 baths1,675 sq. ft.
801 N Bluff Dr #45, Austin, TX 78745
MLS# 4959794Listed by: KW-AUSTIN PORTFOLIO REAL ESTATE - New
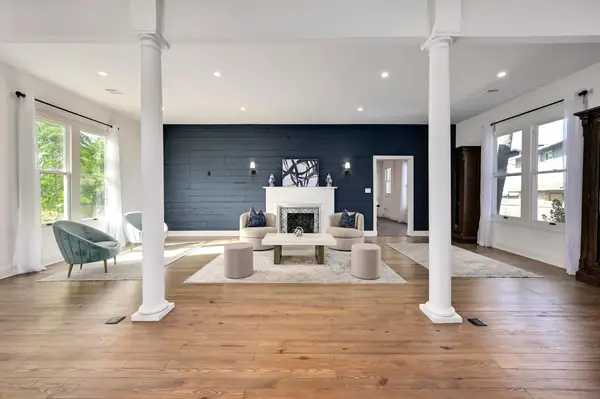 $1,500,000Active4 beds 4 baths3,527 sq. ft.
1603 Taylor Gaines St, Austin, TX 78741
MLS# 5326577Listed by: MORELAND PROPERTIES - Open Sun, 2 to 4pmNew
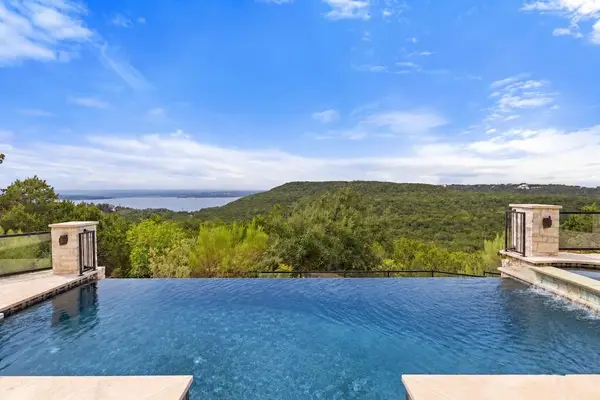 $1,600,000Active4 beds 3 baths4,286 sq. ft.
7204 Cielo Azul Pass, Austin, TX 78732
MLS# 5534628Listed by: COMPASS RE TEXAS, LLC - New
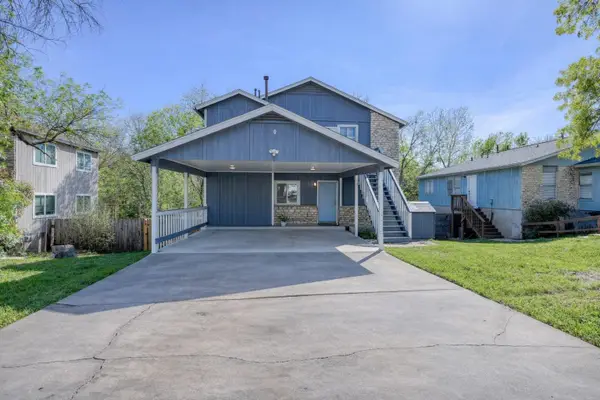 $400,000Active-- beds -- baths1,664 sq. ft.
5407 Spring Meadow Rd, Austin, TX 78744
MLS# 5942809Listed by: DEVORA REALTY - New
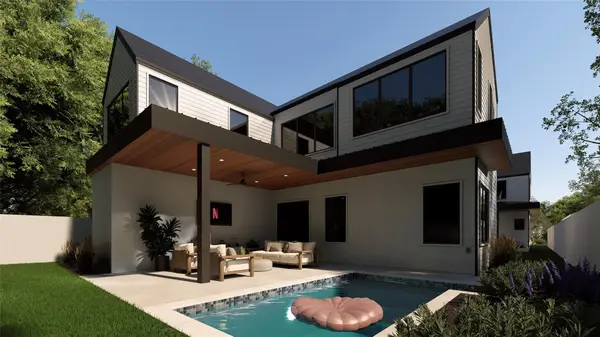 $1,050,000Active4 beds 3 baths2,315 sq. ft.
1117 Gunter St #2, Austin, TX 78702
MLS# 6407184Listed by: COMPASS RE TEXAS, LLC - New
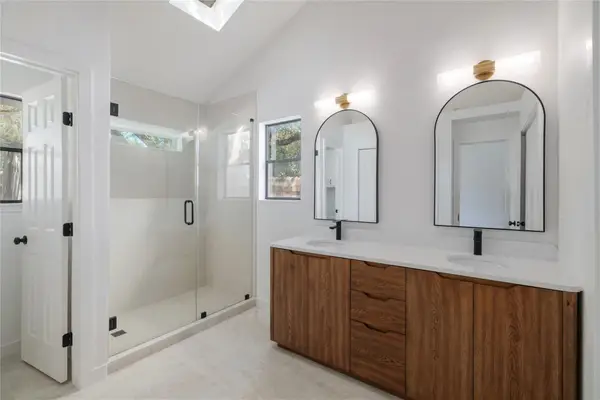 $495,000Active4 beds 2 baths1,676 sq. ft.
11908 Bittern Holw, Austin, TX 78758
MLS# 6464384Listed by: REAL BROKER, LLC


Protect your home and budget from life's surprises with an Assurant Home Warranty, backed by a partner that supports you through every step of homeownership. Explore Plans.
©2026 Century 21 Real Estate LLC. All rights reserved. CENTURY 21®, the CENTURY 21 Logo and C21® are service marks owned by Century 21 Real Estate LLC. Century 21 Real Estate LLC fully supports the principles of the Fair Housing Act and the Equal Opportunity Act. Each office is independently owned and operated. Listing information is deemed reliable but not guaranteed accurate.