
1710 Ben Crenshaw Way, Austin, TX 78746
Local realty services provided by:CENTURY 21 Judge Fite Company
Listed by: susan avant
Office: compass re texas, llc.
MLS#:2207928
Source:ACTRIS
Upcoming open houses
- Sun, Nov 2201:00 pm - 03:00 pm
Price summary
- Price:$1,800,000
- Price per sq. ft.:$457.78
About this home
This beautiful home was remodeled and enlarged in 2012. It has five bedrooms, and one can be closed off from the main house to create a separate unit. It has a kitchen, a full bath, and a separate entrance. Upstairs also has a family room and an office. Frameless windows along the back of the living/kitchen area highlight the stunning views. The chef's kitchen has special hardware under the cabinets for easy use. The star of the kitchen is the large Wolf Range. An eat-in island and a window booth create a cozy atmosphere for sharing meals.
Contact an agent
Home facts
- Year built:1984
- Subdivision & Development:Lost Creek Sec 03-A
- Listing ID #:2207928
- Updated:November 21, 2026 at 08:06 PM
Rooms and interior
- Bedrooms:5
- Total bathrooms:5
- Full bathrooms:4
- Half bathrooms:1
- Flooring:Carpet, Tile, Wood
- Kitchen Description:Built-In Refrigerator, Dishwasher, Disposal, Free-Standing Gas Range
- Living area:3,932 sq. ft.
Heating and cooling
- Heating:Natural Gas
- Central air:Yes
Structure and exterior
- Roof:Metal
- Year built:1984
- Building area:3,932 sq. ft.
- Lot area:0.36 Acres
- Lot Features:Back Yard, Front Yard, Landscaped, Trees-Moderate, Xeriscape
- Construction Materials:Stone Veneer, Stucco
- Exterior Features:Private Yard
- Foundation Description:Slab
Schools
- High school:Westlake
- Elementary school:Forest Trail
Utilities
- Water:Public
- Sewer:Public Sewer
Finances and disclosures
- Price:$1,800,000
- Price per sq. ft.:$457.78
- Tax amount:$24,036 (2026)
Features and amenities
- Appliances:Built-In Refrigerator, Dishwasher, Disposal, Free-Standing Gas Range, Tankless Water Heater
- Amenities:Bookcases, Dumbwaiter, Pantry
Parking
- Total parking spaces:5
- Parking description:Attached, Circular Driveway, Garage, Private
- Garage:Yes
- Garage spaces:2
New listings near 1710 Ben Crenshaw Way
- New
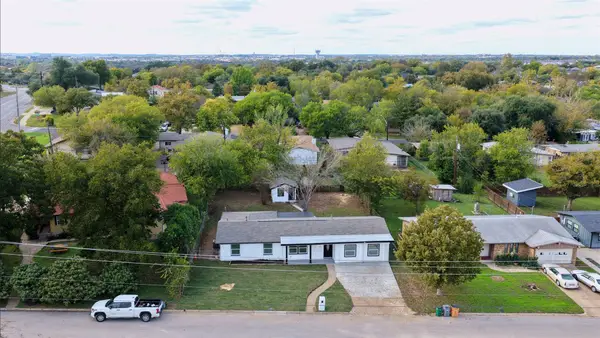 $499,999Active4 beds 3 baths1,890 sq. ft.
4802 Tannehill Ln, Austin, TX 78723
MLS# 1539077Listed by: ALL CITY REAL ESTATE LTD. CO - New
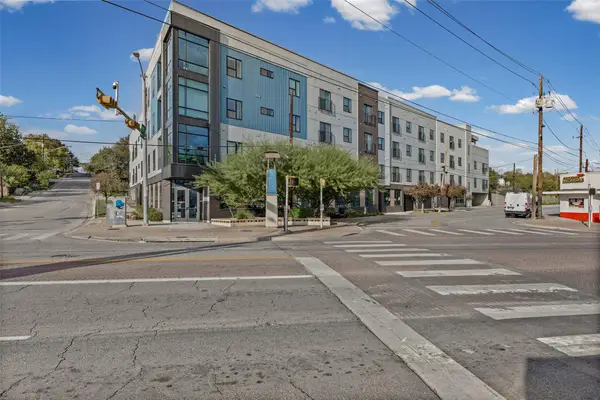 $149,000Active-- beds 1 baths390 sq. ft.
2220 Webberville Rd #223, Austin, TX 78702
MLS# 6535527Listed by: COLDWELL BANKER REALTY - New
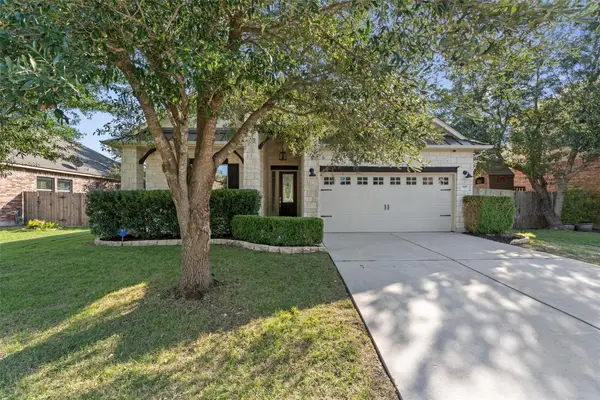 $599,000Active4 beds 3 baths2,076 sq. ft.
865 Wild Rose Dr, Austin, TX 78737
MLS# 8802113Listed by: COLDWELL BANKER REALTY - New
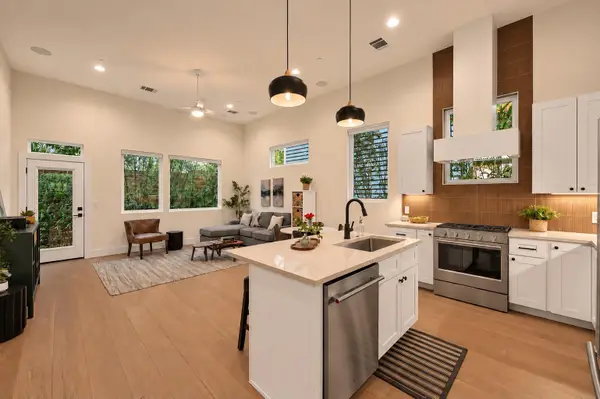 $575,000Active3 beds 3 baths1,546 sq. ft.
826 Morrow St #3, Austin, TX 78757
MLS# 4449771Listed by: VOX REAL ESTATE, LLC - New
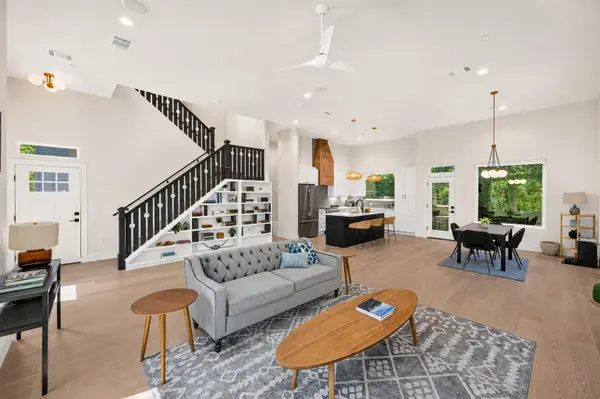 $950,000Active4 beds 3 baths2,367 sq. ft.
826 Morrow St #4, Austin, TX 78757
MLS# 7053962Listed by: VOX REAL ESTATE, LLC - Open Sun, 2:30 to 4:30pmNew
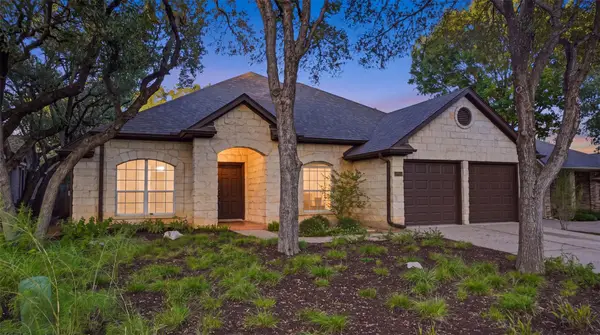 $925,000Active4 beds 3 baths2,477 sq. ft.
5404 Travis Green Ln, Austin, TX 78735
MLS# 2447698Listed by: EXP REALTY, LLC - New
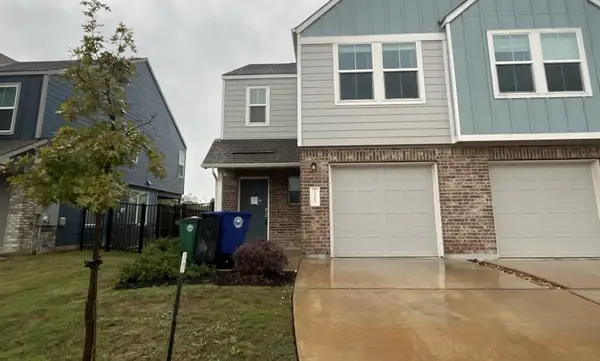 $229,900Active3 beds 3 baths1,387 sq. ft.
7308 Sparkling Light Dr #A, Del Valle, TX 78617
MLS# 2862020Listed by: TARA WILLIAMS - New
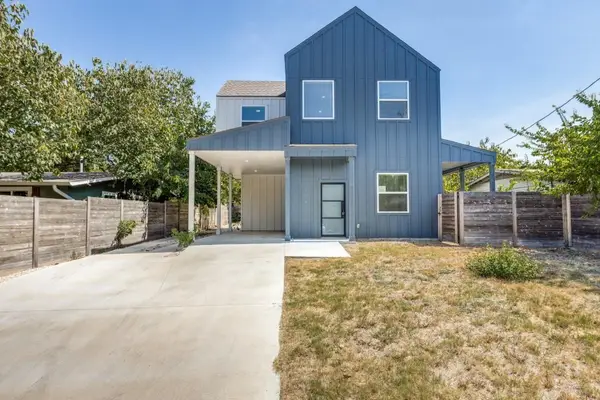 $399,900Active3 beds 4 baths1,648 sq. ft.
1042 Rosemont St #1, Austin, TX 78723
MLS# 3565261Listed by: REAL ESTATE DIPLOMATS - Open Sat, 11:30pm to 1:30amNew
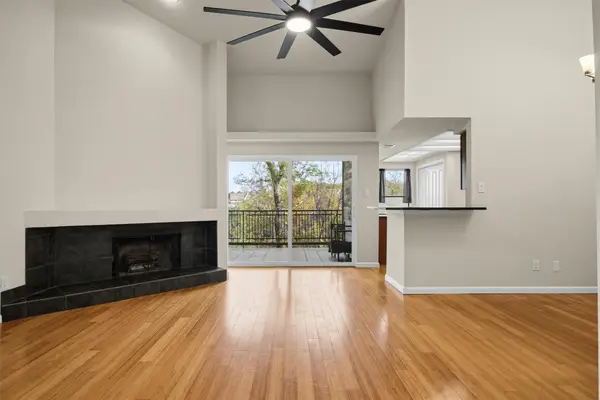 $269,000Active1 beds 1 baths887 sq. ft.
8200 Neely Dr #239, Austin, TX 78759
MLS# 4740755Listed by: ALL CITY REAL ESTATE LTD. CO - New
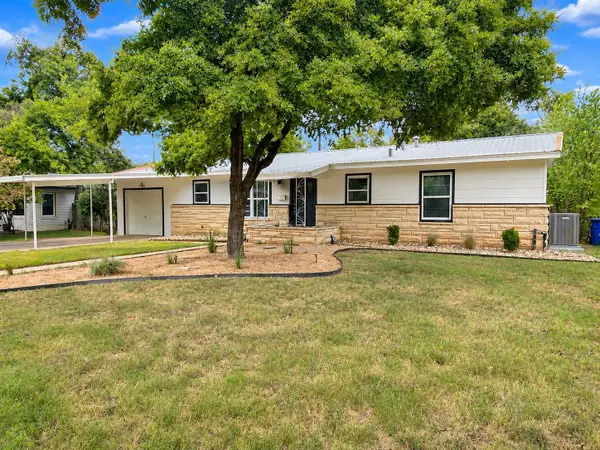 $380,000Active3 beds 1 baths1,080 sq. ft.
8107 Lazy Ln, Austin, TX 78757
MLS# 6604771Listed by: BRAMLETT PARTNERS


Protect your home and budget from life's surprises with an Assurant Home Warranty, backed by a partner that supports you through every step of homeownership. Explore Plans.
©2026 Century 21 Real Estate LLC. All rights reserved. CENTURY 21®, the CENTURY 21 Logo and C21® are service marks owned by Century 21 Real Estate LLC. Century 21 Real Estate LLC fully supports the principles of the Fair Housing Act and the Equal Opportunity Act. Each office is independently owned and operated. Listing information is deemed reliable but not guaranteed accurate.