
17112 Yellowstar Dr, Austin, TX 78738
Local realty services provided by:CENTURY 21 North East
Listed by: gloria walls
Office: coldwell banker realty
MLS#:6678713
Source:ACTRIS
17112 Yellowstar Dr,Austin, TX 78738
$1,200,000
- 4 Beds
- 5 Baths
- 4,736 sq. ft.
- Single family
- Active
Price summary
- Price:$1,200,000
- Price per sq. ft.:$253.38
- Monthly HOA dues:$53.33
About this home
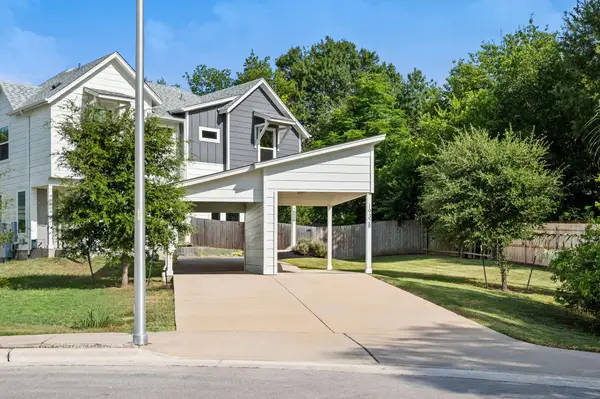
Nestled in the prestigious Rocky Creek community and surrounded by the beauty of the Texas Hill Country, this exceptional 4-bedroom, 5-bath luxury home offers sophisticated living within the highly acclaimed Lake Travis ISD. Thoughtfully designed with elegance and functionality in mind, the home features a private executive office with custom built-in bookcases, a formal sitting room, and spacious living areas perfect for everyday living and entertaining. The chef's kitchen is a true showpiece, boasting two oversized islands, a commercial-grade gas range, built-in refrigerator, double ovens, abundant custom cabinetry, and premium finishes throughout. The open-concept design flows seamlessly into the family room and dining area, creating the ideal gathering space. Upstairs, enjoy a spacious game room and dedicated media room, with all media room and game room furnishings and equipment conveying with the home. The luxurious primary suite provides a peaceful retreat, while each secondary bedroom offers its own access to a full bath for maximum comfort and privacy. Additional features include a spacious laundry room with a utility sink, ample storage, and high-quality craftsmanship throughout. Step outside to your private backyard oasis featuring an expansive covered patio with a stone fireplace, built-in outdoor grill, sparkling resort-style swimming pool, relaxing spa, and beautifully landscaped surroundings—perfect for entertaining year-round or enjoying peaceful Hill Country evenings. Experience luxury, comfort, and timeless design in one of the area's most sought-after communities....
Contact an agent
Home facts
- Year built:2011
- Subdivision & Development:Rocky Creek Ranch Sec 01
- Listing ID #:6678713
- Updated:August 04, 2026 at 11:41 PM
Rooms and interior
- Bedrooms:4
- Total bathrooms:5
- Full bathrooms:5
- Flooring:Carpet, Tile, Wood
- Kitchen Description:Cooktop, Dishwasher, Disposal, Refrigerator, Self Cleaning Oven, Stainless Steel Appliance(s)
- Living area:4,736 sq. ft.
Heating and cooling
- Cooling:Central
- Heating:Central, Propane
- Central air:Yes
Structure and exterior
- Roof:Composition
- Year built:2011
- Building area:4,736 sq. ft.
- Lot area:0.35 Acres
- Lot Features:Cul-De-Sac, Curbs, Sprinkler - Automatic
- Construction Materials:Masonry All Sides
- Exterior Features:Exterior Steps, Outdoor Grill, Private Yard
- Foundation Description:Slab
Schools
- High school:Lake Travis
- Elementary school:Bee Cave
Utilities
- Water:MUD
Finances and disclosures
- Price:$1,200,000
- Price per sq. ft.:$253.38
Features and amenities
- Appliances:Cooktop, Dishwasher, Disposal, Refrigerator, Self Cleaning Oven, Stainless Steel Appliance(s)
- Amenities:Bookcases, Pantry
Parking
- Total parking spaces:3
- Parking description:Attached, Garage Door Opener
- Garage:Yes
- Garage spaces:3
New listings near 17112 Yellowstar Dr
- New
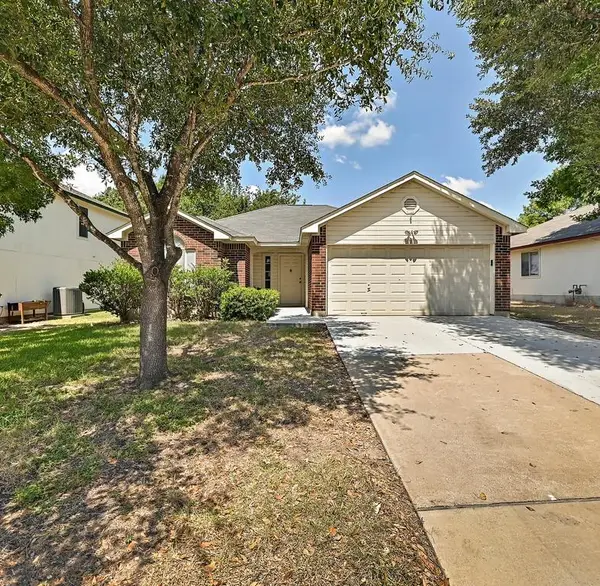 $230,000Active3 beds 2 baths1,178 sq. ft.
7212 Great Panda Cv, Del Valle, TX 78617
MLS# 2786882Listed by: VAN ZANDT PROPERTIES - New
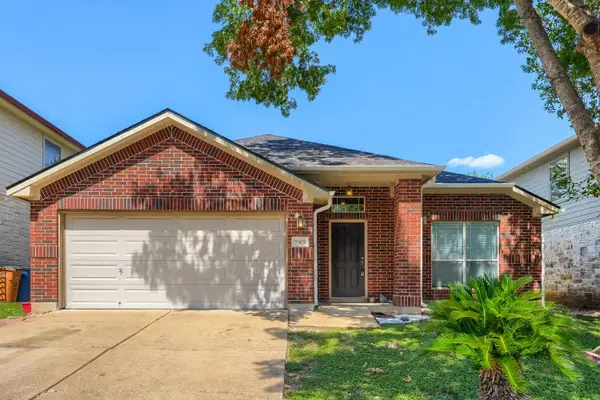 $350,000Active3 beds 2 baths1,880 sq. ft.
9305 Pioneer Forest Dr, Austin, TX 78744
MLS# 9999910Listed by: KELLER WILLIAMS REALTY - New
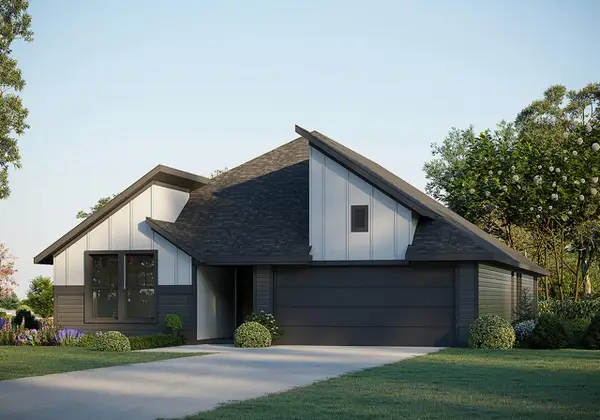 $461,215Active4 beds 3 baths2,153 sq. ft.
17204 Wind Chime Dr, Manor, TX 78653
MLS# 1492440Listed by: RIVERWAY PROPERTIES - New
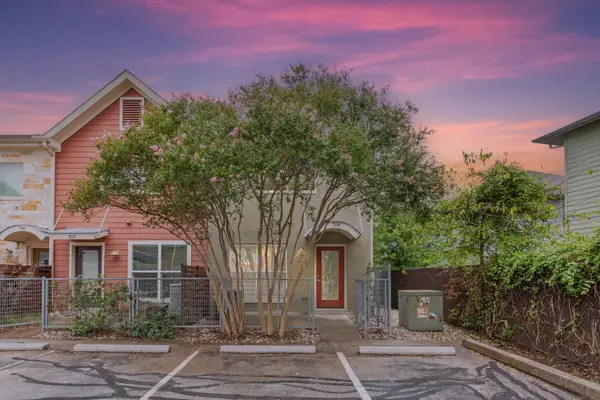 $319,000Active2 beds 3 baths1,208 sq. ft.
1101 Grove Blvd #708, Austin, TX 78741
MLS# 1692800Listed by: BAEMAYR REALTY GROUP, LLC - New
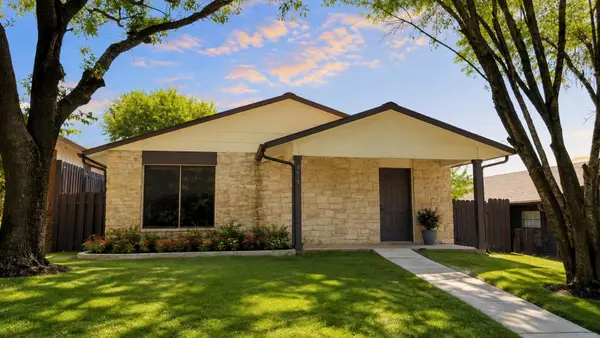 $334,000Active3 beds 2 baths1,320 sq. ft.
6016 Signal Pt, Austin, TX 78724
MLS# 3421002Listed by: TEXAS PREMIER REALTY - New
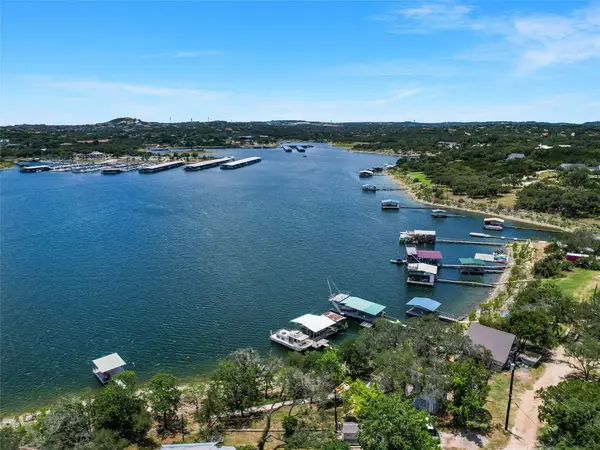 $549,500Active0.18 Acres
16809 Hurst Creek Cir, Austin, TX 78734
MLS# 3894608Listed by: KUPER SOTHEBY'S INT'L REALTY - New
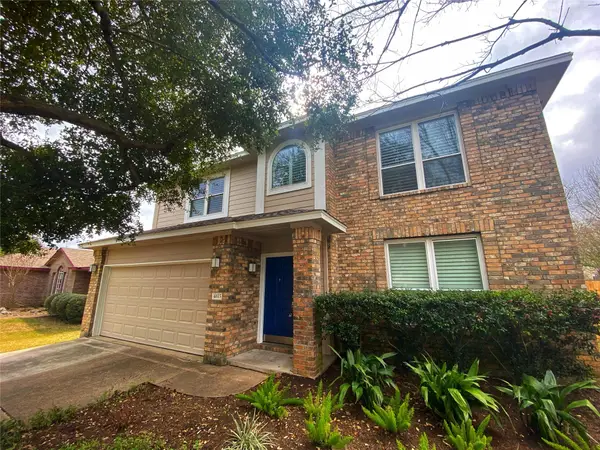 $535,000Active3 beds 3 baths2,191 sq. ft.
4615 Tello Path, Austin, TX 78749
MLS# 4254302Listed by: MAXIMUS RESIDENTIAL, LLC - New
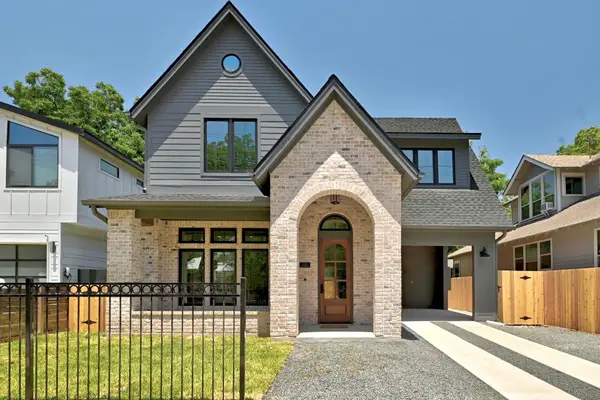 $1,200,000Active4 beds 3 baths2,180 sq. ft.
2212 Canterbury St #1, Austin, TX 78702
MLS# 5381398Listed by: JONATHAN ROCHA - New
 $485,000Active3 beds 3 baths1,578 sq. ft.
1932 Bunche Rd, Austin, TX 78721
MLS# 5673650Listed by: BRODSKY PROPERTIES


Protect your home and budget from life's surprises with an Assurant Home Warranty, backed by a partner that supports you through every step of homeownership. Explore Plans.
©2026 Century 21 Real Estate LLC. All rights reserved. CENTURY 21®, the CENTURY 21 Logo and C21® are service marks owned by Century 21 Real Estate LLC. Century 21 Real Estate LLC fully supports the principles of the Fair Housing Act and the Equal Opportunity Act. Each office is independently owned and operated. Listing information is deemed reliable but not guaranteed accurate.