
4615 Tello Path, Austin, TX 78749
Local realty services provided by:CENTURY 21 Judge Fite Company
Listed by: tom bednorz, bo harvel
Office: maximus residential, llc.
MLS#:4254302
Source:ACTRIS
4615 Tello Path,Austin, TX 78749
$535,000
- 3 Beds
- 3 Baths
- 2,191 sq. ft.
- Single family
- Active
Price summary
- Price:$535,000
- Price per sq. ft.:$244.18
- Monthly HOA dues:$50
About this home
The living is easy in this generously proportioned 2-story home in Sendera. An abundance of natural light pours through the wood shuttered windows throughout the home, brightening every inch of the perfectly designed open concept floor plan. Rich wood flooring stretches through the comfortable living room and into the formal dining room. You can almost hear the laughter from great conversations that will be had during get-togethers and holidays in the beautiful dining room that opens into the spacious kitchen with ample storage and stainless appliances including a commercial grade gas range and hood. The 2nd floor owner's room, with a walk-in closet and ensuite bath, is separate from the guest bedrooms and provides the ultimate privacy and encourages relaxation. The 2nd floor is completed by 2 guest bedrooms + a large flex space. Mature trees provide ample shade in this meticulously maintained backyard with an oversized back patio for lounging and entertaining. Zoned for highly rated schools and only a few minutes from Mopac. This home won't last long; come see it today!...
Contact an agent
Home facts
- Year built:2000
- Subdivision & Development:Sendera South Sec 03
- Listing ID #:4254302
- Updated:August 04, 2026 at 11:41 PM
Rooms and interior
- Bedrooms:3
- Total bathrooms:3
- Full bathrooms:2
- Half bathrooms:1
- Flooring:Carpet, Tile, Wood
- Kitchen Description:Dishwasher, Disposal, Free-Standing Gas Range, Refrigerator, Stainless Steel Appliance(s)
- Living area:2,191 sq. ft.
Heating and cooling
- Cooling:Central
- Heating:Central
- Central air:Yes
Structure and exterior
- Roof:Composition
- Year built:2000
- Building area:2,191 sq. ft.
- Lot area:0.17 Acres
- Lot Features:Back Yard, Front Yard, Public Maintained Road
- Construction Materials:Brick Veneer, HardiPlank Type
- Exterior Features:Private Yard
- Foundation Description:Slab
Schools
- High school:Bowie
- Elementary school:Cowan
Utilities
- Water:Public
- Sewer:Public Sewer
Finances and disclosures
- Price:$535,000
- Price per sq. ft.:$244.18
- Tax amount:$10,282 (2026)
Features and amenities
- Appliances:Dishwasher, Disposal, Free-Standing Gas Range, RNGHD, Refrigerator, Stainless Steel Appliance(s)
Parking
- Total parking spaces:2
- Parking description:Attached, Door-Single, Driveway, Garage Faces Front
- Garage:Yes
- Garage spaces:2
New listings near 4615 Tello Path
- New
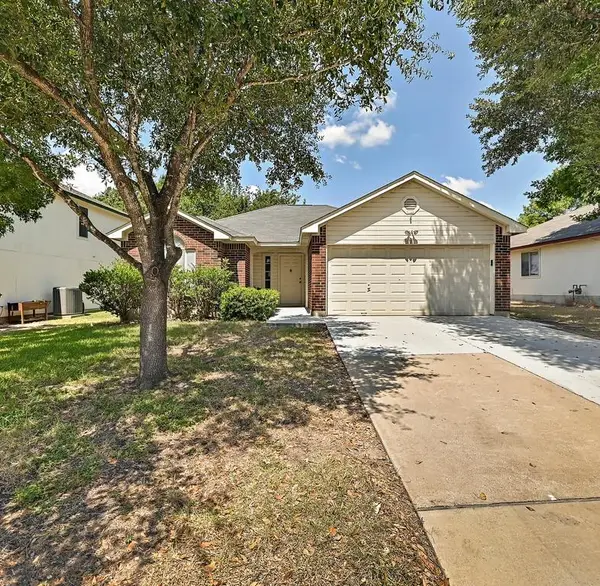 $230,000Active3 beds 2 baths1,178 sq. ft.
7212 Great Panda Cv, Del Valle, TX 78617
MLS# 2786882Listed by: VAN ZANDT PROPERTIES - New
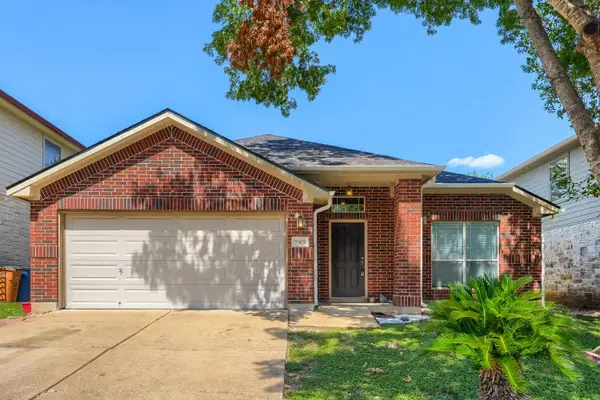 $350,000Active3 beds 2 baths1,880 sq. ft.
9305 Pioneer Forest Dr, Austin, TX 78744
MLS# 9999910Listed by: KELLER WILLIAMS REALTY - New
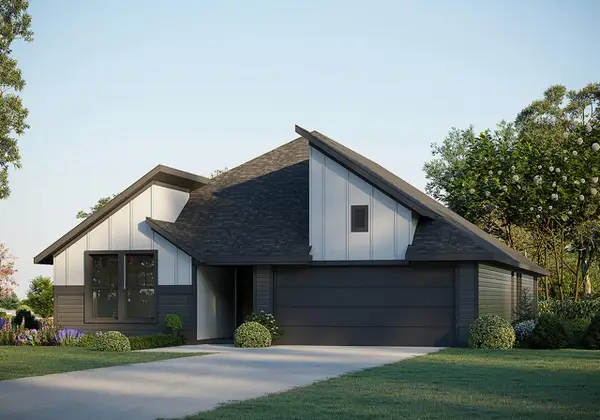 $461,215Active4 beds 3 baths2,153 sq. ft.
17204 Wind Chime Dr, Manor, TX 78653
MLS# 1492440Listed by: RIVERWAY PROPERTIES - New
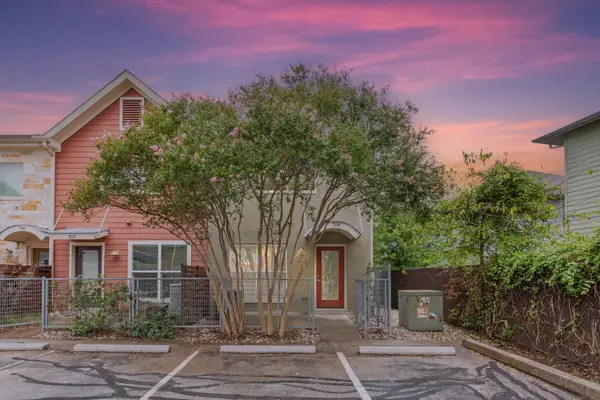 $319,000Active2 beds 3 baths1,208 sq. ft.
1101 Grove Blvd #708, Austin, TX 78741
MLS# 1692800Listed by: BAEMAYR REALTY GROUP, LLC - New
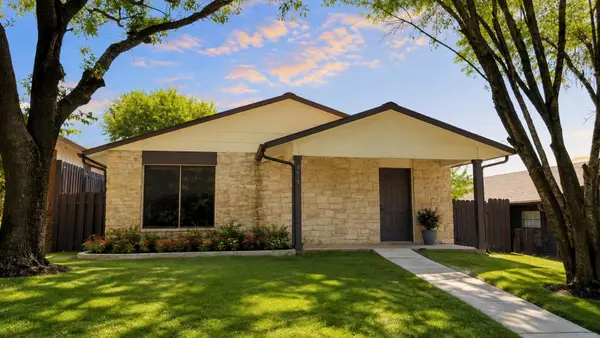 $334,000Active3 beds 2 baths1,320 sq. ft.
6016 Signal Pt, Austin, TX 78724
MLS# 3421002Listed by: TEXAS PREMIER REALTY - New
 $549,500Active0.18 Acres
16809 Hurst Creek Cir, Austin, TX 78734
MLS# 3894608Listed by: KUPER SOTHEBY'S INT'L REALTY - New
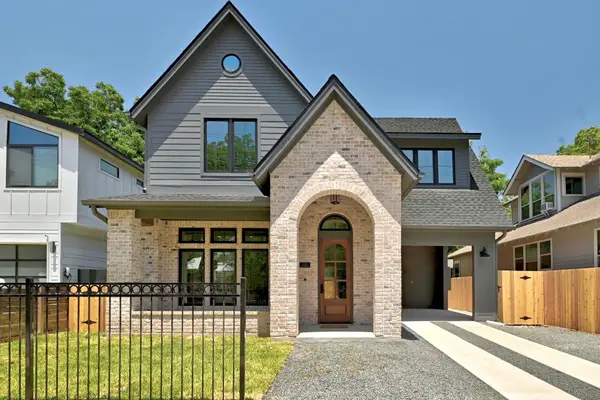 $1,200,000Active4 beds 3 baths2,180 sq. ft.
2212 Canterbury St #1, Austin, TX 78702
MLS# 5381398Listed by: JONATHAN ROCHA - New
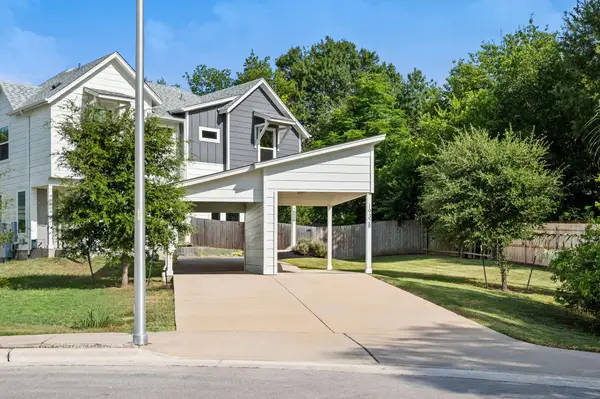 $485,000Active3 beds 3 baths1,578 sq. ft.
1932 Bunche Rd, Austin, TX 78721
MLS# 5673650Listed by: BRODSKY PROPERTIES - New
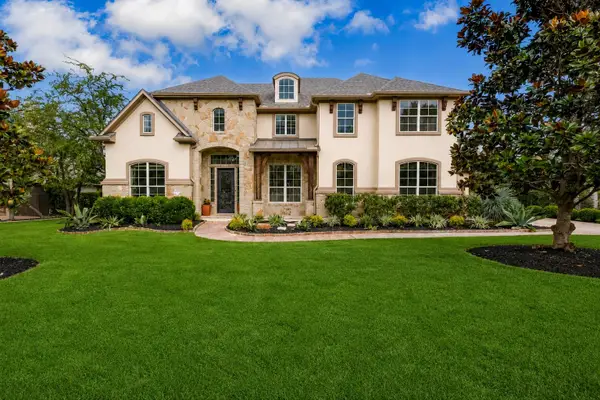 $1,200,000Active4 beds 5 baths4,736 sq. ft.
17112 Yellowstar Dr, Austin, TX 78738
MLS# 6678713Listed by: COLDWELL BANKER REALTY


Protect your home and budget from life's surprises with an Assurant Home Warranty, backed by a partner that supports you through every step of homeownership. Explore Plans.
©2026 Century 21 Real Estate LLC. All rights reserved. CENTURY 21®, the CENTURY 21 Logo and C21® are service marks owned by Century 21 Real Estate LLC. Century 21 Real Estate LLC fully supports the principles of the Fair Housing Act and the Equal Opportunity Act. Each office is independently owned and operated. Listing information is deemed reliable but not guaranteed accurate.