
1716 Karen Ave, Austin, TX 78757
Local realty services provided by:CENTURY 21 North East
Listed by: matthew pariseau
Office: waterloo realty, llc.
MLS#:7968204
Source:ACTRIS
1716 Karen Ave,Austin, TX 78757
$629,990
- 3 Beds
- 1 Baths
- 1,370 sq. ft.
- Single family
- Active
Price summary
- Price:$629,990
- Price per sq. ft.:$459.85
About this home
Just one block from Brentwood Elementary, this single-family home carries the soul of classic Austin — from the era when Allandale and Brentwood were first drawn onto the map. It sits on a generous 0.28-acre (12,253 sq. ft.) corner lot, shaded by mature oaks and pecans that simply can't be planted overnight.
Today, this property stands at an exciting crossroads: a seasoned fixer-upper ready for a renovation that honors its mid-century bones, or a cleared slate for a custom-built dream home in one of Austin's most desirable in-town neighborhoods. Either way, what you're buying is irreplaceable — the corner lot, the location, the legacy of a street where neighbors still know each other by name.
Quiet, canopied streets surrounded by thoughtfully updated mid-century homes — this is what neighborhood feel actually looks like. And the Burnet Road corridor just steps away keeps getting better: new sidewalks, bike paths, and streetscape upgrades are underway as part of the city's multi-year Burnet Road corridor project, making the area increasingly walkable.
The neighborhood's commercial spine delivers it all — Mama Betty's for Tex-Mex, District Kitchen for a date-night New American menu, Boulevard Social for craft cocktails, and Pocha Is Back for late-night Korean pocha vibes, plus Sugarwolf Bakery for coffee and pastries. It's one of Austin's most authentic and evolving local dining corridors.
78757 sits close to the Domain's tech corridors, central Austin, and major thoroughfares like MoPac and US-183 — a location that works for commuters, remote workers, and everyone in between.
An incredible, level corner lot in Brentwood — 12,253 sq. ft. / 0.2813 acres....
Contact an agent
Home facts
- Year built:1955
- Subdivision & Development:Brentwood Terrace
- Listing ID #:7968204
- Updated:October 21, 2026 at 03:49 PM
Rooms and interior
- Bedrooms:3
- Total bathrooms:1
- Full bathrooms:1
- Flooring:Carpet, Vinyl
- Kitchen Description:Disposal
- Living area:1,370 sq. ft.
Heating and cooling
- Cooling:Central
- Heating:Central
- Central air:Yes
Structure and exterior
- Roof:Asphalt
- Year built:1955
- Building area:1,370 sq. ft.
- Lot area:0.28 Acres
- Lot Features:Back Yard, Corner Lot, Few Trees, Level, Trees-Large (Over 40 Ft)
- Construction Materials:Stone Veneer
- Foundation Description:Slab
Schools
- High school:McCallum
- Elementary school:Brentwood
Utilities
- Water:Public
- Sewer:Public Sewer
Finances and disclosures
- Price:$629,990
- Price per sq. ft.:$459.85
- Tax amount:$12,845 (2026)
Features and amenities
- Appliances:Disposal
Parking
- Total parking spaces:4
- Parking description:Alley Access, Driveway, Enclosed
New listings near 1716 Karen Ave
- New
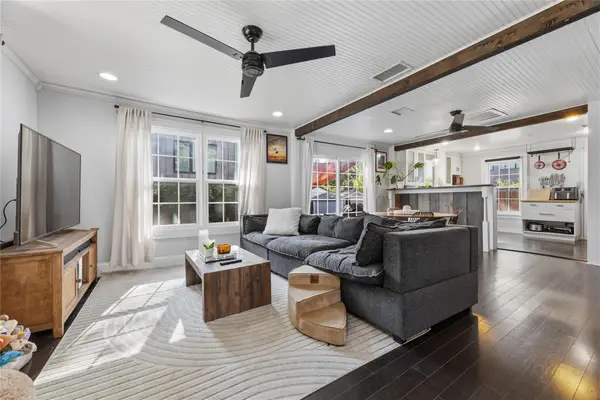 $575,000Active2 beds 2 baths1,031 sq. ft.
66 Navasota St, Austin, TX 78702
MLS# 1134777Listed by: COMPASS RE TEXAS, LLC - New
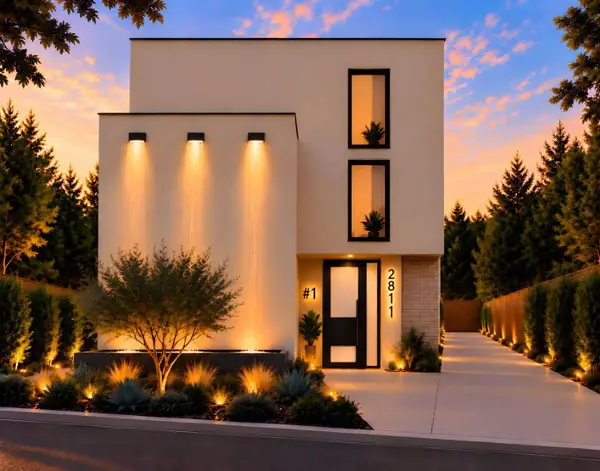 $1,249,000Active4 beds 4 baths2,497 sq. ft.
2811 E 22nd St, Austin, TX 78722
MLS# 1795802Listed by: BILLBOARD ASSET MANAGEMENT LLC - New
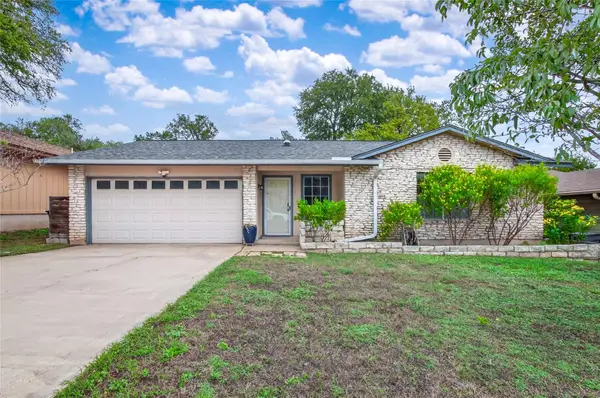 $439,000Active3 beds 2 baths1,309 sq. ft.
3502 Ambleside Dr, Austin, TX 78759
MLS# 5197945Listed by: WATTERS INTERNATIONAL REALTY - New
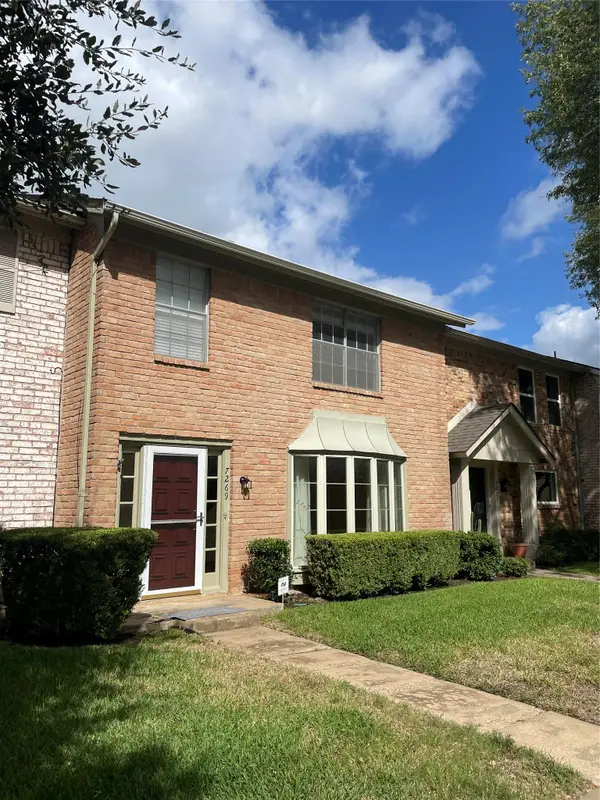 $239,000Active3 beds 3 baths1,750 sq. ft.
7269 Creekside Dr, Austin, TX 78752
MLS# 5651783Listed by: FOUR22 REALTY GROUP, LIMITED L - Open Fri, 4 to 6pmNew
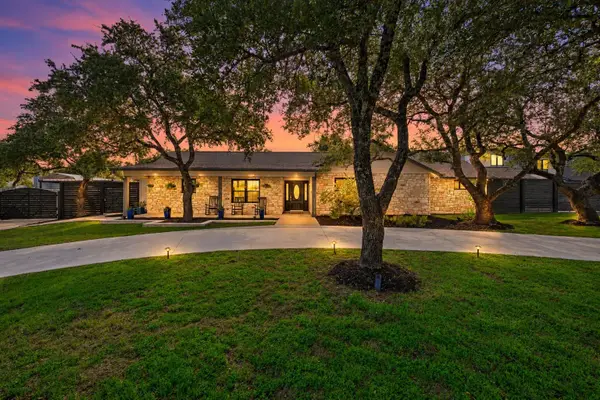 $1,225,000Active3 beds 3 baths2,355 sq. ft.
10001 Cerro Alto Cv, Austin, TX 78733
MLS# 5853968Listed by: COMPASS RE TEXAS, LLC - New
 $349,000Active3 beds 2 baths1,212 sq. ft.
6910 Hart Ln #605, Austin, TX 78731
MLS# 5882363Listed by: BRAMLETT PARTNERS - New
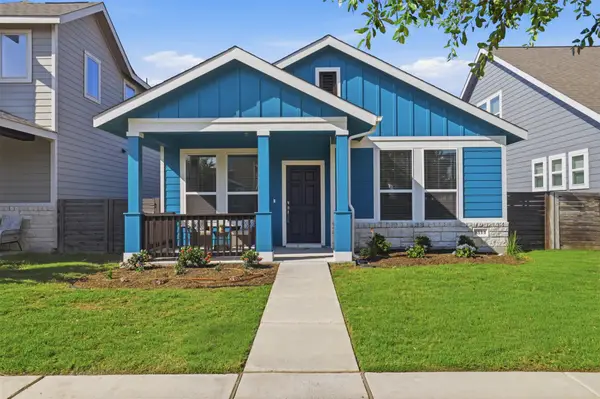 $350,000Active3 beds 3 baths1,533 sq. ft.
9314 Cattle Baron Path, Austin, TX 78747
MLS# 6168232Listed by: CB&A, REALTORS - Open Sat, 2 to 4pmNew
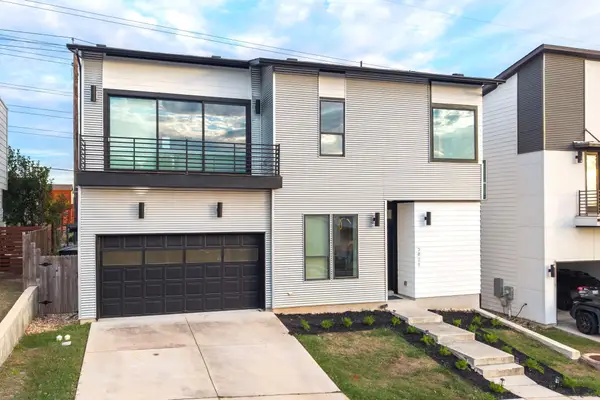 $550,000Active3 beds 3 baths1,952 sq. ft.
5821 Toscana Ave, Austin, TX 78724
MLS# 6525555Listed by: REDFIN CORPORATION - New
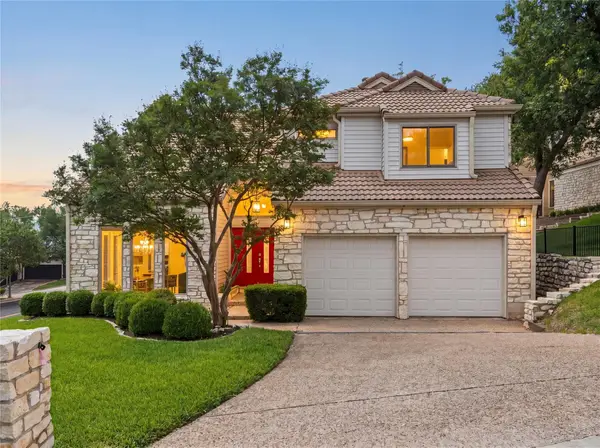 $1,049,000Active3 beds 4 baths2,536 sq. ft.
4801 Fern Holw, Austin, TX 78731
MLS# 7925508Listed by: COMPASS RE TEXAS, LLC - New
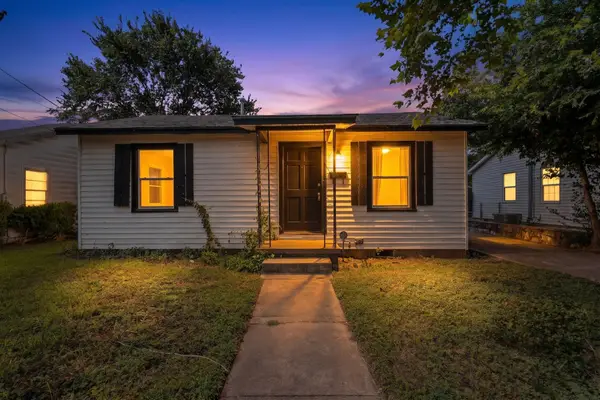 $374,000Active0.16 Acres
4703 Leslie Ave, Austin, TX 78721
MLS# 9527274Listed by: KELLER WILLIAMS REALTY


Protect your home and budget from life's surprises with an Assurant Home Warranty, backed by a partner that supports you through every step of homeownership. Explore Plans.
©2026 Century 21 Real Estate LLC. All rights reserved. CENTURY 21®, the CENTURY 21 Logo and C21® are service marks owned by Century 21 Real Estate LLC. Century 21 Real Estate LLC fully supports the principles of the Fair Housing Act and the Equal Opportunity Act. Each office is independently owned and operated. Listing information is deemed reliable but not guaranteed accurate.