
17213 Crescent Heights Trl, Austin, TX 78717
Local realty services provided by:CENTURY 21 Judge Fite Company
Listed by: linda botello
Office: epique realty llc.
MLS#:2034011
Source:ACTRIS
Price summary
- Price:$675,000
- Price per sq. ft.:$258.72
- Monthly HOA dues:$45
About this home
Beautifully updated single-story home nestled on a spacious corner cul-de-sac lot in the highly sought-after Oak Brook community. Surrounded by mature Live Oak and palm trees, this attractive brick home offers exceptional curb appeal, added privacy, and a rare three-car garage. Enjoy your new pool YEAR AROUND WITH THE HEATED POOL!!
Step inside to discover an open, light-filled floor plan enhanced by skylights, expansive windows, crown molding, designer paint, updated lighting, wood-look flooring, & numerous quality upgrades throughout. The thoughtfully designed layout offers both formal & and casual living spaces, including a formal dining room, an inviting family room with a cozy fireplace & a private office with French doors and its own fireplace—perfect for working from home or creating a quiet retreat. A versatile fourth bedroom with double doors provides additional flexibility as a study or flex room
The heart of the home is the beautifully appointed kitchen, featuring abundant cabinetry, an oversized center island & exposed brick accents, double ovens & a spacious breakfast area, all flowing seamlessly into the living and dining spaces—ideal for everyday living and effortless entertaining.
The spacious primary suite showcasing a beautifully remodeled spa-inspired bath with updated countertops, custom mirrors and fixtures, a luxurious soaking tub, frameless walk-in shower, and generous walk-in closet.
Designed for indoor-outdoor living, the backyard is a peaceful oasis with a covered patio, extended flagstone and concrete entertaining areas, lush landscaping, mature shade & tropical trees. HEATED Pool to be enjoyed year around! Hot tub.
Residents of Oak Brook enjoy outstanding neighborhood amenities including a community pool, tennis courts, pickleball courts, basketball court, playgrounds, dog park, and easy access to the scenic Brushy Creek Regional Trail. Round Rock ISD....
Contact an agent
Home facts
- Year built:1996
- Subdivision & Development:Oak Brook Sec 1
- Listing ID #:2034011
- Updated:August 25, 2026 at 03:58 PM
Rooms and interior
- Bedrooms:4
- Total bathrooms:2
- Full bathrooms:2
- Flooring:Carpet, Laminate
- Kitchen Description:Built-In Gas Oven, Built-In Oven(s), Cooktop, Dishwasher, Disposal, Double Oven, Gas Cooktop, Microwave, Plumbed For Ice Maker
- Living area:2,609 sq. ft.
Heating and cooling
- Cooling:Central
- Heating:Central, Natural Gas
- Central air:Yes
Structure and exterior
- Roof:Composition, Shingle
- Year built:1996
- Building area:2,609 sq. ft.
- Lot area:0.28 Acres
- Lot Features:Corner Lot, Cul-De-Sac, Curbs, Few Trees, Landscaped, Sprinkler - Automatic
- Construction Materials:Brick Veneer
- Exterior Features:Exterior Steps, Gutters Full, Private Yard
- Foundation Description:Slab
Schools
- High school:McNeil
- Elementary school:Brushy Creek
Utilities
- Water:MUD
- Sewer:Public Sewer
Finances and disclosures
- Price:$675,000
- Price per sq. ft.:$258.72
- Tax amount:$11,263 (2026)
Features and amenities
- Appliances:Built-In Gas Oven, Built-In Oven(s), Cooktop, Dishwasher, Disposal, Double Oven, Gas Cooktop, Microwave, Plumbed For Ice Maker, Water Heater
Parking
- Total parking spaces:6
- Parking description:Attached, Garage, Garage Faces Front, Workshop in Garage
- Garage:Yes
- Garage spaces:3
New listings near 17213 Crescent Heights Trl
- New
 $380,000Active3 beds 3 baths2,050 sq. ft.
6715 Windrift Way #26, Austin, TX 78745
MLS# 7313315Listed by: AUSTIN LOOP 1 REALTY, LLC - New
 $699,000Active3 beds 3 baths1,710 sq. ft.
11611 Spotted Horse Dr, Austin, TX 78759
MLS# 3781857Listed by: RYNO & ASSOCIATES REAL ESTATE - New
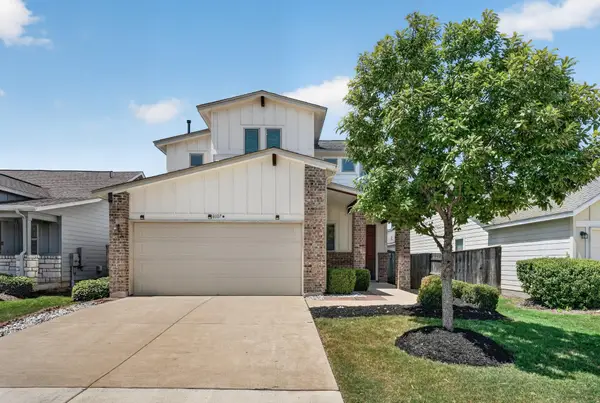 $325,000Active4 beds 4 baths2,102 sq. ft.
8107 Cottage Rose Dr, Austin, TX 78744
MLS# 9957508Listed by: ENTERA REALTY LLC - New
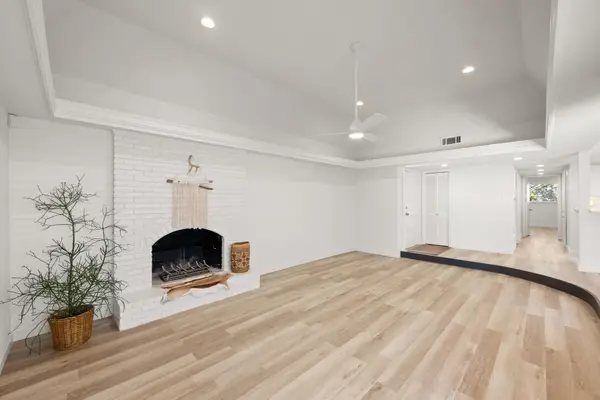 $515,000Active2 beds 2 baths1,202 sq. ft.
3204 Maywood Ave #B, Austin, TX 78703
MLS# 5173808Listed by: COMPASS RE TEXAS, LLC - New
 $899,990Active3 beds 2 baths1,520 sq. ft.
1600 Barton Springs Rd #3504, Austin, TX 78704
MLS# 1324336Listed by: AUSTIN HOMES REALTY - New
 $560,000Active3 beds 4 baths3,207 sq. ft.
10909 Legends Ln, Austin, TX 78747
MLS# 3090666Listed by: OLVERA BOLTON PROPERTIES - Open Sun, 1 to 4pmNew
 $435,000Active3 beds 3 baths2,227 sq. ft.
11900 Springs Head Loop, Austin, TX 78717
MLS# 9706050Listed by: REAL BROKER, LLC - New
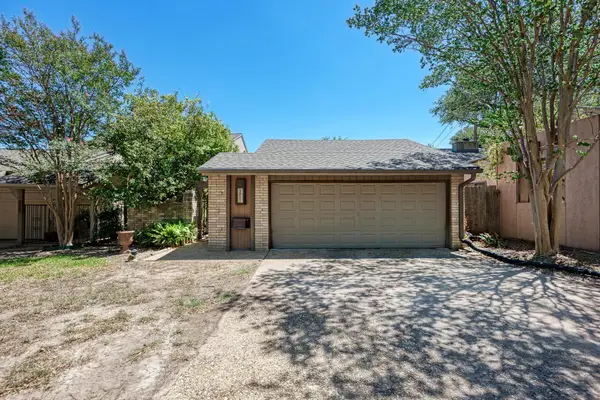 $675,000Active3 beds 3 baths2,191 sq. ft.
3837 Steck Ave, Austin, TX 78759
MLS# 9719813Listed by: JBGOODWIN REALTORS WL 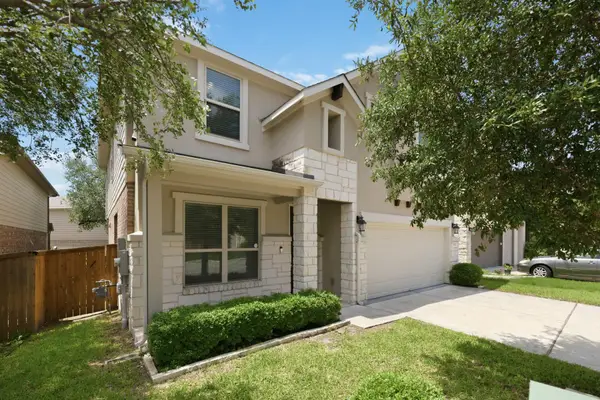 $563,000Active4 beds 3 baths2,411 sq. ft.
9001 Palmito Dr, Austin, TX 78717
MLS# 3027030Listed by: COMPASS RE TEXAS, LLC- New
 $1,010,000Active4 beds 5 baths3,656 sq. ft.
18808 Hopper Ln, Austin, TX 78738
MLS# 6076380Listed by: CHESMAR HOMES


Protect your home and budget from life's surprises with an Assurant Home Warranty, backed by a partner that supports you through every step of homeownership. Explore Plans.
©2026 Century 21 Real Estate LLC. All rights reserved. CENTURY 21®, the CENTURY 21 Logo and C21® are service marks owned by Century 21 Real Estate LLC. Century 21 Real Estate LLC fully supports the principles of the Fair Housing Act and the Equal Opportunity Act. Each office is independently owned and operated. Listing information is deemed reliable but not guaranteed accurate.