
17604 Wildrye Dr, Austin, TX 78738
Local realty services provided by:CENTURY 21 Judge Fite Company
Listed by: aubrey shaw
Office: jbgoodwin realtors wl
MLS#:8531432
Source:ACTRIS
17604 Wildrye Dr,Austin, TX 78738
$659,000
- 3 Beds
- 2 Baths
- 2,825 sq. ft.
- Single family
- Active
Upcoming open houses
- Sat, Sep 1901:00 pm - 04:00 pm
- Sun, Sep 2001:00 pm - 04:00 pm
Price summary
- Price:$659,000
- Price per sq. ft.:$233.27
- Monthly HOA dues:$50
About this home
Offering 3 bed, 2 bath, and 2,825 square feet, this single-story home in Rocky Creek Ranch is built around a floor plan that values connection and comfort. A brick exterior, arched windows, full gutters, and a stained concrete driveway create timeless curb appeal, while native landscaping frames the home. As the sun sets, exterior lighting gives it an entirely different presence.
Inside, the domed foyer opens to wide hallways, vaulted ceilings, and sightlines that carry from the dining room through the living room to the backyard.
The kitchen favors organization over excess. Cabinets extend to the ceiling, built in dining storage keeps serving pieces close at hand, and a butler's pantry leads to an oversized walk in pantry with custom shelving. A planning desk overlooks the covered patio, keeping the kitchen connected to the spaces where people naturally gather.
French doors reveal an office suited for work, reading, or hobbies. The primary suite enjoys separation from the secondary bedrooms and features dual vanities, a dedicated makeup station, a soaking tub, and an oversized glass shower with dual shower heads plus a rainfall shower. Private, practical, and ready to become your favorite room in the house.
The covered patio is an extension of the home in every season. Brick underfoot, ceiling fans overhead, generous gathering areas, and large windows looking back into the house create an easy connection between indoors and out. Fire up the grill, settle around the fire pit, or enjoy the shade of mature oaks and flowering crape myrtles.
Rocky Creek Ranch pairs miles of neighborhood trails, a park and pool, and Hill Country scenery with quick access to Lake Travis, Hamilton Pool Preserve, Bee Cave, Hill Country Galleria, acclaimed restaurants, wineries, breweries, Trader Joe's, Whole Foods, and H-E-B. Everyday errands are as convenient as spontaneous weekend plans....
Contact an agent
Home facts
- Year built:2011
- Subdivision & Development:Rocky Creek Ranch Sec 01
- Listing ID #:8531432
- Updated:September 16, 2026 at 01:49 AM
Rooms and interior
- Bedrooms:3
- Total bathrooms:2
- Full bathrooms:2
- Flooring:Carpet, Tile, Wood
- Kitchen Description:Built-In Gas Range, Dishwasher, Disposal, Double Oven, Exhaust Fan, Gas Cooktop, Gas Oven, Microwave, Oven, Plumbed For Ice Maker, Stainless Steel Appliance(s), Vented Exhaust Fan
- Living area:2,825 sq. ft.
Heating and cooling
- Cooling:Central
- Heating:Central, Fireplace(s)
- Central air:Yes
Structure and exterior
- Roof:Composition, Shingle
- Year built:2011
- Building area:2,825 sq. ft.
- Lot area:0.23 Acres
- Lot Features:Back Yard, Curbs, Few Trees, Front Yard, Interior Lot, Native Plants
- Construction Materials:Brick, Masonry All Sides
- Exterior Features:Exterior Steps, Private Yard
- Foundation Description:Slab
Schools
- High school:Lake Travis
- Elementary school:Bee Cave
Utilities
- Water:MUD
Finances and disclosures
- Price:$659,000
- Price per sq. ft.:$233.27
- Tax amount:$15,791 (2026)
Features and amenities
- Appliances:Built-In Gas Range, Dishwasher, Disposal, Double Oven, Dryer, Exhaust Fan, Gas Cooktop, Gas Oven, Microwave, Oven, Plumbed For Ice Maker, RNGHD, Stainless Steel Appliance(s), Vented Exhaust Fan, Water Heater
- Laundry features:Dryer
- Amenities:Bookcases, Pantry, Storage
Parking
- Total parking spaces:5
- Parking description:Attached, Driveway, Garage, Garage Door Opener
- Garage:Yes
- Garage spaces:3
New listings near 17604 Wildrye Dr
- New
 $490,000Active5 beds 3 baths2,874 sq. ft.
11012 Pack Wagon Trl, Austin, TX 78754
MLS# 3635972Listed by: EXP REALTY, LLC 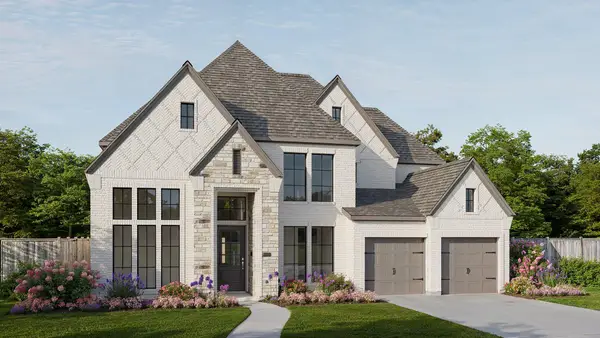 $1,064,900Pending5 beds 5 baths3,834 sq. ft.
571 Bird Holw, Austin, TX 78737
MLS# 9725531Listed by: PERRY HOMES REALTY, LLC- New
 $850,000Active4 beds 3 baths3,308 sq. ft.
12600 Schreiner Ct, Austin, TX 78732
MLS# 2084072Listed by: EXP REALTY - New
 $1,200,000Active3 beds 3 baths2,200 sq. ft.
4210 Avenue G, Austin, TX 78751
MLS# 2244594Listed by: EXP REALTY, LLC - New
 $524,900Active4 beds 2 baths2,314 sq. ft.
12500 Turkey Ridge Ct, Austin, TX 78729
MLS# 3086097Listed by: KELLER WILLIAMS REALTY - New
 $899,000Active3 beds 3 baths1,501 sq. ft.
1310 Haskell St, Austin, TX 78702
MLS# 3144268Listed by: COMPASS RE TEXAS, LLC - New
 $1,650,000Active5 beds 4 baths2,808 sq. ft.
2113 Haskell St, Austin, TX 78702
MLS# 3651656Listed by: COMPASS RE TEXAS, LLC - New
 $435,000Active3 beds 2 baths1,657 sq. ft.
13517 Bolivia Dr, Austin, TX 78729
MLS# 6639827Listed by: KELLER WILLIAMS REALTY - New
 $350,000Active1 beds 1 baths615 sq. ft.
807 Blanco St #204, Austin, TX 78703
MLS# 7472308Listed by: KELLER WILLIAMS REALTY  $1,236,900Pending4 beds 5 baths3,525 sq. ft.
754 Bird Holw, Austin, TX 78737
MLS# 3466783Listed by: PERRY HOMES REALTY, LLC


Protect your home and budget from life's surprises with an Assurant Home Warranty, backed by a partner that supports you through every step of homeownership. Explore Plans.
©2026 Century 21 Real Estate LLC. All rights reserved. CENTURY 21®, the CENTURY 21 Logo and C21® are service marks owned by Century 21 Real Estate LLC. Century 21 Real Estate LLC fully supports the principles of the Fair Housing Act and the Equal Opportunity Act. Each office is independently owned and operated. Listing information is deemed reliable but not guaranteed accurate.