
17804 Hattie Trce, Austin, TX 78738
Local realty services provided by:CENTURY 21 Judge Fite Company
Listed by: sarah mcaloon
Office: compass re texas, llc.
MLS#:5063311
Source:ACTRIS
17804 Hattie Trce,Austin, TX 78738
$875,000
- 4 Beds
- 4 Baths
- 3,372 sq. ft.
- Single family
- Active
Upcoming open houses
- Sat, Oct 2401:30 pm - 03:30 pm
Price summary
- Price:$875,000
- Price per sq. ft.:$259.49
- Monthly HOA dues:$86.67
About this home
Panoramic Hill Country and greenbelt views, TWO bedrooms on the main floor, and a 3-CAR GARAGE set this exceptional Westin Homes residence apart! Built in 2023, this beautifully designed 4-bed, 3.5-bath home offers 3,372 sqft of thoughtfully planned living space with stunning views, flexible living areas, and upscale finishes throughout.
A dramatic two-story rotunda entry and sweeping wrought iron staircase create an unforgettable first impression. Soaring ceilings and expansive windows frame breathtaking greenbelt views, filling the open-concept living spaces with natural light. The gourmet kitchen features quartz countertops, oversized island, 42" cabinetry, built-in stainless steel appliances, and generous storage, opening seamlessly to the family room with gas fireplace.
The highly desirable main-floor layout includes a spacious primary suite with panoramic views, dual quartz vanities, freestanding soaking tub, and walk-in shower. A SECOND downstairs bedroom and separate dedicated office with French doors provide exceptional flexibility for guests, multigenerational living, or working from home.
Upstairs, two additional beds, a spacious game room, and a dedicated media room offer separate spaces for entertaining, relaxing, and movie nights. Enjoy peaceful mornings and spectacular Hill Country scenery from the covered back patio overlooking the greenbelt.
Beyond the home, Sweetwater offers an exceptional resort-style lifestyle with the 10-acre Sweetwater Club and scenic Overlook Club. Residents enjoy multiple pools, splash pad, putting green, cabanas, fitness center, sport courts, sand volleyball, sport fields, playgrounds, and gathering spaces. Explore more than 700-acres of open space with miles of hiking and biking trails winding through. Conveniently located off Highway 71 near Lakeway, Bee Cave, shopping, dining, and Lake Travis ISD schools, this home combines breathtaking views, versatile living spaces, and an exceptional Hill Country lifestyle....
Contact an agent
Home facts
- Year built:2023
- Subdivision & Development:Sweetwater
- Listing ID #:5063311
- Updated:October 21, 2026 at 03:49 PM
Rooms and interior
- Bedrooms:4
- Total bathrooms:4
- Full bathrooms:3
- Half bathrooms:1
- Flooring:Carpet, Tile
- Kitchen Description:Built-In Gas Oven, Dishwasher, Disposal, Gas Cooktop, Microwave, Stainless Steel Appliance(s)
- Living area:3,372 sq. ft.
Heating and cooling
- Cooling:Ceiling, Central
- Heating:Ceiling, Central
- Central air:Yes
Structure and exterior
- Roof:Composition
- Year built:2023
- Building area:3,372 sq. ft.
- Lot area:0.14 Acres
- Lot Features:Sprinkler - Automatic
- Construction Materials:Brick, Stone, Stucco
- Exterior Features:Exterior Steps
- Foundation Description:Slab
Schools
- High school:Lake Travis
- Elementary school:Rough Hollow
Utilities
- Water:MUD
Finances and disclosures
- Price:$875,000
- Price per sq. ft.:$259.49
- Tax amount:$20,914 (2026)
Features and amenities
- Appliances:Built-In Gas Oven, Dishwasher, Disposal, Gas Cooktop, Microwave, RNGHD, Stainless Steel Appliance(s), Tankless Water Heater
- Amenities:Pantry
Parking
- Total parking spaces:6
- Parking description:Attached, Driveway, Garage
- Garage:Yes
- Garage spaces:3
New listings near 17804 Hattie Trce
- New
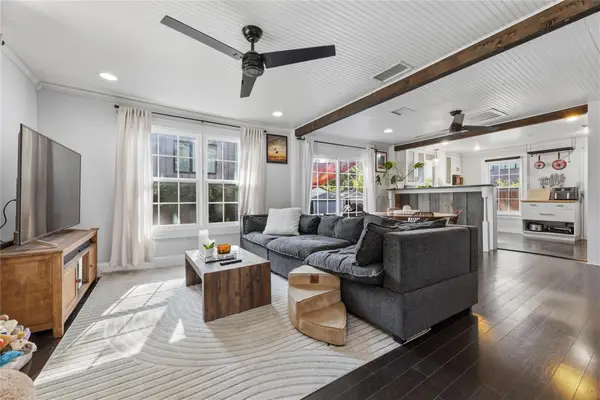 $575,000Active2 beds 2 baths1,031 sq. ft.
66 Navasota St, Austin, TX 78702
MLS# 1134777Listed by: COMPASS RE TEXAS, LLC - New
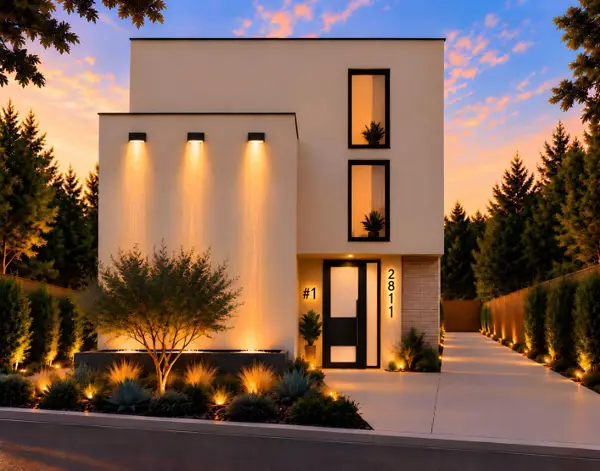 $1,249,000Active4 beds 4 baths2,497 sq. ft.
2811 E 22nd St, Austin, TX 78722
MLS# 1795802Listed by: BILLBOARD ASSET MANAGEMENT LLC - New
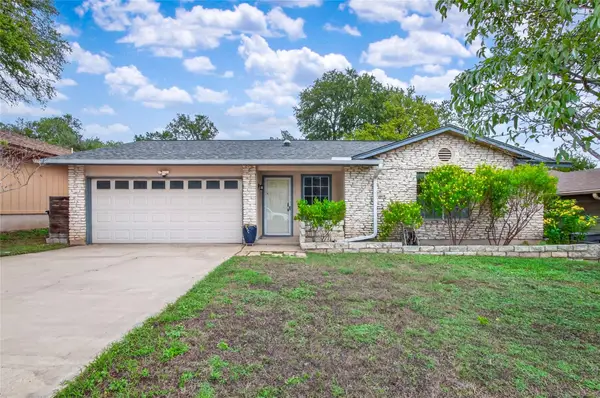 $439,000Active3 beds 2 baths1,309 sq. ft.
3502 Ambleside Dr, Austin, TX 78759
MLS# 5197945Listed by: WATTERS INTERNATIONAL REALTY - New
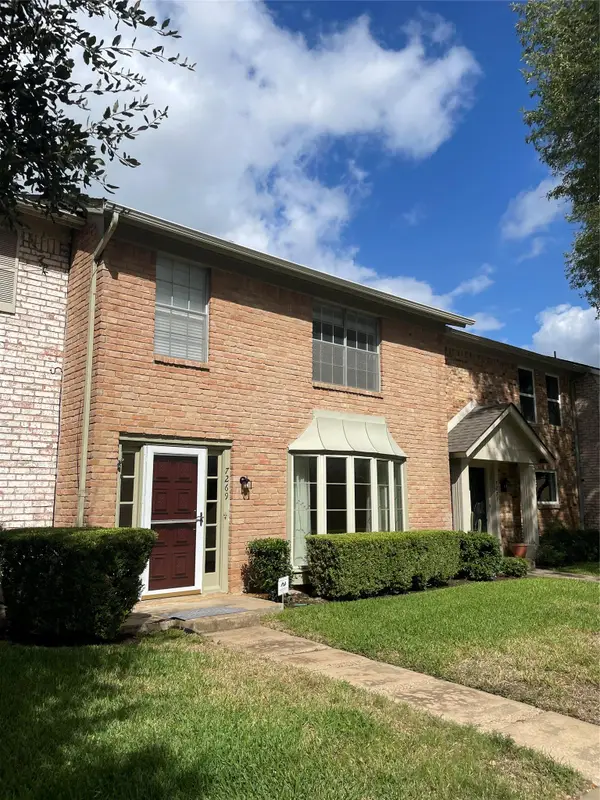 $239,000Active3 beds 3 baths1,750 sq. ft.
7269 Creekside Dr, Austin, TX 78752
MLS# 5651783Listed by: FOUR22 REALTY GROUP, LIMITED L - Open Fri, 4 to 6pmNew
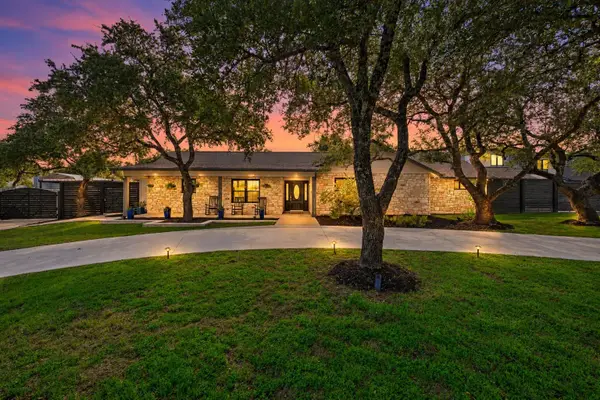 $1,225,000Active3 beds 3 baths2,355 sq. ft.
10001 Cerro Alto Cv, Austin, TX 78733
MLS# 5853968Listed by: COMPASS RE TEXAS, LLC - New
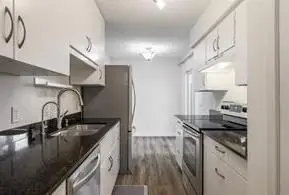 $349,000Active3 beds 2 baths1,212 sq. ft.
6910 Hart Ln #605, Austin, TX 78731
MLS# 5882363Listed by: BRAMLETT PARTNERS - New
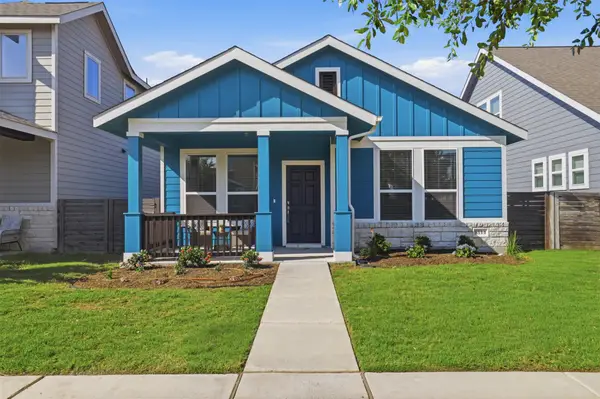 $350,000Active3 beds 3 baths1,533 sq. ft.
9314 Cattle Baron Path, Austin, TX 78747
MLS# 6168232Listed by: CB&A, REALTORS - Open Sat, 2 to 4pmNew
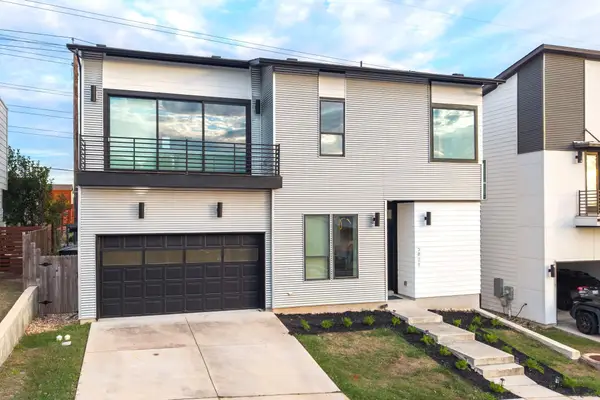 $550,000Active3 beds 3 baths1,952 sq. ft.
5821 Toscana Ave, Austin, TX 78724
MLS# 6525555Listed by: REDFIN CORPORATION - New
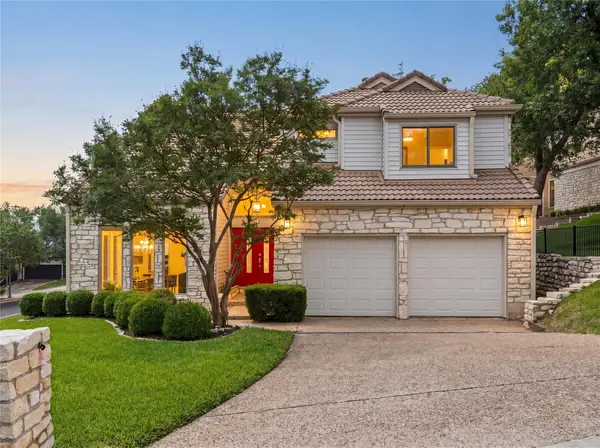 $1,049,000Active3 beds 4 baths2,536 sq. ft.
4801 Fern Holw, Austin, TX 78731
MLS# 7925508Listed by: COMPASS RE TEXAS, LLC - New
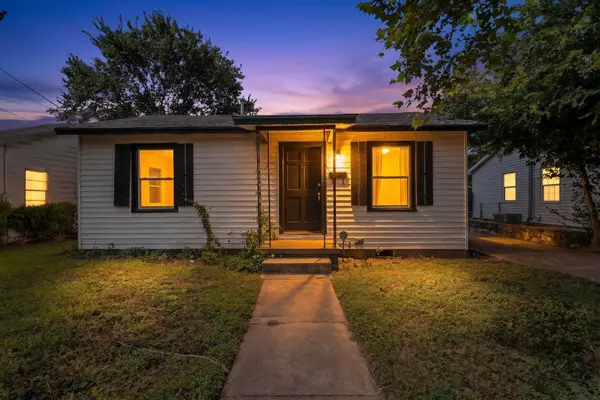 $374,000Active0.16 Acres
4703 Leslie Ave, Austin, TX 78721
MLS# 9527274Listed by: KELLER WILLIAMS REALTY


Protect your home and budget from life's surprises with an Assurant Home Warranty, backed by a partner that supports you through every step of homeownership. Explore Plans.
©2026 Century 21 Real Estate LLC. All rights reserved. CENTURY 21®, the CENTURY 21 Logo and C21® are service marks owned by Century 21 Real Estate LLC. Century 21 Real Estate LLC fully supports the principles of the Fair Housing Act and the Equal Opportunity Act. Each office is independently owned and operated. Listing information is deemed reliable but not guaranteed accurate.