
17917 Davenport Divide Ct, Austin, TX 78738
Local realty services provided by:CENTURY 21 Judge Fite Company
Listed by: yasmeen ansari
Office: nb elite realty
MLS#:2446313
Source:ACTRIS
Price summary
- Price:$3,100,000
- Price per sq. ft.:$589.69
- Monthly HOA dues:$113.33
About this home
Set on nearly half an acre in Sweetwater, this beautifully finished 2022 Drees residence combines modern design, privacy and exceptional indoor-outdoor living. Offering approximately 5,480 square feet with 5 bedrooms and 5.5 baths, the home is thoughtfully designed for both everyday living and entertaining, with a private greenbelt backdrop that creates a peaceful Hill Country setting.
The main level features an open great room with expansive black-framed windows, warm wood flooring and a contemporary fireplace, flowing seamlessly into the dining area and spacious kitchen with an oversized waterfall island. A striking glass-enclosed, floor-to-ceiling wine display and bar creates a memorable focal point for entertaining. The first-floor primary suite offers a spa-like bath with a freestanding soaking tub, oversized glass shower and generous storage. A dedicated office with custom built-ins provides an ideal work-from-home setting.
Upstairs, the home continues with a spacious game room, dedicated home theater, secondary bedrooms and access to an upper-level terrace overlooking the surrounding greenery.
Outdoor living is equally impressive, centered around a 42-foot heated pool and spa with retractable cover, expansive covered entertaining areas and multiple spaces for dining and relaxing. Additional enhancements include patio cooling misters, an integrated mosquito misting system, whole-home water filtration, Hunter Douglas motorized shades, extensive California Closets systems and a fully equipped home gym.
Located in the highly sought-after Sweetwater community near Lakeway and Bee Cave, this turnkey residence offers an exceptional combination of modern comfort, entertaining space and privacy in one of the Austin area's most desirable Hill Country settings....
Contact an agent
Home facts
- Year built:2022
- Subdivision & Development:Sweetwater Ranch Sec 2 Village E1
- Listing ID #:2446313
- Updated:October 09, 2026 at 03:53 PM
Rooms and interior
- Bedrooms:5
- Total bathrooms:6
- Full bathrooms:5
- Half bathrooms:1
- Flooring:Carpet, Tile, Wood
- Kitchen Description:Dishwasher, Disposal, Double Oven, Gas Cooktop, Microwave, Stainless Steel Appliance(s), Vented Exhaust Fan
- Living area:5,257 sq. ft.
Heating and cooling
- Cooling:Central, Zoned
- Heating:Central, Natural Gas, Zoned
- Central air:Yes
Structure and exterior
- Roof:Metal
- Year built:2022
- Building area:5,257 sq. ft.
- Lot area:0.5 Acres
- Lot Features:Cul-De-Sac, Level, Sprinkler - Automatic, Trees-Small (Under 20 Ft)
- Construction Materials:Stone, Stucco
- Exterior Features:Gutters Full
- Foundation Description:Slab
Schools
- High school:Lake Travis
- Elementary school:Rough Hollow
Utilities
- Water:MUD
Finances and disclosures
- Price:$3,100,000
- Price per sq. ft.:$589.69
- Tax amount:$38,572 (2026)
Features and amenities
- Appliances:Dishwasher, Disposal, Double Oven, Gas Cooktop, Microwave, Stainless Steel Appliance(s), Vented Exhaust Fan, Water Heater
- Amenities:Pantry
Parking
- Total parking spaces:3
- Parking description:Attached, Garage Faces Side
- Garage:Yes
- Garage spaces:3
New listings near 17917 Davenport Divide Ct
- New
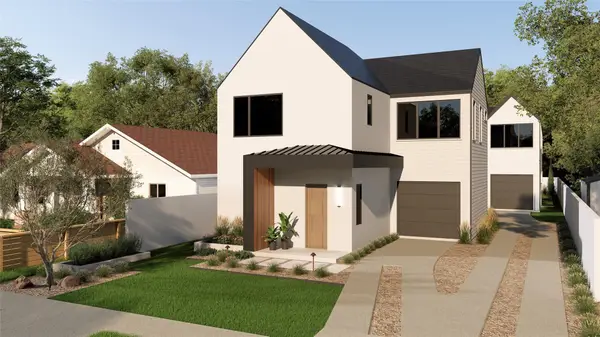 $799,000Active3 beds 3 baths1,743 sq. ft.
1117 Gunter St #1, Austin, TX 78702
MLS# 1298090Listed by: COMPASS RE TEXAS, LLC - New
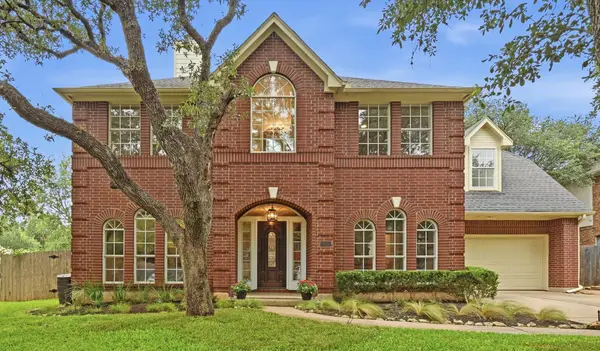 $699,000Active4 beds 3 baths2,794 sq. ft.
4030 Shavano Dr, Austin, TX 78749
MLS# 1403472Listed by: COMPASS RE TEXAS, LLC - New
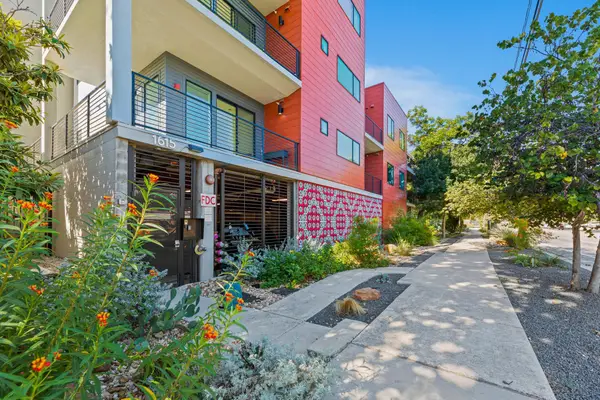 $385,000Active1 beds 1 baths1,000 sq. ft.
1615 E 7th St #202, Austin, TX 78702
MLS# 1546072Listed by: REALTY OF AMERICA, LLC - Open Sat, 11am to 1pmNew
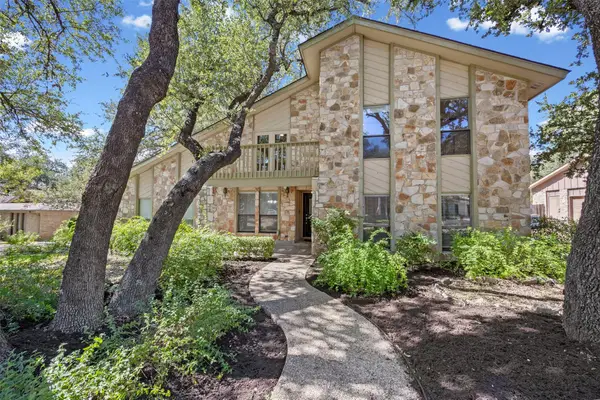 $830,000Active4 beds 3 baths2,824 sq. ft.
11306 Pickfair Dr, Austin, TX 78750
MLS# 3520312Listed by: OPEN HOUSE AUSTIN GROUP LLC - Open Sun, 1 to 3pmNew
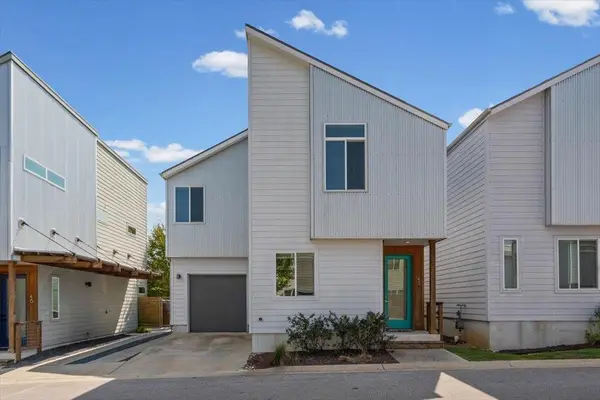 $459,900Active3 beds 3 baths1,675 sq. ft.
801 N Bluff Dr #45, Austin, TX 78745
MLS# 4959794Listed by: KW-AUSTIN PORTFOLIO REAL ESTATE - New
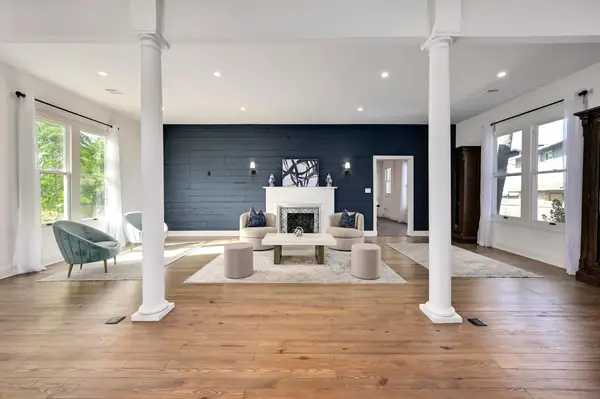 $1,500,000Active4 beds 4 baths3,527 sq. ft.
1603 Taylor Gaines St, Austin, TX 78741
MLS# 5326577Listed by: MORELAND PROPERTIES - Open Sun, 2 to 4pmNew
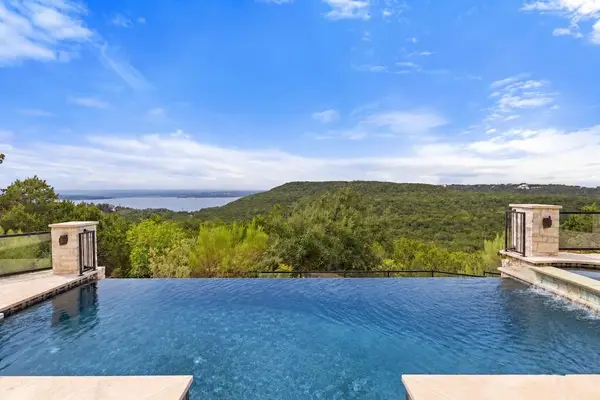 $1,600,000Active4 beds 3 baths4,286 sq. ft.
7204 Cielo Azul Pass, Austin, TX 78732
MLS# 5534628Listed by: COMPASS RE TEXAS, LLC - New
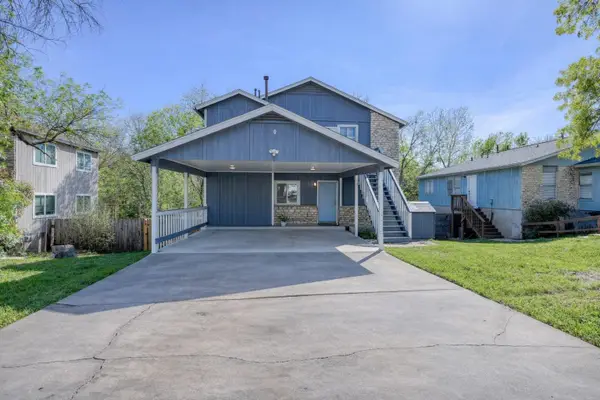 $400,000Active-- beds -- baths1,664 sq. ft.
5407 Spring Meadow Rd, Austin, TX 78744
MLS# 5942809Listed by: DEVORA REALTY - New
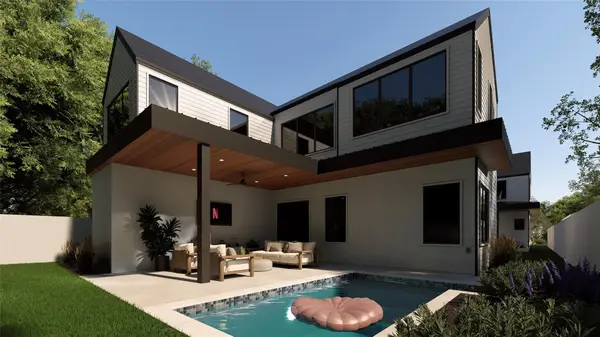 $1,050,000Active4 beds 3 baths2,315 sq. ft.
1117 Gunter St #2, Austin, TX 78702
MLS# 6407184Listed by: COMPASS RE TEXAS, LLC - New
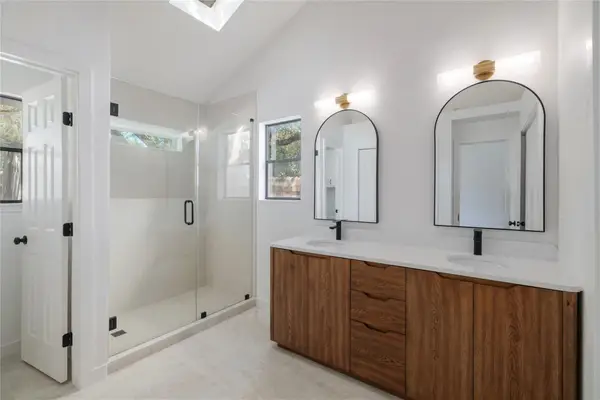 $495,000Active4 beds 2 baths1,676 sq. ft.
11908 Bittern Holw, Austin, TX 78758
MLS# 6464384Listed by: REAL BROKER, LLC


Protect your home and budget from life's surprises with an Assurant Home Warranty, backed by a partner that supports you through every step of homeownership. Explore Plans.
©2026 Century 21 Real Estate LLC. All rights reserved. CENTURY 21®, the CENTURY 21 Logo and C21® are service marks owned by Century 21 Real Estate LLC. Century 21 Real Estate LLC fully supports the principles of the Fair Housing Act and the Equal Opportunity Act. Each office is independently owned and operated. Listing information is deemed reliable but not guaranteed accurate.