
1801 W St. Johns St, Austin, TX 78757
Local realty services provided by:CENTURY 21 Judge Fite Company
Listed by: darsh parikh
Office: compass re texas, llc.
MLS#:5501580
Source:ACTRIS
1801 W St. Johns St,Austin, TX 78757
$1,449,000
- 4 Beds
- 5 Baths
- 2,534 sq. ft.
- Single family
- Active
Upcoming open houses
- Thu, Nov 1203:00 pm - 06:00 pm
Price summary
- Price:$1,449,000
- Price per sq. ft.:$571.82
About this home
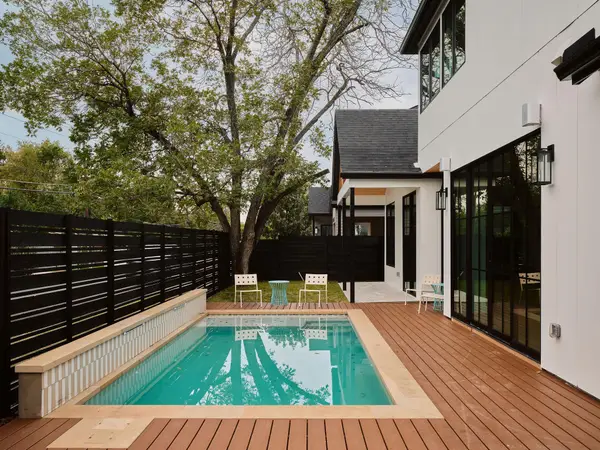
PROJECT PREMIERE | Thursday, November 12th, 3–6 PM! Join us for an exclusive first look at Yates Residence, featuring bites, drinks, and music. Welcome to St. Johns Residence, an exceptional new construction situated on a quiet, coveted corner lot in the heart of prime Crestview. Thoughtfully designed with a modern Tudor-inspired aesthetic, this 4-bedroom, 4.5-bath residence offers a rare combination of architectural character, refined interiors, and remarkable flexibility, including an attached guest apartment with its own private entrance - ideal for extended family, visiting guests, multigenerational living, or a dedicated home office. Inside, warm walnut cabinetry, natural stone countertops and backsplashes, wide-plank wood flooring, designer lighting, and striking black-framed windows establish a sophisticated yet inviting atmosphere. The beautifully appointed kitchen serves as the heart of the home, featuring professional-grade stainless steel appliances, custom cabinetry, floating wood shelving, and an oversized waterfall island designed for gathering and entertaining. Expansive windows fill the interiors with natural light, while graceful architectural arches and thoughtfully layered finishes bring warmth and texture throughout. A secondary living area adds flexibility for everyday living. Outdoors, a private backyard retreat awaits, complete with a sparkling pool, expansive wood decking, mature trees, and a covered patio that seamlessly extends the living space. The fully fenced grounds create a sense of privacy rarely found in urban living. A one-car garage and additional covered carport provide convenient parking, while the guest apartment's independent access enhances the property's versatility. Ideally positioned in one of Central Austin's most desirable neighborhoods, just minutes from Burnet Road's celebrated restaurants, neighborhood coffee shops, Brentwood Park, and Downtown Austin....
Contact an agent
Home facts
- Year built:2026
- Subdivision & Development:Brentwood
- Listing ID #:5501580
- Updated:November 11, 2026 at 05:16 PM
Rooms and interior
- Bedrooms:4
- Total bathrooms:5
- Full bathrooms:4
- Half bathrooms:1
- Flooring:Tile, Wood
- Kitchen Description:Stainless Steel Appliance(s)
- Living area:2,534 sq. ft.
Heating and cooling
- Cooling:Central
- Heating:Central
- Central air:Yes
Structure and exterior
- Roof:Shingle
- Year built:2026
- Building area:2,534 sq. ft.
- Lot area:0.1 Acres
- Construction Materials:Stucco
- Exterior Features:Private Yard
- Foundation Description:Slab
Schools
- High school:McCallum
- Elementary school:Brentwood
Utilities
- Water:Public
- Sewer:Public Sewer
Finances and disclosures
- Price:$1,449,000
- Price per sq. ft.:$571.82
Features and amenities
- Appliances:Stainless Steel Appliance(s)
Parking
- Total parking spaces:2
- Garage:Yes
- Garage spaces:1
New listings near 1801 W St. Johns St
- New
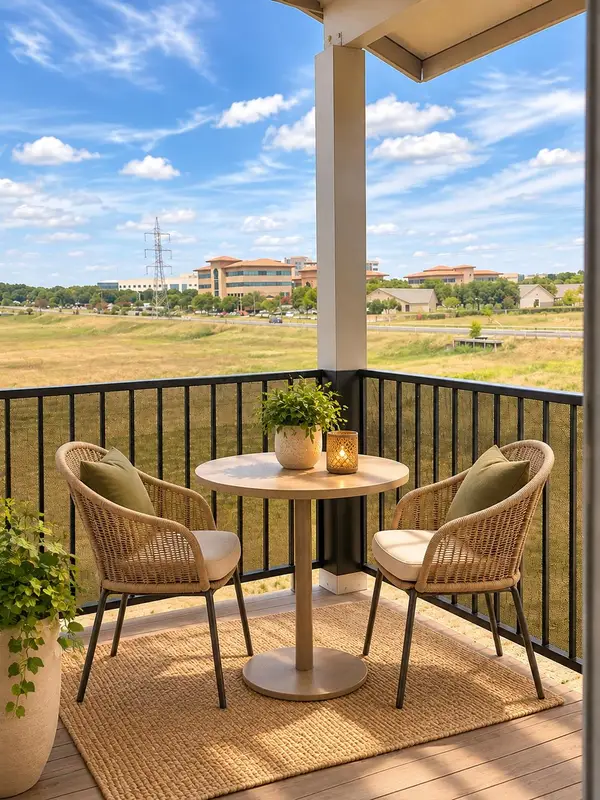 $119,000Active1 beds 1 baths657 sq. ft.
12166 Metric Blvd #3015, Austin, TX 78758
MLS# 2376995Listed by: AUSTIN DISCOUNT REALTY - New
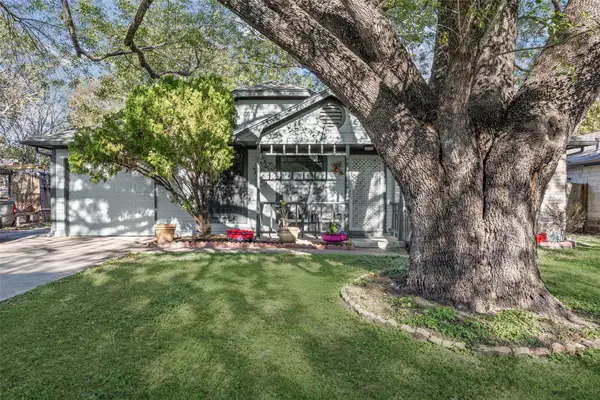 $315,000Active2 beds 1 baths884 sq. ft.
1410 Tuffit Ln, Austin, TX 78753
MLS# 5690073Listed by: COLDWELL BANKER APEX - New
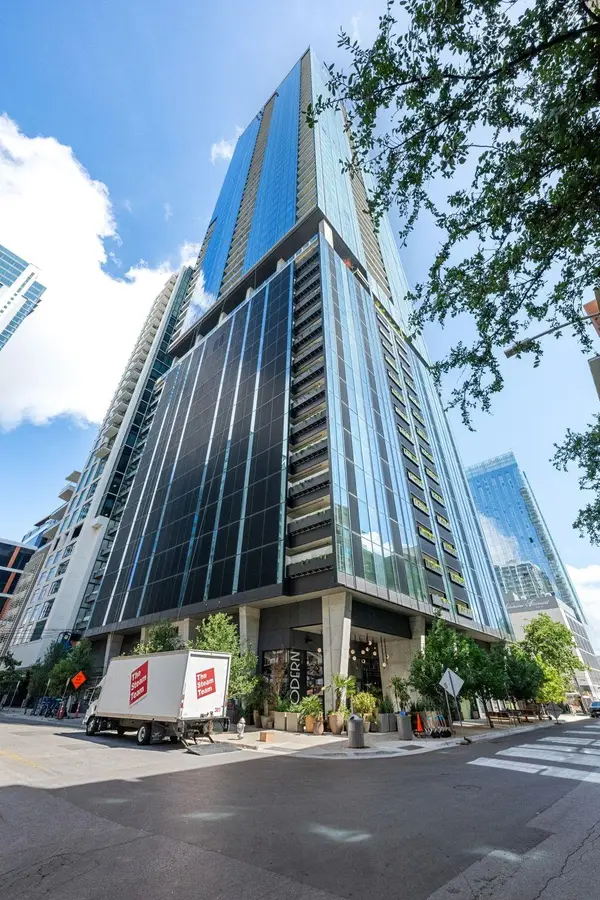 $600,000Active1 beds 1 baths653 sq. ft.
610 Davis St #2911, Austin, TX 78701
MLS# 6906170Listed by: KUPER SOTHEBY'S INT'L REALTY - Open Thu, 4:30 to 6pmNew
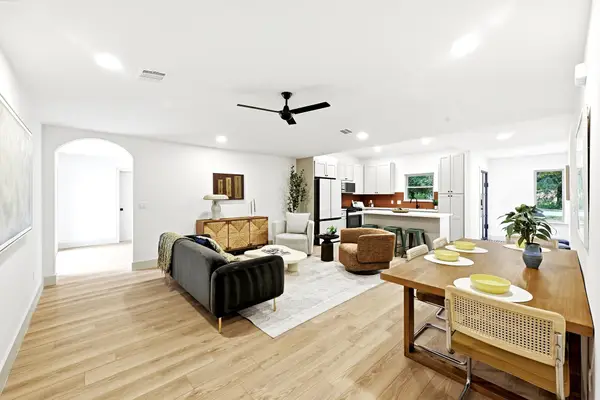 $650,000Active3 beds 2 baths1,786 sq. ft.
4722 Frontier Trl, Austin, TX 78745
MLS# 6920928Listed by: KELLER WILLIAMS REALTY - New
 $549,000Active3 beds 2 baths1,700 sq. ft.
4300 Mansfield Dam Ct #921, Austin, TX 78734
MLS# 7531515Listed by: HD REALTY TEAM - New
 $475,000Active3 beds 3 baths1,595 sq. ft.
10303 Gail Road #3, Austin, TX 78748
MLS# 629791Listed by: KUPER SOTHEBY'S INTL RTY - NB - Open Thu, 3 to 6pmNew
 $1,449,000Active4 beds 5 baths2,534 sq. ft.
1801 W St. Johns St, Austin, TX 78757
MLS# 5501580Listed by: COMPASS RE TEXAS, LLC - New
 $299,900Active3 beds 2 baths1,294 sq. ft.
10029 Dalliance Ln, Manor, TX 78653
MLS# 5228070Listed by: STREAMLINE PROPERTIES, LLC - Open Thu, 3 to 6pmNew
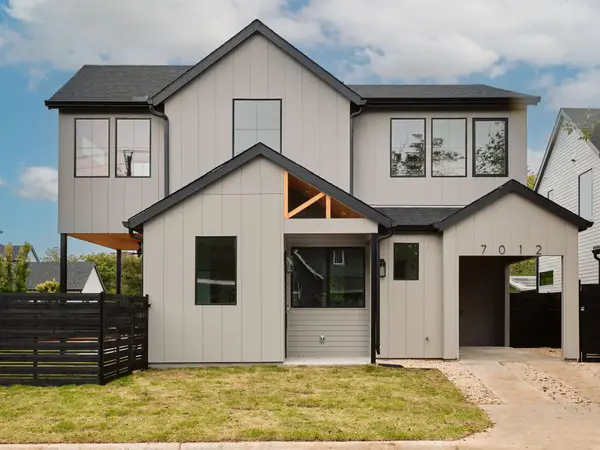 $1,399,000Active4 beds 5 baths2,501 sq. ft.
7012 Yates Ave, Austin, TX 78757
MLS# 8703146Listed by: COMPASS RE TEXAS, LLC - New
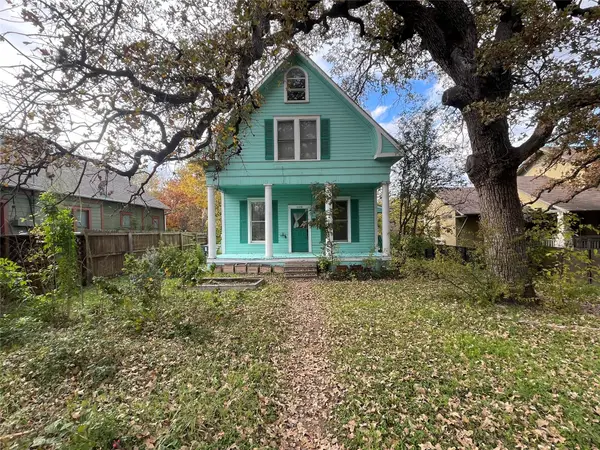 $799,900Active-- beds -- baths2,040 sq. ft.
3408 Cedar St, Austin, TX 78705
MLS# 2501774Listed by: DIRECT EFFECT REAL ESTATE


Protect your home and budget from life's surprises with an Assurant Home Warranty, backed by a partner that supports you through every step of homeownership. Explore Plans.
©2026 Century 21 Real Estate LLC. All rights reserved. CENTURY 21®, the CENTURY 21 Logo and C21® are service marks owned by Century 21 Real Estate LLC. Century 21 Real Estate LLC fully supports the principles of the Fair Housing Act and the Equal Opportunity Act. Each office is independently owned and operated. Listing information is deemed reliable but not guaranteed accurate.