
1803 Heatherglen Ln, Austin, TX 78758
Local realty services provided by:CENTURY 21 North East
Listed by: deep parikh
Office: realtech realty, llc.
MLS#:4917002
Source:ACTRIS
1803 Heatherglen Ln,Austin, TX 78758
$399,900
- 3 Beds
- 2 Baths
- 1,233 sq. ft.
- Single family
- Active
Price summary
- Price:$399,900
- Price per sq. ft.:$324.33
About this home
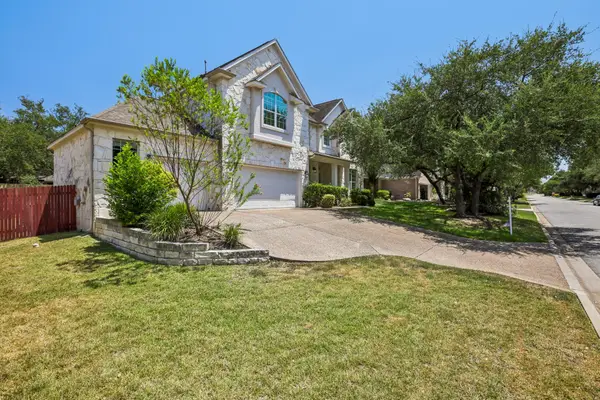
Don't miss this beautifully updated 3-bedroom, 2-bathroom home backing to a peaceful greenbelt in one of North Austin's most convenient locations. With 1,233 square feet of thoughtfully designed living space — including a converted garage that adds valuable square footage — this home offers a smart, functional layout perfect for first-time homeowners. Enjoy easy access to The Domain's premier shopping, dining, and entertainment, all while coming home to your own private green space. A fantastic opportunity to own in a sought-after neighborhood!
Contact an agent
Home facts
- Year built:1983
- Subdivision & Development:Quail Hollow Garden Homes Sec
- Listing ID #:4917002
- Updated:August 12, 2026 at 10:34 AM
Rooms and interior
- Bedrooms:3
- Total bathrooms:2
- Full bathrooms:2
- Flooring:Vinyl
- Kitchen Description:Dishwasher, Disposal, Free-Standing Electric Range, Microwave, Refrigerator
- Living area:1,233 sq. ft.
Heating and cooling
- Cooling:Central
- Heating:Central
- Central air:Yes
Structure and exterior
- Roof:Shingle
- Year built:1983
- Building area:1,233 sq. ft.
- Lot area:0.1 Acres
- Lot Features:Back Yard, Cul-De-Sac, Front Yard
- Foundation Description:Slab
Schools
- High school:John B Connally
- Elementary school:River Oaks
Finances and disclosures
- Price:$399,900
- Price per sq. ft.:$324.33
Features and amenities
- Appliances:Dishwasher, Disposal, Free-Standing Electric Range, Microwave, Refrigerator
- Amenities:Pantry
Parking
- Total parking spaces:4
- Parking description:Driveway
New listings near 1803 Heatherglen Ln
- New
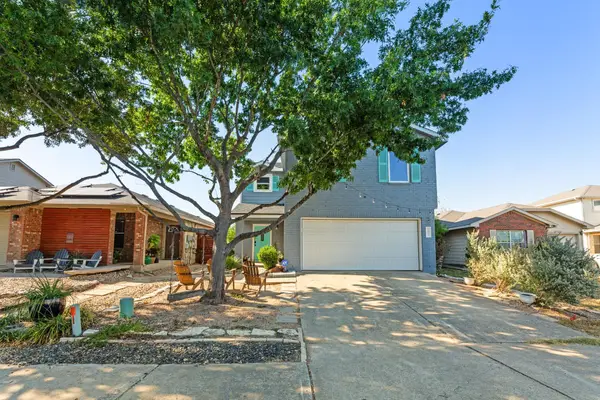 $350,000Active3 beds 3 baths1,659 sq. ft.
1404 Anise Dr, Austin, TX 78741
MLS# 4819775Listed by: EXP REALTY, LLC - New
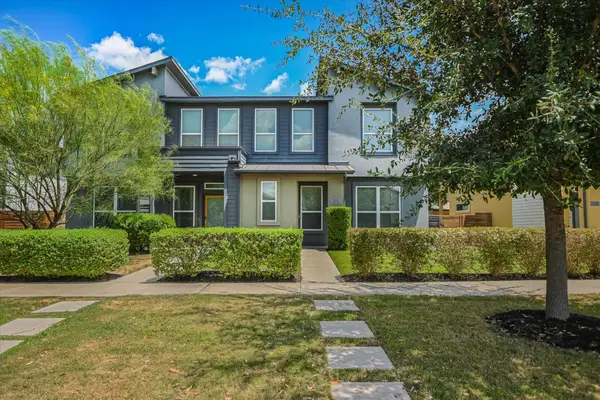 $320,000Active3 beds 3 baths1,800 sq. ft.
8717 Whitter Dr #B, Austin, TX 78747
MLS# 6059442Listed by: INTEGE REALTY LLC - New
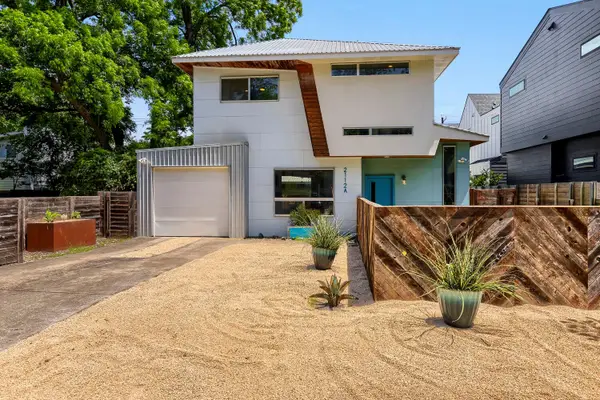 $795,000Active2 beds 3 baths1,723 sq. ft.
2112 Haskell St #A, Austin, TX 78702
MLS# 2825349Listed by: LOKATION REAL ESTATE - Open Sat, 10am to 2pmNew
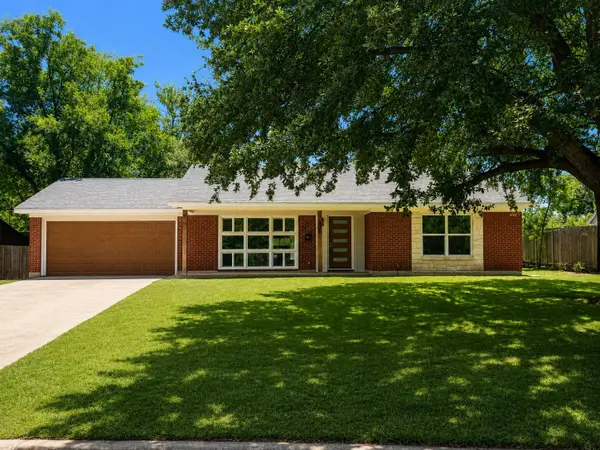 $599,990Active3 beds 2 baths1,516 sq. ft.
1807 Corona Dr, Austin, TX 78723
MLS# 5260798Listed by: THE VIRTUAL REALTY GROUP - New
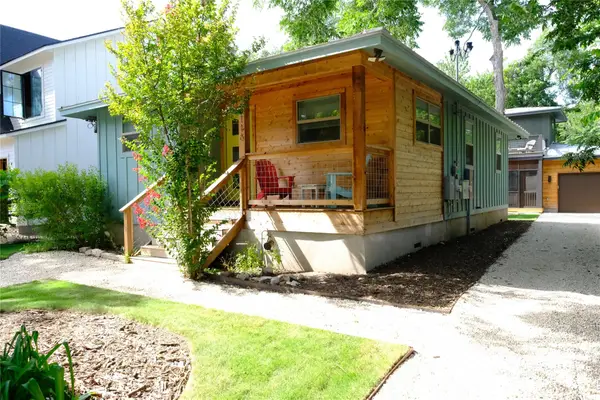 $1,290,000Active5 beds 4 baths1,833 sq. ft.
3116 Prado St #1 and 2, Austin, TX 78702
MLS# 8551063Listed by: KELLER WILLIAMS REALTY 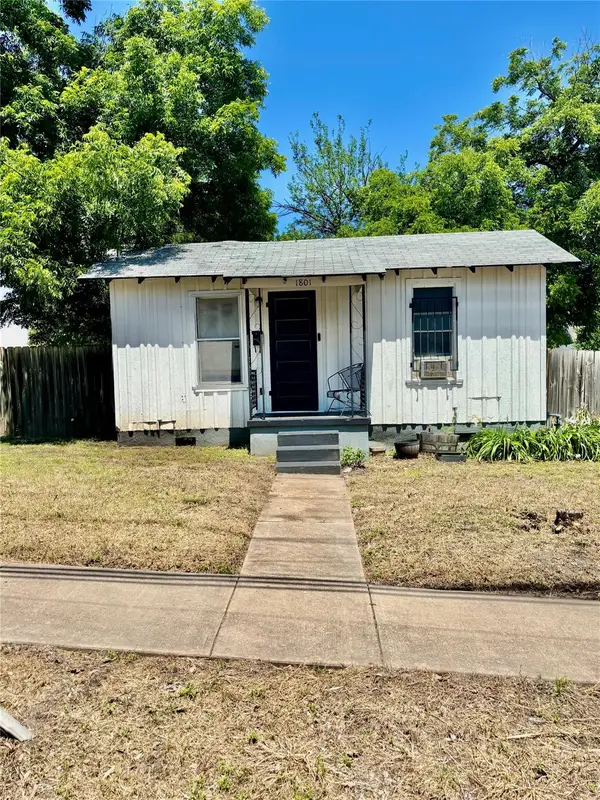 $300,000Pending1 beds 1 baths468 sq. ft.
1801 Chestnut Ave, Austin, TX 78702
MLS# 4061121Listed by: THE ALDION GROUP REALTY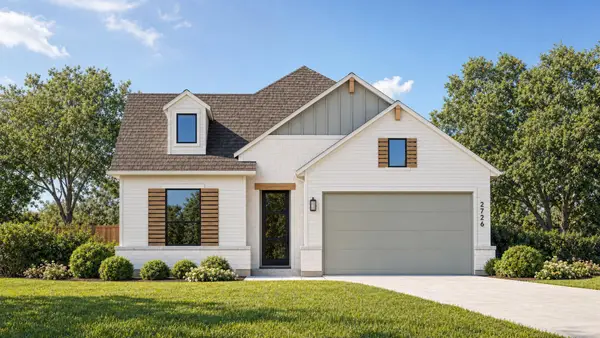 $652,742Pending4 beds 4 baths2,624 sq. ft.
9120 Golden Lion Dr, Austin, TX 78744
MLS# 4850485Listed by: HIGHLAND HOMES REALTY- New
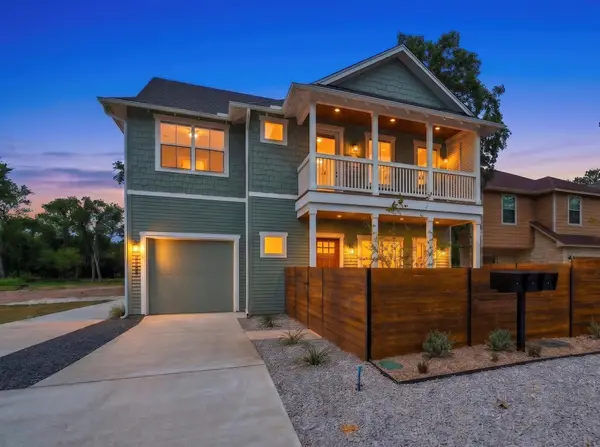 $625,000Active3 beds 3 baths1,700 sq. ft.
210 W Mockingbird Ln #1, Austin, TX 78745
MLS# 1044622Listed by: COMPASS RE TEXAS, LLC - New
 $799,000Active4 beds 4 baths3,564 sq. ft.
2521 Lipizzan Dr, Austin, TX 78732
MLS# 5278819Listed by: KELLER WILLIAMS - LAKE TRAVIS


Protect your home and budget from life's surprises with an Assurant Home Warranty, backed by a partner that supports you through every step of homeownership. Explore Plans.
©2026 Century 21 Real Estate LLC. All rights reserved. CENTURY 21®, the CENTURY 21 Logo and C21® are service marks owned by Century 21 Real Estate LLC. Century 21 Real Estate LLC fully supports the principles of the Fair Housing Act and the Equal Opportunity Act. Each office is independently owned and operated. Listing information is deemed reliable but not guaranteed accurate.