
1807 Corona Dr, Austin, TX 78723
Local realty services provided by:CENTURY 21 Judge Fite Company
Listed by: amanda south
Office: the virtual realty group
MLS#:5260798
Source:ACTRIS
Price summary
- Price:$575,000
- Price per sq. ft.:$379.29
About this home
MOVE-IN READY & BEAUTIFULLY RENOVATED! Welcome to 1807 Corona Dr, a beautifully updated 3-bedroom, 2-bath home offering 1,516 sq ft in Austin’s sought-after Windsor Park community, within walking distance of Mueller’s shopping, dining, entertainment and nearby community parks.
This home has gotten far more than a cosmetic refresh! Major improvements include a NEW roof, HVAC system, water heater, updated electrical system, energy-efficient double-pane windows, garage door and R-38 attic insulation.
Inside, enjoy fresh paint throughout, NEW LVP flooring and NEW carpet in the bedrooms with plush upgraded padding. The renovated kitchen features NEW shaker-style cabinetry and hardware, butcher block countertops, Onix single-bowl sink and a beautiful Sevillano Giralda backsplash. Both bathrooms have been refreshed with NEW large-format tile with waterfall accents, shaker-style vanities and new fixtures.
Outside, the home features fresh exterior paint and a professionally graded yard with NEW sod, creating a clean, fresh outdoor space ready to enjoy.
From the major systems behind the walls to the stylish finishes you see every day, extensive improvements have already been completed, in this move in ready home. Enjoy the charm of Windsor Park with Mueller just a short walk away. 1807 Corona Dr is ready for its next owner!...
Contact an agent
Home facts
- Year built:1957
- Subdivision & Development:Delwood 04 East Sec 02
- Listing ID #:5260798
- Updated:September 26, 2026 at 07:49 AM
Rooms and interior
- Bedrooms:3
- Total bathrooms:2
- Full bathrooms:2
- Flooring:Carpet, Vinyl
- Kitchen Description:Dishwasher, Exhaust Fan, Gas Cooktop, Gas Range, Refrigerator, Self Cleaning Oven
- Living area:1,516 sq. ft.
Heating and cooling
- Cooling:Forced Air
- Heating:Forced Air
- Central air:Yes
Structure and exterior
- Roof:Shingle
- Year built:1957
- Building area:1,516 sq. ft.
- Lot area:0.22 Acres
- Lot Features:Back Yard, Level, Public Maintained Road, Trees-Large (Over 40 Ft), Trees-Moderate
- Construction Materials:Blown-In Insulation, Brick, Cement Siding, Masonry Partial
- Exterior Features:Private Yard
- Foundation Description:Slab
Schools
- High school:Northeast Early College
- Elementary school:Blanton
Utilities
- Water:Public
- Sewer:Public Sewer
Finances and disclosures
- Price:$575,000
- Price per sq. ft.:$379.29
- Tax amount:$9,767 (2026)
Features and amenities
- Appliances:Dishwasher, Exhaust Fan, Gas Cooktop, Gas Range, Refrigerator, Self Cleaning Oven
- Amenities:Chandelier
Parking
- Total parking spaces:4
- Parking description:Driveway, Garage, Garage Door Opener, Garage Faces Front
- Garage:Yes
- Garage spaces:2
New listings near 1807 Corona Dr
- New
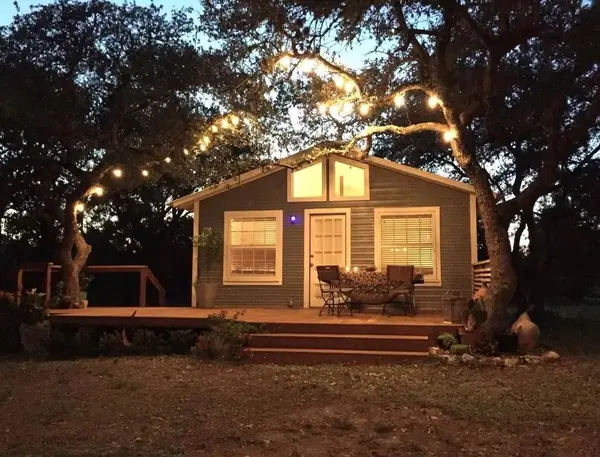 $399,000Active2 beds 1 baths900 sq. ft.
8811 High Valley Rd, Austin, TX 78737
MLS# 5860602Listed by: KELLER WILLIAMS REALTY - New
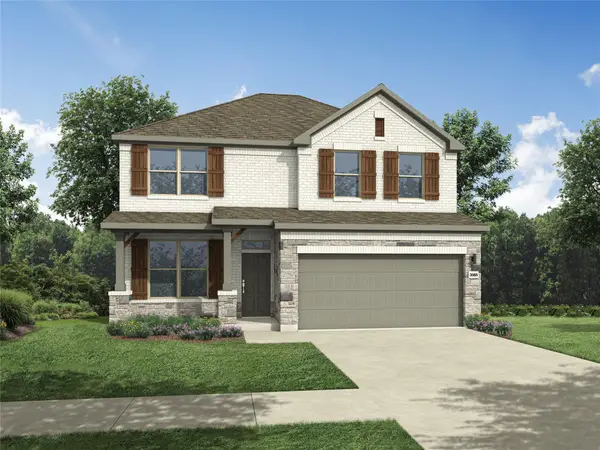 $432,990Active4 beds 3 baths2,025 sq. ft.
10910 Mystic Timber Dr, Austin, TX 78754
MLS# 7082505Listed by: ALL CITY REAL ESTATE LTD. CO - New
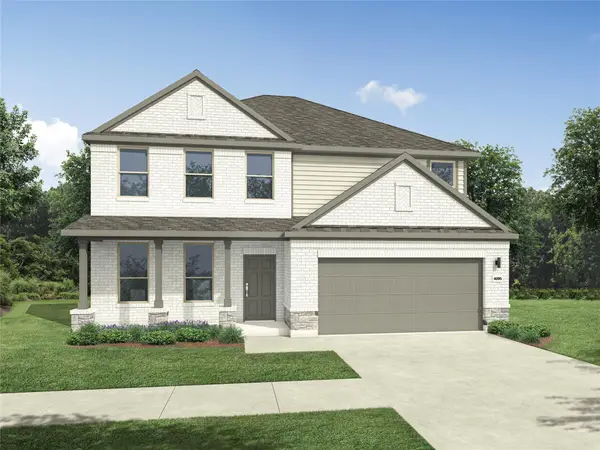 $522,990Active5 beds 4 baths3,630 sq. ft.
4721 Bridwell Ln, Austin, TX 78754
MLS# 7147760Listed by: ALL CITY REAL ESTATE LTD. CO - Open Sat, 1 to 3pmNew
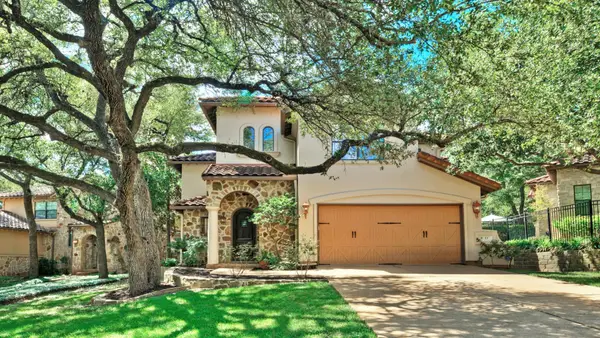 $1,695,000Active4 beds 4 baths3,282 sq. ft.
1036 Liberty Park Dr #53, Austin, TX 78746
MLS# 2983085Listed by: KELLER WILLIAMS - LAKE TRAVIS - New
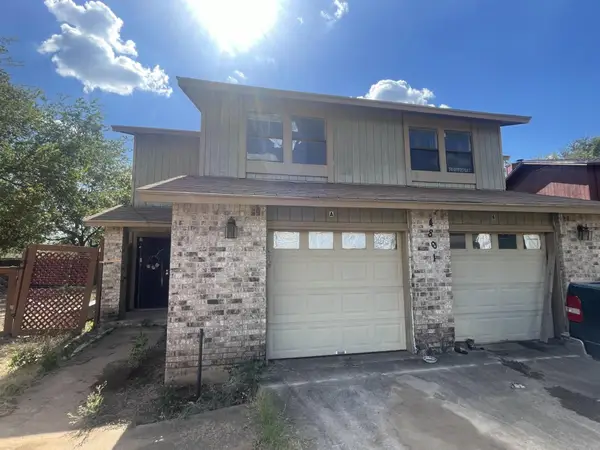 $329,900Active-- beds -- baths2,102 sq. ft.
4801 Putters Cv #A, Austin, TX 78744
MLS# 5707734Listed by: ALL CITY REAL ESTATE LTD. CO - New
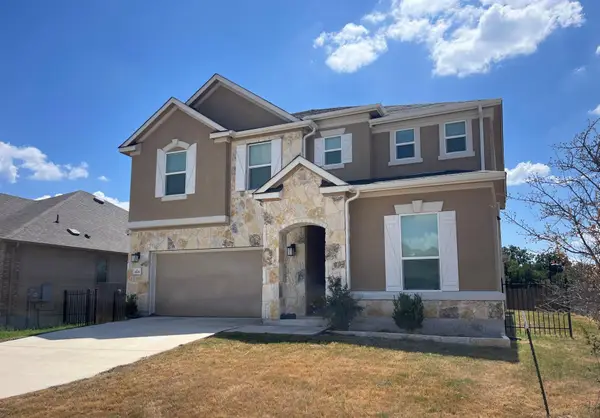 $402,885Active5 beds 3 baths3,478 sq. ft.
4701 Cressal Dr, Manor, TX 78653
MLS# 6022281Listed by: TARA WILLIAMS - Open Sun, 1 to 3pmNew
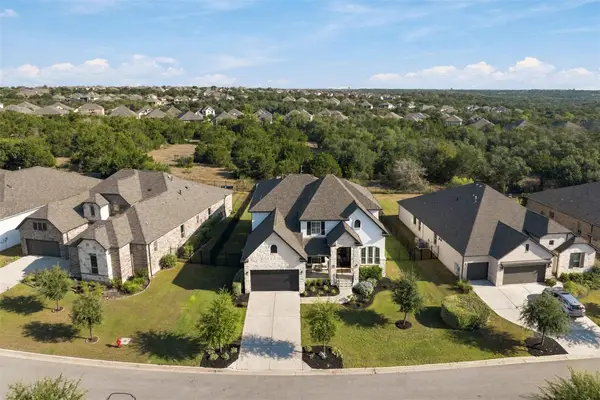 $925,000Active4 beds 4 baths3,854 sq. ft.
1222 Jacksdaw Dr, Austin, TX 78737
MLS# 6575454Listed by: MERCER STREET GROUP, LLC - New
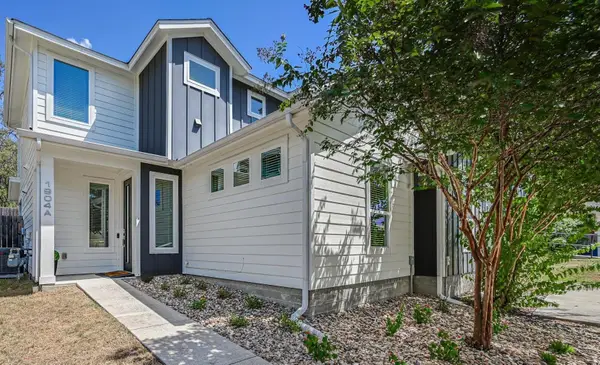 $485,000Active3 beds 3 baths1,421 sq. ft.
1904 Bunche Rd #A, Austin, TX 78721
MLS# 7641193Listed by: STRUB RESIDENTIAL - New
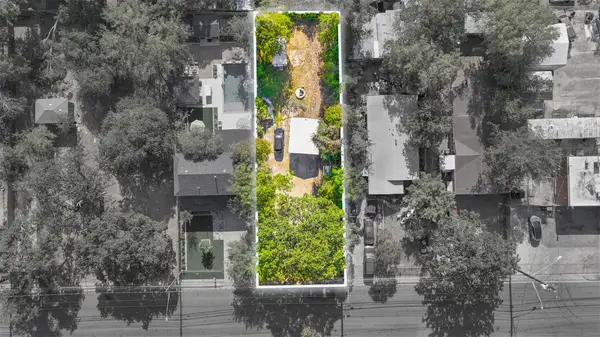 $195,000Active-- beds -- baths
803 Vargas Rd, Austin, TX 78741
MLS# 7935093Listed by: COMPASS RE TEXAS, LLC - Open Sat, 2am to 4pmNew
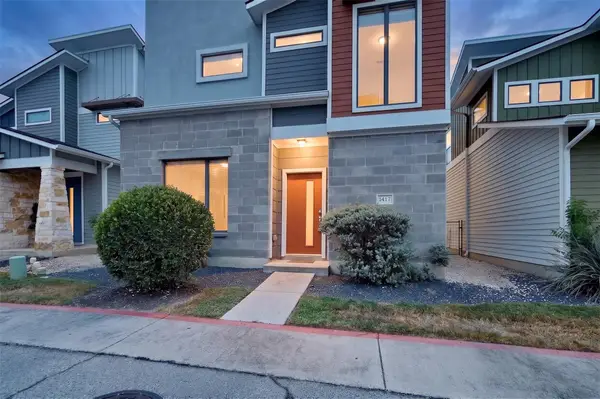 $399,000Active3 beds 3 baths1,474 sq. ft.
1417 Lorraine Loop #1417, Austin, TX 78758
MLS# 8237790Listed by: AUSTIN APEX REAL ESTATE LLC


Protect your home and budget from life's surprises with an Assurant Home Warranty, backed by a partner that supports you through every step of homeownership. Explore Plans.
©2026 Century 21 Real Estate LLC. All rights reserved. CENTURY 21®, the CENTURY 21 Logo and C21® are service marks owned by Century 21 Real Estate LLC. Century 21 Real Estate LLC fully supports the principles of the Fair Housing Act and the Equal Opportunity Act. Each office is independently owned and operated. Listing information is deemed reliable but not guaranteed accurate.