
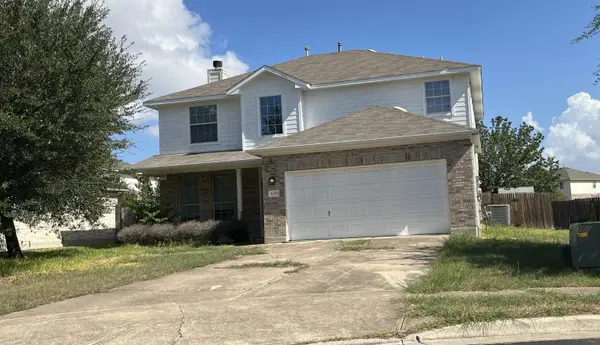
1036 Liberty Park Dr #53, Austin, TX 78746
Local realty services provided by:CENTURY 21 Judge Fite Company
Listed by: julie reistrup
Office: keller williams - lake travis
MLS#:2983085
Source:ACTRIS
1036 Liberty Park Dr #53,Austin, TX 78746
$1,695,000
- 4 Beds
- 4 Baths
- 3,282 sq. ft.
- Single family
- Active
Upcoming open houses
- Sat, Sep 2601:00 pm - 03:00 pm
Price summary
- Price:$1,695,000
- Price per sq. ft.:$516.45
- Monthly HOA dues:$270
About this home
This exquisite 4 bedroom, 3.5 bath home is nestled in the upscale gated community of the Villas at Treemont. As you step through a stunning Spanish colonial-style door, you’re greeted by a two-story foyer with wide plank oak flooring and thoughtful updates throughout. The living room is perfect for entertaining, featuring soaring ceilings, custom built-ins, and a cozy gas fireplace. The kitchen is a culinary dream, boasting custom soapstone counters, a breathtaking waterfall center island, bespoke cabinetry, stainless steel appliances, a 5-burner Kitchenaid cooktop, and an impressive JennAire counter-depth refrigerator. Enjoy meals at the counter-height seating, in the light-filled breakfast nook, or in the elegant formal dining area. The primary bedroom suite is a sanctuary with a trio of arched windows overlooking the backyard, and the luxury continues in the primary bath with Koehler fixtures, custom tiles, an oversized vanity, a frameless glass walk-in shower, and a freestanding soaking tub. Upstairs, discover two spacious bedrooms sharing a Jack-and-Jill bath, along with a generously sized fourth bedroom with its own full bath. French doors lead to a dedicated home office, ideal for hobbies, while the bonus room is perfect for relaxing with friends and family. The low-maintenance backyard features a pergola and a stone patio with a gas grill and stone surround. Residents benefit from the acclaimed Eanes Independent School District and enjoy convenient proximity to Trader Joe’s, Barton Creek Mall, and downtown Austin....
Contact an agent
Home facts
- Year built:2006
- Subdivision & Development:Villas At Treemont
- Listing ID #:2983085
- Updated:September 26, 2026 at 04:49 AM
Rooms and interior
- Bedrooms:4
- Total bathrooms:4
- Full bathrooms:3
- Half bathrooms:1
- Flooring:Tile, Wood
- Kitchen Description:Built-In Oven(s), Built-In Refrigerator, Cooktop, Dishwasher, Disposal, Double Oven, Microwave, Stainless Steel Appliance(s)
- Living area:3,282 sq. ft.
Heating and cooling
- Cooling:Central
- Heating:Central, Natural Gas
- Central air:Yes
Structure and exterior
- Roof:Tile
- Year built:2006
- Building area:3,282 sq. ft.
- Lot area:0.24 Acres
- Lot Features:Back Yard, Front Yard, Interior Lot, Landscaped, Level, Sprinkler - Automatic, Trees-Large (Over 40 Ft)
- Construction Materials:Stone, Stucco
- Exterior Features:Gutters Full, Outdoor Grill, Private Yard
- Foundation Description:Slab
Schools
- High school:Westlake
- Elementary school:Cedar Creek (Eanes ISD)
Utilities
- Water:Public
- Sewer:Public Sewer
Finances and disclosures
- Price:$1,695,000
- Price per sq. ft.:$516.45
- Tax amount:$26,340 (2026)
Features and amenities
- Appliances:Built-In Oven(s), Built-In Refrigerator, Cooktop, Dishwasher, Disposal, Double Oven, Microwave, RNGHD, Stainless Steel Appliance(s), Water Heater
- Amenities:Bookcases, Pantry
Parking
- Total parking spaces:4
- Parking description:Attached, Direct Access, Door-Single, Garage, Garage Door Opener, Garage Faces Front, Inside Entrance, Kitchen Level, Off Street
- Garage:Yes
- Garage spaces:2
New listings near 1036 Liberty Park Dr #53
- New
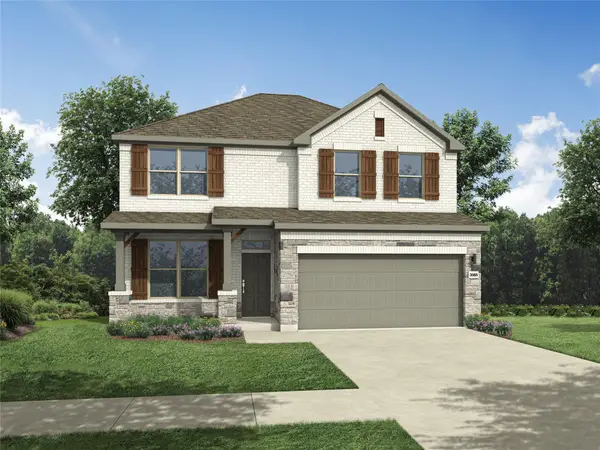 $432,990Active4 beds 3 baths2,025 sq. ft.
10910 Mystic Timber Dr, Austin, TX 78754
MLS# 7082505Listed by: ALL CITY REAL ESTATE LTD. CO - New
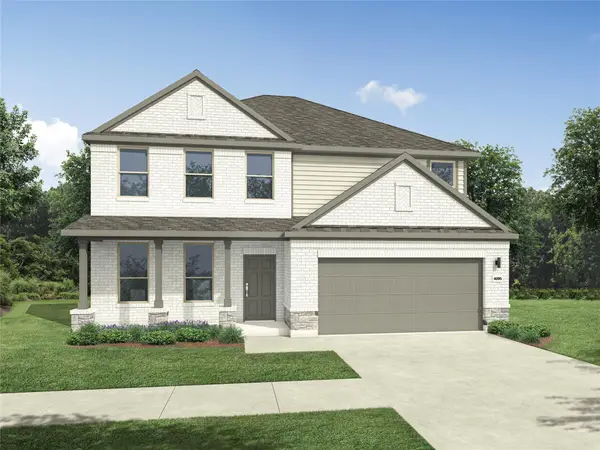 $522,990Active5 beds 4 baths3,630 sq. ft.
4721 Bridwell Ln, Austin, TX 78754
MLS# 7147760Listed by: ALL CITY REAL ESTATE LTD. CO - New
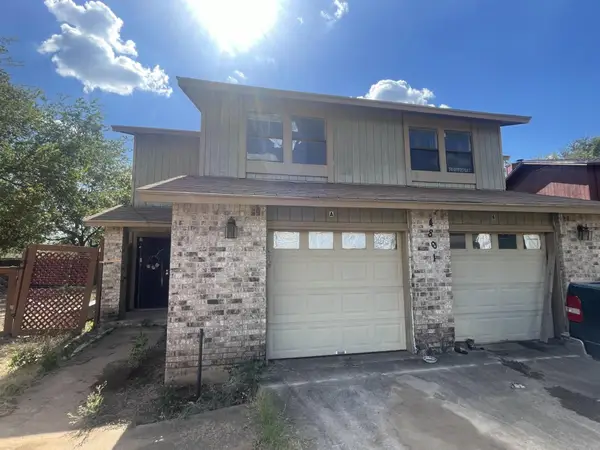 $329,900Active-- beds -- baths2,102 sq. ft.
4801 Putters Cv #A, Austin, TX 78744
MLS# 5707734Listed by: ALL CITY REAL ESTATE LTD. CO - New
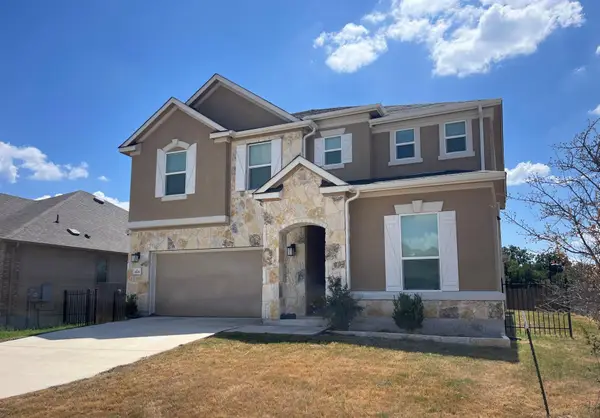 $402,885Active5 beds 3 baths3,478 sq. ft.
4701 Cressal Dr, Manor, TX 78653
MLS# 6022281Listed by: TARA WILLIAMS - Open Sun, 1 to 3pmNew
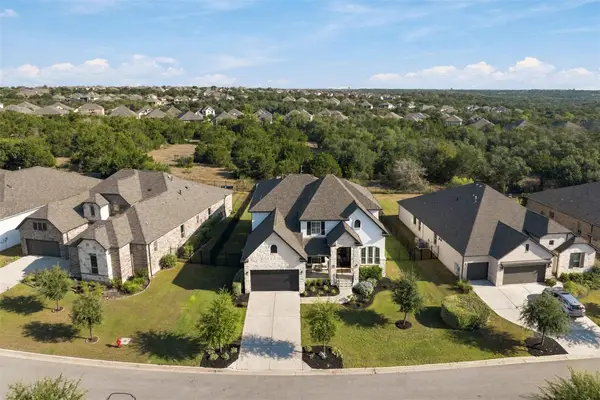 $925,000Active4 beds 4 baths3,854 sq. ft.
1222 Jacksdaw Dr, Austin, TX 78737
MLS# 6575454Listed by: MERCER STREET GROUP, LLC - New
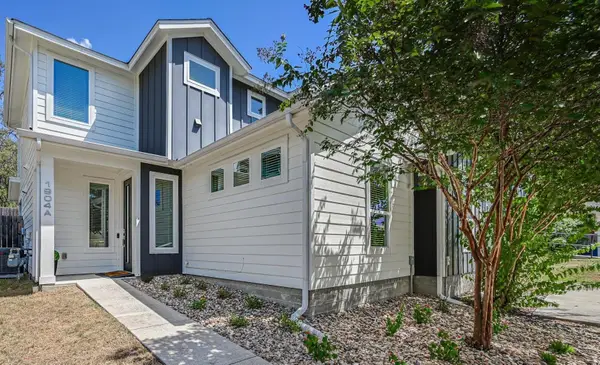 $485,000Active3 beds 3 baths1,421 sq. ft.
1904 Bunche Rd #A, Austin, TX 78721
MLS# 7641193Listed by: STRUB RESIDENTIAL - New
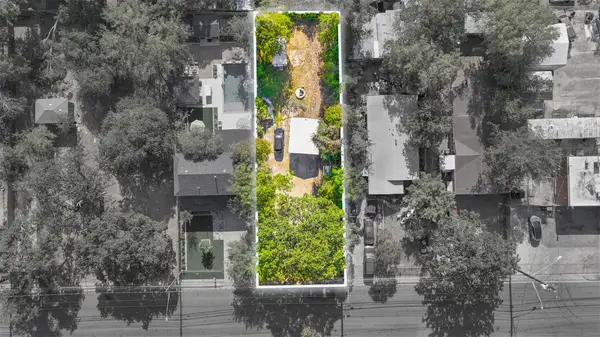 $195,000Active-- beds -- baths
803 Vargas Rd, Austin, TX 78741
MLS# 7935093Listed by: COMPASS RE TEXAS, LLC - Open Sat, 2am to 4pmNew
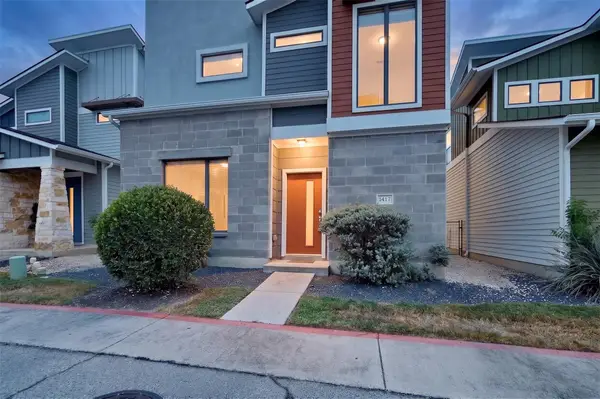 $399,000Active3 beds 3 baths1,474 sq. ft.
1417 Lorraine Loop #1417, Austin, TX 78758
MLS# 8237790Listed by: AUSTIN APEX REAL ESTATE LLC - New
 $299,250Active4 beds 3 baths2,281 sq. ft.
11208 Silo Valley Dr, Austin, TX 78754
MLS# 8542594Listed by: TARA WILLIAMS


Protect your home and budget from life's surprises with an Assurant Home Warranty, backed by a partner that supports you through every step of homeownership. Explore Plans.
©2026 Century 21 Real Estate LLC. All rights reserved. CENTURY 21®, the CENTURY 21 Logo and C21® are service marks owned by Century 21 Real Estate LLC. Century 21 Real Estate LLC fully supports the principles of the Fair Housing Act and the Equal Opportunity Act. Each office is independently owned and operated. Listing information is deemed reliable but not guaranteed accurate.