
1813 Cedar Ridge Dr, Austin, TX 78741
Local realty services provided by:CENTURY 21 North East
Listed by: lee abraham
Office: exp realty llc.
MLS#:8332582
Source:ACTRIS
1813 Cedar Ridge Dr,Austin, TX 78741
$629,000
- 4 Beds
- 3 Baths
- 2,519 sq. ft.
- Single family
- Active
Price summary
- Price:$629,000
- Price per sq. ft.:$249.7
About this home
Listing includes virtual remodel/landscaping concepts intended solely to showcase potential design ideas for the property. Remarkable opportunity in the highly sought-after Colorado Hills Estates neighborhood of Austin (78741). Nestled on a generous 0.262-acre corner lot, this 1975-built, two-story residence spans 2,519 square feet and offers solid architectural footprint and outstanding location make it an ideal project with immense upside. Featuring four bedrooms and three full bathrooms, including a primary suite on the main level for added convenience, the spacious home has two distinct living areas, a formal dining space, a home office, and two primary suites. Classic structural elements like beamed cathedral ceilings, built-in bookcases, and a cozy living room fireplace provide rich architectural character that can easily be highlighted with modern updates. Exterior features include all-side masonry construction, 2-car attached garage and fenced rear yard with plenty of space for kids, pets and entertaining. Highly prized for its prime location, this property offers incredible proximity to downtown Austin, vibrant South Congress, Lady Bird Lake, and major commuting routes. Bring your vision, design ideas, and contractor to unlock the full potential of this spacious home in one of 78741’s most appealing pockets. Sold strictly as-is, this prime piece of real estate represents a rare chance to personalize a substantial home in a thriving central neighborhood. Pre-inspection available upon request....
Contact an agent
Home facts
- Year built:1975
- Subdivision & Development:Colorado Hills Estates Sec 02
- Listing ID #:8332582
- Updated:September 14, 2026 at 03:59 PM
Rooms and interior
- Bedrooms:4
- Total bathrooms:3
- Full bathrooms:3
- Flooring:Tile, Wood
- Kitchen Description:Built-In Oven(s), Dishwasher, Disposal, Electric Cooktop, Electric Range, Oven, Refrigerator
- Living area:2,519 sq. ft.
Heating and cooling
- Cooling:Central
- Heating:Central
- Central air:Yes
Structure and exterior
- Year built:1975
- Building area:2,519 sq. ft.
- Lot area:0.26 Acres
- Lot Features:Trees-Small (Under 20 Ft)
- Exterior Features:Balcony, Exterior Steps
Schools
- High school:Travis
- Elementary school:Travis Hts
Utilities
- Water:Public
- Sewer:Public Sewer
Finances and disclosures
- Price:$629,000
- Price per sq. ft.:$249.7
- Tax amount:$16,857 (2026)
Features and amenities
- Appliances:Built-In Oven(s), Dishwasher, Disposal, Electric Cooktop, Electric Range, Electric Water Heater, Oven, Refrigerator
- Amenities:Bookcases, Pantry
Parking
- Total parking spaces:4
- Parking description:Attached, Garage
- Garage:Yes
- Garage spaces:2
New listings near 1813 Cedar Ridge Dr
- New
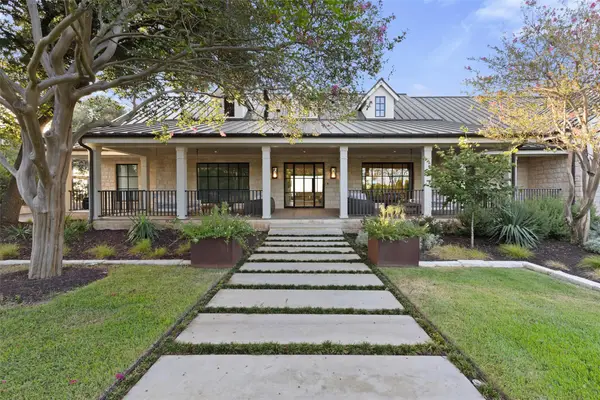 $12,995,000Active6 beds 9 baths9,700 sq. ft.
24 Cousteau Ln, Austin, TX 78746
MLS# 4742126Listed by: MORELAND PROPERTIES - New
 $325,000Active3 beds 3 baths1,738 sq. ft.
11312 Gadsen Ln, Austin, TX 78754
MLS# 7528710Listed by: COMPASS RE TEXAS, LLC 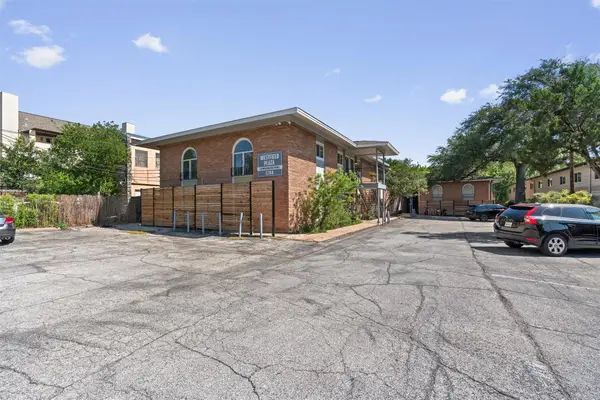 $239,717Active2 beds 1 baths876 sq. ft.
2208 Enfield Rd #105, Austin, TX 78703
MLS# 9970736Listed by: WINDHAM ROSE REALTY- New
 $156,000Active1 beds 1 baths546 sq. ft.
3900 Berkman Dr #206, Austin, TX 78723
MLS# 1206368Listed by: MODUS REAL ESTATE - New
 $850,000Active3 beds 3 baths1,953 sq. ft.
4418 Mount Vernon Dr #A, Austin, TX 78745
MLS# 2399796Listed by: COMPASS RE TEXAS, LLC - New
 $439,900Active3 beds 2 baths1,299 sq. ft.
8300 Red Willow Dr, Austin, TX 78736
MLS# 2586211Listed by: KELLER WILLIAMS REALTY - New
 $650,000Active3 beds 3 baths2,124 sq. ft.
4804 Duval Rd #51, Austin, TX 78727
MLS# 5214039Listed by: COMPASS RE TEXAS, LLC - New
 $249,000Active0.36 Acres
2307 Daisy Dr, Austin, TX 78727
MLS# 5744140Listed by: COOK RESIDENTIAL RE - New
 $156,000Active1 beds 1 baths497 sq. ft.
3900 Berkman Dr #312, Austin, TX 78723
MLS# 6319645Listed by: MODUS REAL ESTATE - Open Sat, 1 to 3pmNew
 $625,000Active3 beds 3 baths1,454 sq. ft.
3618 S 2nd St, Austin, TX 78704
MLS# 7768078Listed by: LPT REALTY LLC - ASCEND GROUP


Protect your home and budget from life's surprises with an Assurant Home Warranty, backed by a partner that supports you through every step of homeownership. Explore Plans.
©2026 Century 21 Real Estate LLC. All rights reserved. CENTURY 21®, the CENTURY 21 Logo and C21® are service marks owned by Century 21 Real Estate LLC. Century 21 Real Estate LLC fully supports the principles of the Fair Housing Act and the Equal Opportunity Act. Each office is independently owned and operated. Listing information is deemed reliable but not guaranteed accurate.