
1907 Cullen Ave, Austin, TX 78757
Local realty services provided by:CENTURY 21 Judge Fite Company
Listed by: erin scialabba
Office: compass re texas, llc.
MLS#:2486004
Source:ACTRIS
1907 Cullen Ave,Austin, TX 78757
$2,295,000
- 4 Beds
- 5 Baths
- 3,814 sq. ft.
- Single family
- Active
Upcoming open houses
- Sat, Oct 3111:00 am - 01:00 pm
- Sun, Nov 0101:00 pm - 03:00 pm
Price summary
- Price:$2,295,000
- Price per sq. ft.:$601.73
About this home
Modern design meets effortless living at 1907 Cullen Ave, a beautifully crafted home in the heart of Crestview. Rare in size, scale and quality of finish, the property offers three unique living spaces, a spacious screened-in porch, and a tremendous backyard with a resort-style pool.
The main level features a layout with a primary suite, dedicated office, and playroom with custom built-ins. The kitchen serves as a centerpiece, featuring premium JennAir appliances, an expansive 10-foot island, and a butler’s pantry. Nearby, the dining area features soaring 15-foot clerestory windows, while the living room brings warmth and character with a natural gas fireplace, custom walnut buffet, floating shelves, and built-in bar. The primary suite offers a serene, spa-inspired retreat with a soaking tub, oversized walk-in shower, double vanity, and designer finishes.
Upstairs, three additional bedrooms, two full bathrooms, and a flexible game room provide comfortable accommodations for family and guests.
Beyond the interior, the outdoor spaces invite you to slow down and enjoy the Austin lifestyle. An oversized screened-in porch is perfect for a game-day gathering or game night at home. The pool offers a retreat on warm afternoons and heating for cooler weather swims. The backyard also features a fully equipped outdoor kitchen, as well as a designated outdoor bathroom.
The home includes a mudroom and laundry room. A two-car garage with an electric vehicle outlet adds another thoughtful touch.
Set in one of Central Austin’s beloved neighborhoods, this home offers easy access to the local amenities that make Crestview so special. Spend weekends exploring the shops and restaurants along Burnet Road, picking up favorites at Little Deli, enjoying barbecue at Stiles Switch, or stopping by Violet Crown Wine Bar. The Domain, Austin FC Stadium, the University of Texas, and Downtown Austin are all within convenient reach....
Contact an agent
Home facts
- Year built:2023
- Subdivision & Development:Crestview
- Listing ID #:2486004
- Updated:October 29, 2026 at 07:48 PM
Rooms and interior
- Bedrooms:4
- Total bathrooms:5
- Full bathrooms:3
- Half bathrooms:2
- Flooring:Tile, Wood
- Kitchen Description:Bar Fridge, Built-In Refrigerator, Dishwasher, Disposal, Exhaust Fan, Gas Oven, Gas Range, Ice Maker, Microwave, Plumbed For Ice Maker, Refrigerator, Self Cleaning Oven, Stainless Steel Appliance(s), Vented Exhaust Fan, Wine Refrigerator
- Living area:3,814 sq. ft.
Heating and cooling
- Cooling:Central
- Heating:Central, Natural Gas
- Central air:Yes
Structure and exterior
- Roof:Metal
- Year built:2023
- Building area:3,814 sq. ft.
- Lot area:0.24 Acres
- Lot Features:Back Yard, Front Yard, Landscaped, Level, Sprinkler - Automatic, Sprinkler - Drip Only/Bubblers
- Construction Materials:Frame, HardiPlank Type, Spray Foam Insulation
- Exterior Features:Electric Car Plug-in, Gutters Full, Outdoor Grill, Private Yard
- Foundation Description:Slab
Schools
- High school:McCallum
- Elementary school:Brentwood
Utilities
- Water:Public
- Sewer:Public Sewer
Finances and disclosures
- Price:$2,295,000
- Price per sq. ft.:$601.73
- Tax amount:$33,222 (2026)
Features and amenities
- Appliances:Bar Fridge, Built-In Refrigerator, Convection Oven, Dishwasher, Disposal, Exhaust Fan, Gas Oven, Gas Range, Ice Maker, Microwave, Plumbed For Ice Maker, Refrigerator, Self Cleaning Oven, Stainless Steel Appliance(s), Tankless Water Heater, Vented Exhaust Fan, Water Heater, Wine Refrigerator
- Amenities:Bookcases, Chandelier, Pantry, Storage
Parking
- Total parking spaces:4
- Parking description:Attached, Driveway, Garage, Garage Door Opener, Garage Faces Front, Off Street
- Garage:Yes
- Garage spaces:2
New listings near 1907 Cullen Ave
- New
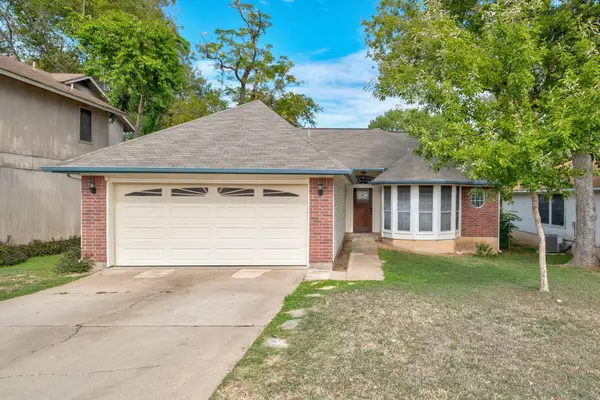 $275,000Active3 beds 2 baths1,114 sq. ft.
5404 China Berry Rd, Austin, TX 78744
MLS# 1478515Listed by: COMPASS RE TEXAS, LLC - New
 $2,999,999Active5 beds 6 baths3,480 sq. ft.
704 W Elizabeth St #1 & 2, Austin, TX 78704
MLS# 1687164Listed by: SPYGLASS REALTY - New
 $785,000Active3 beds 1 baths1,744 sq. ft.
1109 Justin Ln, Austin, TX 78757
MLS# 1771744Listed by: EXP REALTY, LLC - New
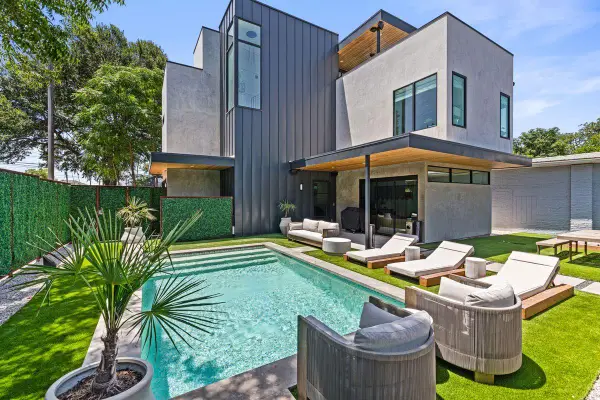 $1,695,000Active3 beds 4 baths2,381 sq. ft.
1304 Comal St, Austin, TX 78702
MLS# 2155024Listed by: KUPER SOTHEBY'S INT'L REALTY - New
 $14,999,000Active6 beds 10 baths8,251 sq. ft.
1415 Mount Larson Rd, Austin, TX 78746
MLS# 2502385Listed by: KUPER SOTHEBY'S INT'L REALTY - New
 $94,900Active0.22 Acres
1907 Whitebead Trl, Austin, TX 78734
MLS# 2798785Listed by: MORELAND PROPERTIES - New
 $17,499,000Active6 beds 10 baths8,251 sq. ft.
1415 Mount Larson Rd & 2012 Frances Dr, Austin, TX 78746
MLS# 3761516Listed by: KUPER SOTHEBY'S INT'L REALTY - New
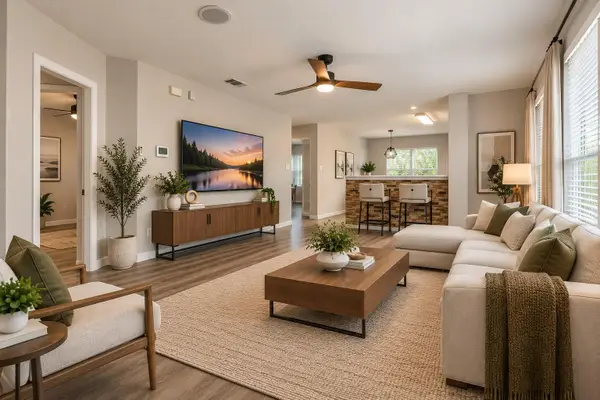 $235,000Active4 beds 2 baths1,522 sq. ft.
3209 Etheredge Dr, Austin, TX 78725
MLS# 4376704Listed by: KELLER WILLIAMS REALTY - New
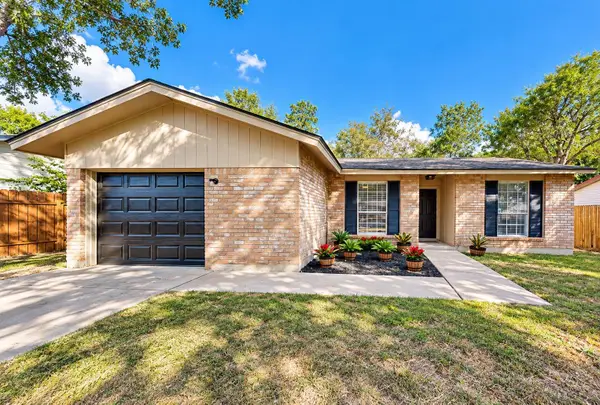 $319,000Active3 beds 2 baths1,282 sq. ft.
6203 Turtle Dove Dr, Austin, TX 78744
MLS# 4921974Listed by: RE/MAX UNIVERSAL - New
 $399,990Active3 beds 2 baths1,366 sq. ft.
12905 Powderhorn St, Austin, TX 78727
MLS# 5164915Listed by: LET'S MOVE AUSTIN LLC


Protect your home and budget from life's surprises with an Assurant Home Warranty, backed by a partner that supports you through every step of homeownership. Explore Plans.
©2026 Century 21 Real Estate LLC. All rights reserved. CENTURY 21®, the CENTURY 21 Logo and C21® are service marks owned by Century 21 Real Estate LLC. Century 21 Real Estate LLC fully supports the principles of the Fair Housing Act and the Equal Opportunity Act. Each office is independently owned and operated. Listing information is deemed reliable but not guaranteed accurate.