
1911 Stoneridge Rd, Austin, TX 78746
Local realty services provided by:CENTURY 21 Judge Fite Company
Listed by: matt holm
Office: compass re texas, llc.
MLS#:3547712
Source:ACTRIS
Price summary
- Price:$1,299,000
- Price per sq. ft.:$487.43
About this home
Tucked into the heart of beloved Beecave Woods, 1911 Stoneridge Road offers the kind of Westlake lifestyle that is increasingly hard to find—an inviting, light-filled home surrounded by trees, with schools, coffee, dining, and shopping just a stroll away and Downtown Austin only minutes from your door. Set on nearly a quarter acre, this 2,665-square-foot home features three bedrooms, two baths, and warm wood flooring throughout the main living spaces. Natural light pours through the windows, creating an easy, welcoming atmosphere that feels equally suited to quiet mornings at home and evenings spent entertaining. At the center of it all is the beautifully updated kitchen, where an oversized quartz island provides plenty of room to gather. Fresh white cabinetry keeps the space bright and timeless, while the open connection to the living room makes cooking and conversation feel effortless. The primary suite is a retreat of its own, complete with a cozy fireplace and ensuite bath featuring a walk-in shower, dual vanity, and generous walk-in closet. Downstairs, a separate den adds valuable flexibility and can easily become a fourth bedroom, game room, home office, playroom, or private guest space. Outside is where this home truly captures the magic of its setting. A multilevel deck winds through the trees, creating the feeling of your own private treehouse overlooking the expansive green backyard. Below, a cozy fire pit area invites evenings under the stars, while the yard offers plenty of room to relax, entertain, garden, or play. And then there’s the location. Beecave Woods puts everyday conveniences remarkably close to home, with neighborhood schools, coffee shops, dining, and shopping within walking distance. Zilker Park, Barton Springs, and Downtown Austin are just a short drive away, offering the rare opportunity to enjoy an established Westlake neighborhood while staying connected to the best of the city....
Contact an agent
Home facts
- Year built:1981
- Subdivision & Development:Countryside Sec 01
- Listing ID #:3547712
- Updated:October 23, 2026 at 03:56 PM
Rooms and interior
- Bedrooms:3
- Total bathrooms:3
- Full bathrooms:2
- Half bathrooms:1
- Flooring:Carpet, Tile, Wood
- Kitchen Description:Dishwasher, Disposal, Stainless Steel Appliance(s)
- Living area:2,665 sq. ft.
Heating and cooling
- Cooling:Central
- Heating:Central
- Central air:Yes
Structure and exterior
- Roof:Composition
- Year built:1981
- Building area:2,665 sq. ft.
- Lot area:0.24 Acres
- Lot Features:Many Trees, Trees-Large (Over 40 Ft), Trees-Moderate
- Construction Materials:Masonry Partial
- Exterior Features:Exterior Steps, Private Yard
- Foundation Description:Slab
Schools
- High school:Westlake
- Elementary school:Cedar Creek (Eanes ISD)
Utilities
- Water:Public
- Sewer:Public Sewer
Finances and disclosures
- Price:$1,299,000
- Price per sq. ft.:$487.43
- Tax amount:$22,051 (2026)
Features and amenities
- Appliances:Dishwasher, Disposal, Stainless Steel Appliance(s)
- Amenities:Bookcases
Parking
- Total parking spaces:4
- Parking description:Attached, Door-Multi, Garage Door Opener, Garage Faces Front
- Garage:Yes
- Garage spaces:2
New listings near 1911 Stoneridge Rd
- Open Sun, 12 to 2pmNew
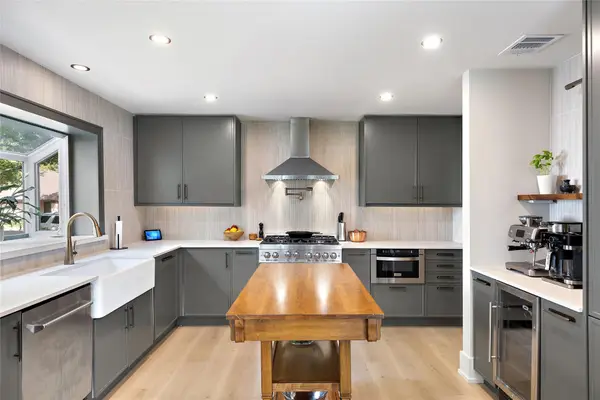 $749,000Active4 beds 2 baths1,891 sq. ft.
4503 Bridlewood Dr, Austin, TX 78727
MLS# 2039557Listed by: COMPASS RE TEXAS, LLC - Open Sun, 1 to 3pmNew
 $449,000Active4 beds 3 baths2,428 sq. ft.
8709 Blaze Dr, Austin, TX 78747
MLS# 2074605Listed by: COMPASS RE TEXAS, LLC - Open Sat, 11am to 2pmNew
 $699,000Active3 beds 2 baths1,950 sq. ft.
6002 Salton Dr, Austin, TX 78759
MLS# 4292357Listed by: EXP REALTY, LLC - New
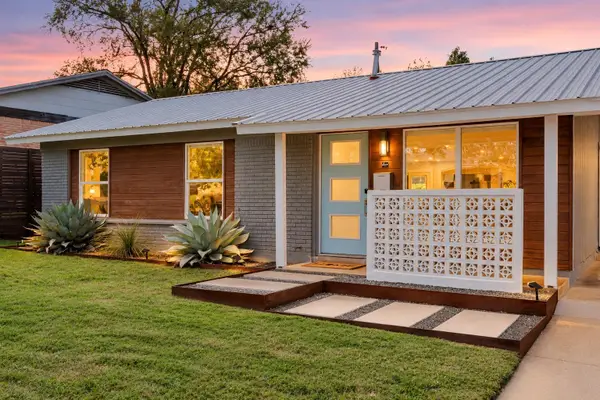 $775,000Active3 beds 2 baths1,745 sq. ft.
2704 Little John Ln, Austin, TX 78704
MLS# 8896833Listed by: BRAMLETT PARTNERS - Open Sun, 2 to 4pmNew
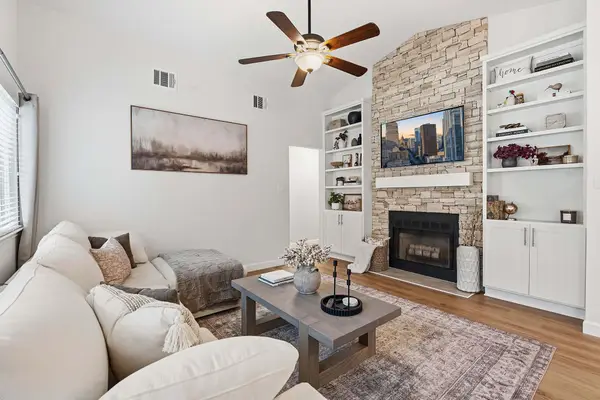 $390,000Active3 beds 2 baths998 sq. ft.
12821 Staton Dr, Austin, TX 78727
MLS# 5893482Listed by: COMPASS RE TEXAS, LLC - Open Fri, 4 to 6:30pmNew
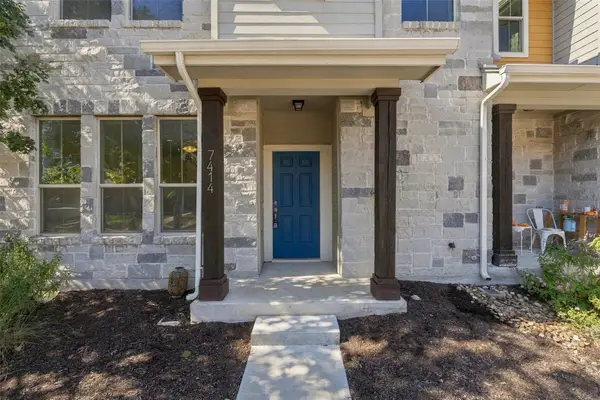 $535,000Active3 beds 4 baths1,540 sq. ft.
7414 Wolverine St, Austin, TX 78757
MLS# 2618878Listed by: EXP REALTY, LLC - New
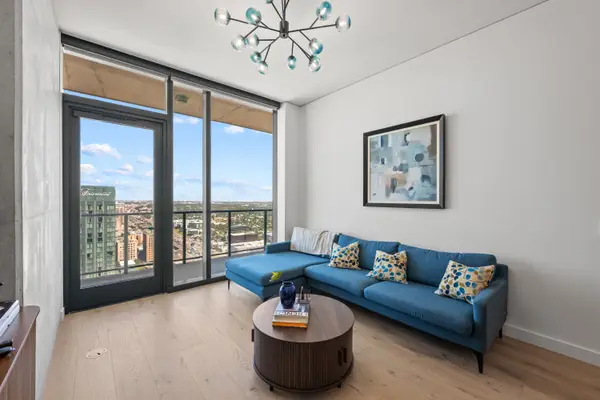 $1,235,000Active2 beds 2 baths961 sq. ft.
610 Davis St #3805, Austin, TX 78701
MLS# 3819402Listed by: KUPER SOTHEBY'S INT'L REALTY - New
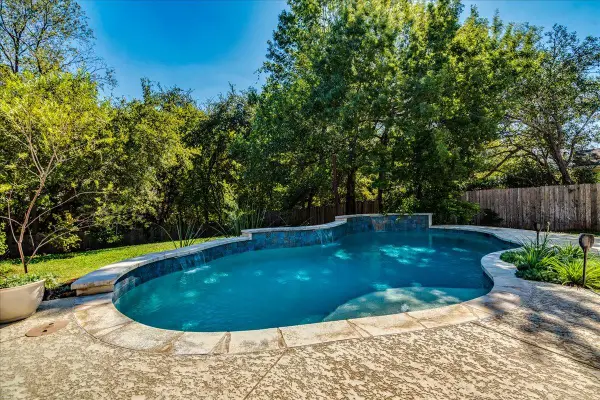 $619,000Active3 beds 3 baths2,005 sq. ft.
4013 Tecate Trl, Austin, TX 78739
MLS# 4104203Listed by: COMPASS RE TEXAS, LLC - Open Sun, 12 to 2pmNew
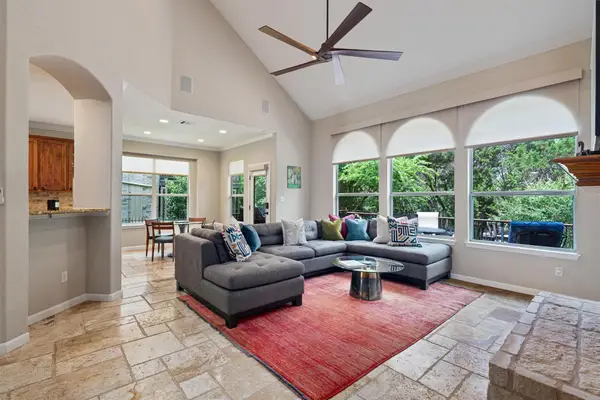 $749,000Active4 beds 3 baths2,820 sq. ft.
6906 Covered Bridge Dr, Austin, TX 78736
MLS# 8085148Listed by: COMPASS RE TEXAS, LLC - New
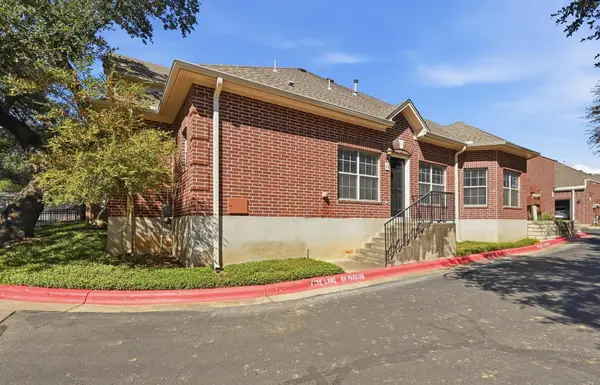 $370,000Active2 beds 2 baths1,401 sq. ft.
5515 Davis Ln #1, Austin, TX 78749
MLS# 8666772Listed by: HORIZON REALTY


Protect your home and budget from life's surprises with an Assurant Home Warranty, backed by a partner that supports you through every step of homeownership. Explore Plans.
©2026 Century 21 Real Estate LLC. All rights reserved. CENTURY 21®, the CENTURY 21 Logo and C21® are service marks owned by Century 21 Real Estate LLC. Century 21 Real Estate LLC fully supports the principles of the Fair Housing Act and the Equal Opportunity Act. Each office is independently owned and operated. Listing information is deemed reliable but not guaranteed accurate.