
1913 Teagle Dr, Austin, TX 78741
Local realty services provided by:CENTURY 21 Judge Fite Company
Listed by: meghan ainza
Office: reside homes, llc.
MLS#:4839042
Source:ACTRIS
1913 Teagle Dr,Austin, TX 78741
$399,000Last list price
- 3 Beds
- 4 Baths
- - sq. ft.
- Condominium
- Sold
Sorry, we are unable to map this address
Price summary
- Price:$399,000
- Monthly HOA dues:$366
About this home
Move-in ready and newly priced under $400K! This spacious 3-bedroom, 2 full and 2 half bath home offers 1,821 square feet, a flexible three-level layout, private office, and one of the largest fenced backyards in the Edgewick community.
The bright, open-concept main living level features abundant natural light and a functional layout for everyday living and entertaining. A private first-floor bedroom and office provide excellent flexibility for guests, roommates, or working from home, while the primary suite and additional bedroom are located upstairs.
Recent updates include new carpet, upgraded lighting, ceiling fans, and premium blinds. Outside, enjoy an unusually large private backyard with turf, full fencing, flowering plants, an outdoor space that is difficult to find with low-maintenance condo living.
The HOA covers landscaping and exterior maintenance, including the roof, siding, paint, and foundation, as well as pest control. Community amenities include a pool, dog park, and gated entry.
Conveniently located minutes from downtown Austin, the airport, trails, breweries, restaurants, and major Austin employers and destinations....
Contact an agent
Home facts
- Year built:2018
- Subdivision & Development:Edgewick Condominiums
- Listing ID #:4839042
- Updated:October 15, 2026 at 06:45 AM
Rooms and interior
- Bedrooms:3
- Total bathrooms:4
- Full bathrooms:2
- Half bathrooms:2
- Flooring:Tile
- Kitchen Description:Free-Standing Gas Oven, Free-Standing Range, Microwave, Refrigerator
Heating and cooling
- Cooling:Zoned
- Heating:Separate Meters, Zoned
- Central air:Yes
Structure and exterior
- Roof:Shingle
- Year built:2018
- Lot Features:Back Yard, Sprinkler - Automatic, Xeriscape
- Construction Materials:Frame, HardiPlank Type
- Exterior Features:Private Entrance, Private Yard
- Foundation Description:Slab
Schools
- High school:Travis
- Elementary school:Linder
Utilities
- Water:Public
- Sewer:Public Sewer
Finances and disclosures
- Price:$399,000
Features and amenities
- Appliances:Free-Standing Gas Oven, Free-Standing Range, Microwave, Refrigerator, Tankless Water Heater, Water Heater
Parking
- Total parking spaces:1
- Parking description:Attached
- Garage:Yes
- Garage spaces:1
New listings near 1913 Teagle Dr
- New
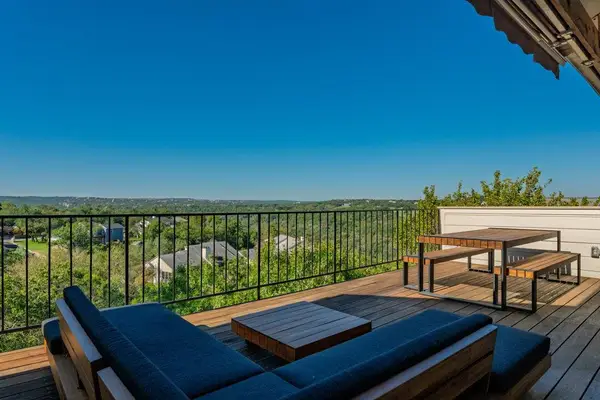 $595,000Active2 beds 2 baths1,430 sq. ft.
1314 Falcon Ledge Dr #213, Austin, TX 78746
MLS# 9717005Listed by: PROPERTYSMITH REALTY - New
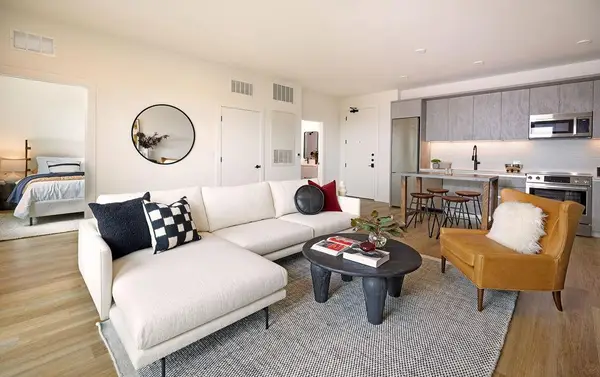 $310,000Active1 beds 1 baths743 sq. ft.
4315 S Congress Ave #410, Austin, TX 78745
MLS# 7121310Listed by: DOUGLAS ELLIMAN REAL ESTATE - New
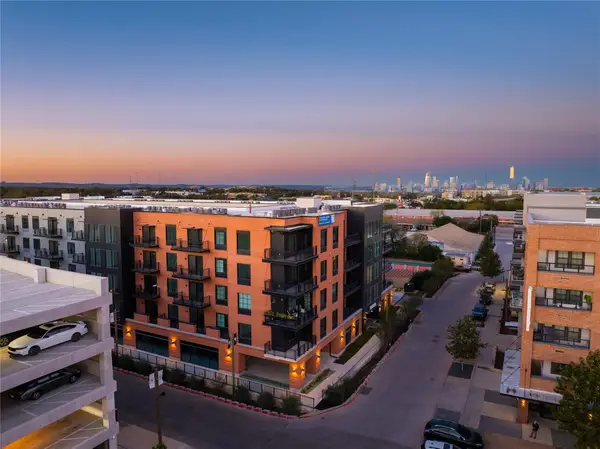 $454,750Active2 beds 2 baths1,069 sq. ft.
4315 S Congress Ave #221, Austin, TX 78745
MLS# 8874042Listed by: DOUGLAS ELLIMAN REAL ESTATE - New
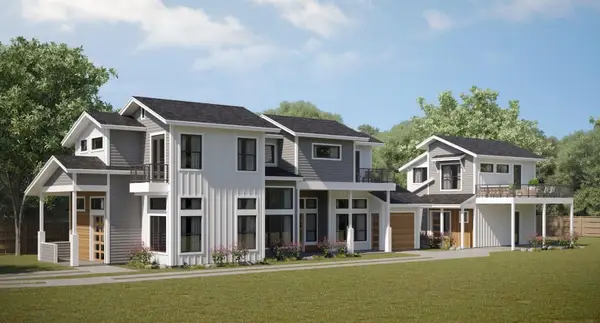 $550,000Active0.2 Acres
410 Swanee Dr, Austin, TX 78752
MLS# 9102474Listed by: AUGUSTIN TOBAS, BROKER - New
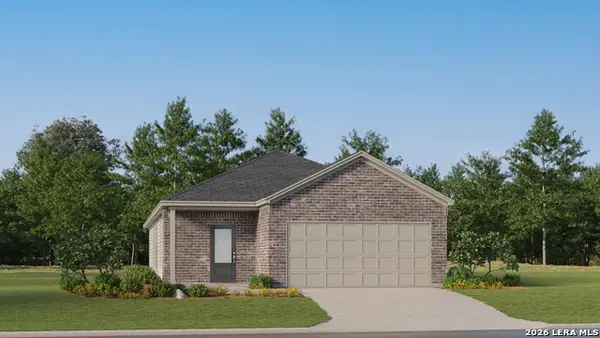 $245,999Active3 beds 2 baths1,650 sq. ft.
6537 Chalk Cave, Elmendorf, TX 78112
MLS# 2023662Listed by: KELLER WILLIAMS CITY-VIEW - New
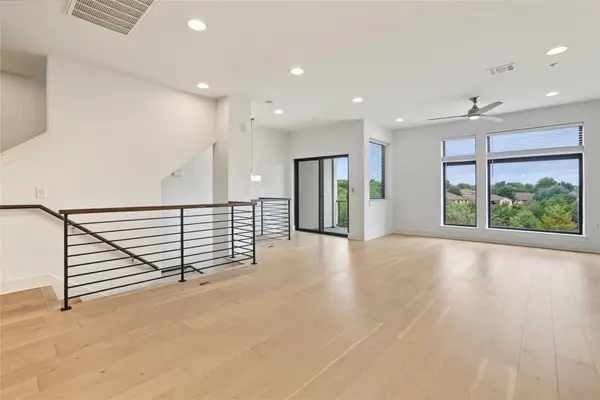 $399,990Active3 beds 4 baths1,849 sq. ft.
2050 Lohmans Spur Rd #102, Austin, TX 78734
MLS# 1855064Listed by: COLDWELL BANKER REALTY - New
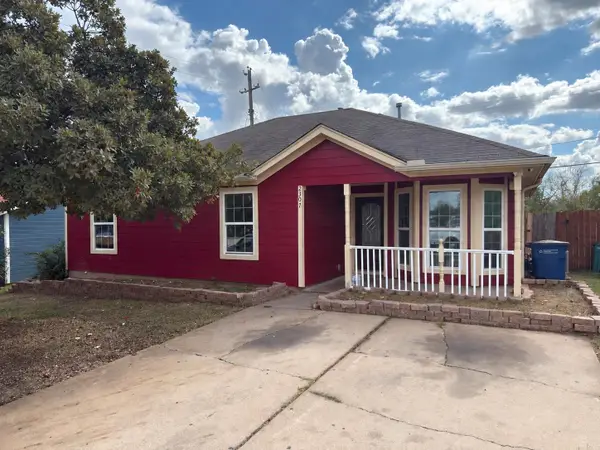 $247,990Active3 beds 2 baths1,064 sq. ft.
2307 Blue Meadow Dr, Austin, TX 78744
MLS# 2024879Listed by: 9 POINTS REALTY - New
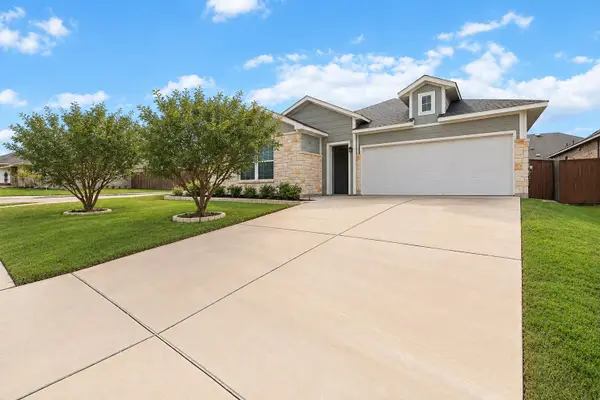 $360,000Active3 beds 2 baths1,895 sq. ft.
10900 American Mustang Loop, Manor, TX 78653
MLS# 2508962Listed by: INTEGE REALTY LLC - Open Sat, 2 to 4pmNew
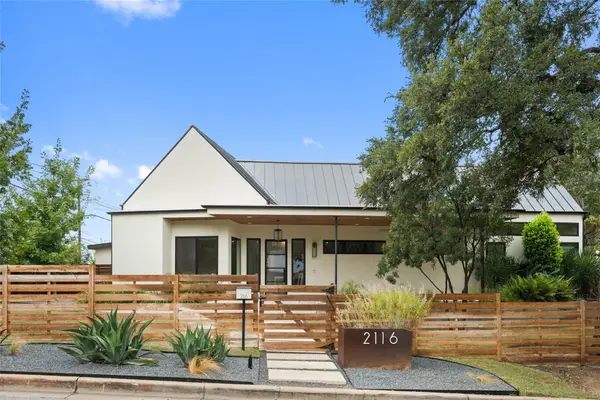 $2,395,000Active4 beds 4 baths3,320 sq. ft.
2116 Kenwood Ave, Austin, TX 78704
MLS# 5047433Listed by: COMPASS RE TEXAS, LLC - New
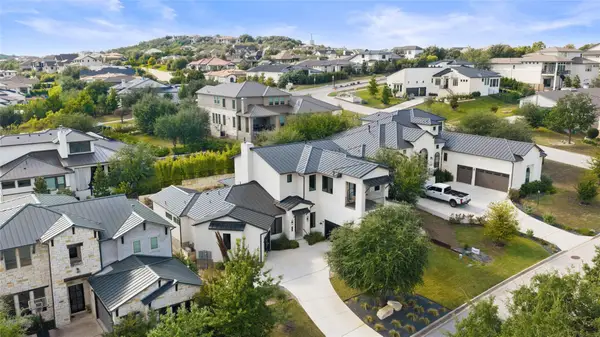 $1,360,000Active4 beds 5 baths3,894 sq. ft.
706 Crestone Stream Dr, Austin, TX 78738
MLS# 5708570Listed by: MORELAND PROPERTIES


Protect your home and budget from life's surprises with an Assurant Home Warranty, backed by a partner that supports you through every step of homeownership. Explore Plans.
©2026 Century 21 Real Estate LLC. All rights reserved. CENTURY 21®, the CENTURY 21 Logo and C21® are service marks owned by Century 21 Real Estate LLC. Century 21 Real Estate LLC fully supports the principles of the Fair Housing Act and the Equal Opportunity Act. Each office is independently owned and operated. Listing information is deemed reliable but not guaranteed accurate.