
2009 Payne Ave #2, Austin, TX 78757
Local realty services provided by:CENTURY 21 Judge Fite Company
Listed by: lindsay neuren
Office: compass re texas, llc.
MLS#:9753515
Source:ACTRIS
Price summary
- Price:$795,000
- Price per sq. ft.:$510.6
About this home
Experience the peak of Central Austin living in the heart of Brentwood with this newly completed masterpiece featuring 3 bedrooms and 2.5 baths. Tucked quietly at the rear of an exclusive boutique development, this residence combines architectural sophistication with the effortless ease of a move-in-ready home. The interior is anchored by stunning White Oak plank flooring and a vast wall of windows that invites the outdoors in. The gourmet kitchen serves as a refined centerpiece, showcasing floor-to-ceiling custom wood cabinetry, sleek quartz countertops, and a professional-grade stainless steel range with a dedicated vent hood. An expansive island with breakfast bar seating flows naturally toward a rare, private landscaped yard, creating a seamless transition for entertaining under the Texas sky. The primary suite is a true sanctuary, featuring a private balcony and a spa-inspired bathroom finished with a double vanity, contemporary brushed gold hardware, and a walk-in shower encased in elegant floor-to-ceiling tile. Elevating the design is a second expansive terrace perfect for evening air and neighborhood views, while two additional versatile bedrooms provide the ideal space for a high-end home office. Perfectly positioned on one of the neighborhood's most walkable streets, you are merely steps from the curated local charm of Little Deli, Bird Bird Biscuit, and the vibrant community energy of Brentwood Park. This is a rare invitation to claim a sophisticated, permanent piece of the authentic Austin soul. For more info, go to: https://wkf.ms/4n7ALeh...
Contact an agent
Home facts
- Year built:2025
- Subdivision & Development:Bellaire
- Listing ID #:9753515
- Updated:September 16, 2026 at 03:47 PM
Rooms and interior
- Bedrooms:3
- Total bathrooms:3
- Full bathrooms:2
- Half bathrooms:1
- Flooring:Tile, Wood
- Kitchen Description:Stainless Steel Appliance(s)
- Living area:1,557 sq. ft.
Heating and cooling
- Cooling:Central
- Heating:Central
- Central air:Yes
Structure and exterior
- Roof:Shingle
- Year built:2025
- Building area:1,557 sq. ft.
- Lot area:0.16 Acres
- Lot Features:Back Yard, Landscaped, Level, Native Plants
- Construction Materials:HardiPlank Type
- Foundation Description:Slab
Schools
- High school:McCallum
- Elementary school:Brentwood
Utilities
- Water:Public
- Sewer:Public Sewer
Finances and disclosures
- Price:$795,000
- Price per sq. ft.:$510.6
Features and amenities
- Appliances:Stainless Steel Appliance(s)
Parking
- Total parking spaces:2
- Parking description:Attached, Attached Carport, Carport, Driveway
New listings near 2009 Payne Ave #2
- New
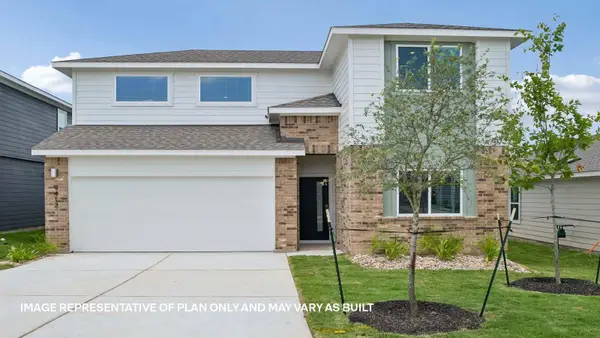 $413,747Active4 beds 3 baths2,267 sq. ft.
9511 Buckstitch Saddle Dr, Austin, TX 78653
MLS# 1026566Listed by: D.R. HORTON, AMERICA'S BUILDER - New
 $355,000Active3 beds 3 baths1,404 sq. ft.
8909 Mountain Shadows Cv #B, Austin, TX 78735
MLS# 2520101Listed by: REDFIN CORPORATION - New
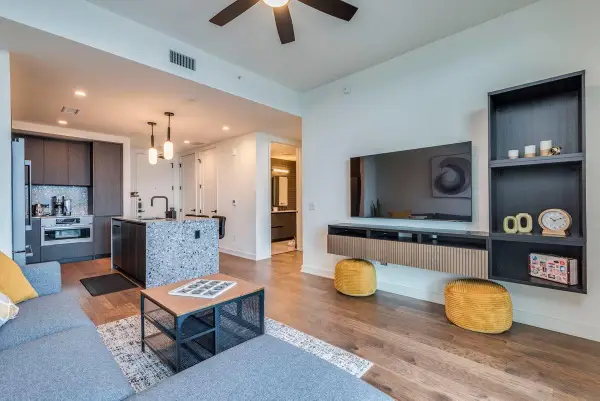 $550,000Active1 beds 1 baths697 sq. ft.
84 East Ave #1902, Austin, TX 78701
MLS# 2592574Listed by: CAVALIER REAL ESTATE - New
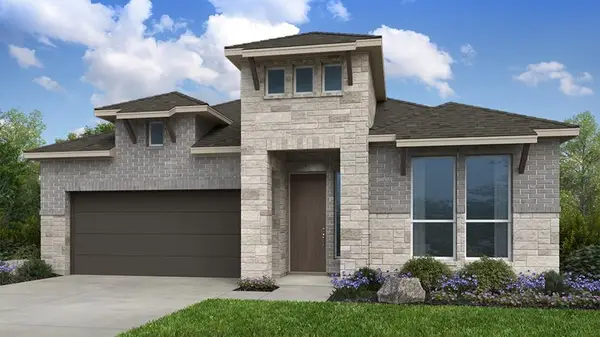 $579,110Active4 beds 3 baths2,351 sq. ft.
8913 Golden Lion Dr, Austin, TX 78744
MLS# 2804529Listed by: ALEXANDER PROPERTIES - New
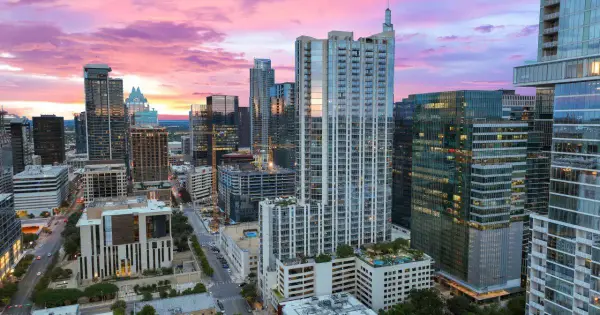 $429,000Active1 beds 1 baths801 sq. ft.
360 Nueces St #1301, Austin, TX 78701
MLS# 3418824Listed by: BERKSHIRE HATHAWAY TX REALTY - New
 $3,125,000Active4 beds 4 baths2,778 sq. ft.
3601 Cherry Ln, Austin, TX 78703
MLS# 3567774Listed by: KELLER WILLIAMS REALTY - New
 $465,000Active3 beds 2 baths1,971 sq. ft.
2608 Century Park Blvd, Austin, TX 78727
MLS# 3798010Listed by: KEEPING IT REALTY - Open Sat, 12 to 2pmNew
 $479,000Active1 beds 1 baths832 sq. ft.
360 Nueces St #1114, Austin, TX 78701
MLS# 4391903Listed by: ENGEL & VOLKERS AUSTIN - New
 $225,000Active2 beds 2 baths1,432 sq. ft.
8330 Fathom Cir #505, Austin, TX 78750
MLS# 4538411Listed by: COMPASS RE TEXAS, LLC - New
 $759,000Active5 beds 3 baths2,245 sq. ft.
6708 Notre Dame Dr, Austin, TX 78723
MLS# 4776483Listed by: UNITED REAL ESTATE AUSTIN


Protect your home and budget from life's surprises with an Assurant Home Warranty, backed by a partner that supports you through every step of homeownership. Explore Plans.
©2026 Century 21 Real Estate LLC. All rights reserved. CENTURY 21®, the CENTURY 21 Logo and C21® are service marks owned by Century 21 Real Estate LLC. Century 21 Real Estate LLC fully supports the principles of the Fair Housing Act and the Equal Opportunity Act. Each office is independently owned and operated. Listing information is deemed reliable but not guaranteed accurate.