
203 Golden Bear Dr, Austin, TX 78738
Local realty services provided by:CENTURY 21 North East
Listed by: angy beck, jessica mcroberts
Office: keller williams - lake travis
MLS#:3714000
Source:ACTRIS
203 Golden Bear Dr,Austin, TX 78738
$1,565,000Last list price
- 4 Beds
- 4 Baths
- - sq. ft.
- Single family
- Sold
Sorry, we are unable to map this address
Price summary
- Price:$1,565,000
- Monthly HOA dues:$172.33
About this home
Welcome to 203 Golden Bear, an exceptional custom single-story estate nestled behind the gates of the prestigious Flintrock Falls community. Thoughtfully designed to embody timeless elegance and effortless sophistication, this exquisite residence seamlessly blends refined luxury with everyday comfort.
Spanning a beautifully appointed single-level floor plan, the home features four generously sized bedrooms, a private executive office, and a spacious three-car garage. Expansive living spaces are enhanced by impeccable craftsmanship, designer finishes, and an abundance of natural light, creating an atmosphere that is both inviting and refined.
At the heart of the home, the open-concept living and entertaining areas flow effortlessly to an extraordinary outdoor retreat. Designed for year-round enjoyment, the resort-inspired backyard showcases a sparkling pool and spa, a fully equipped outdoor kitchen, expansive covered patios, and a picturesque creek-style fountain that adds the soothing sound of flowing water and a tranquil ambiance to the landscape. Together, these exceptional outdoor amenities create the perfect setting for elegant entertaining, al fresco dining, or quiet evenings surrounded by serene privacy.
Every detail has been carefully curated to elevate daily living, from the seamless indoor-outdoor connection to the thoughtfully designed spaces that balance comfort, function, and sophistication.
Located within one of the area's most coveted gated golf course communities, 203 Golden Bear offers an unparalleled lifestyle just minutes from championship golf, upscale dining, boutique shopping, and highly acclaimed Lake Travis ISD schools. This is a rare opportunity to experience luxury living at its finest in the heart of Flintrock Falls....
Contact an agent
Home facts
- Year built:2018
- Subdivision & Development:Flintrock At Hurst Creek Ph 02
- Listing ID #:3714000
- Updated:August 18, 2026 at 06:38 AM
Rooms and interior
- Bedrooms:4
- Total bathrooms:4
- Full bathrooms:4
- Flooring:Wood
- Kitchen Description:Built-In Electric Oven, Dishwasher, Disposal, Electric Oven, Exhaust Fan, Gas Cooktop, Refrigerator, Self Cleaning Oven, Stainless Steel Appliance(s), Wine Refrigerator
Heating and cooling
- Cooling:Central, Electric
- Heating:Central, Electric
- Central air:Yes
Structure and exterior
- Roof:Tile
- Year built:2018
- Lot Features:Back Yard, Close to Clubhouse, Level, Near Golf Course
- Construction Materials:Stone, Stucco
- Exterior Features:Private Yard
- Foundation Description:Slab
Schools
- High school:Lake Travis
- Elementary school:Lakeway
Utilities
- Water:Public
- Sewer:Public Sewer
Finances and disclosures
- Price:$1,565,000
- Tax amount:$26,866 (2026)
Features and amenities
- Appliances:Built-In Electric Oven, Convection Oven, Dishwasher, Disposal, Electric Oven, Exhaust Fan, Gas Cooktop, RNGHD, Refrigerator, Self Cleaning Oven, Stainless Steel Appliance(s), Washer/Dryer, Wine Refrigerator
- Laundry features:Washer/Dryer
- Amenities:Pantry
Parking
- Total parking spaces:6
- Parking description:Attached, Driveway, Garage, Garage Door Opener
- Garage:Yes
- Garage spaces:3
New listings near 203 Golden Bear Dr
- New
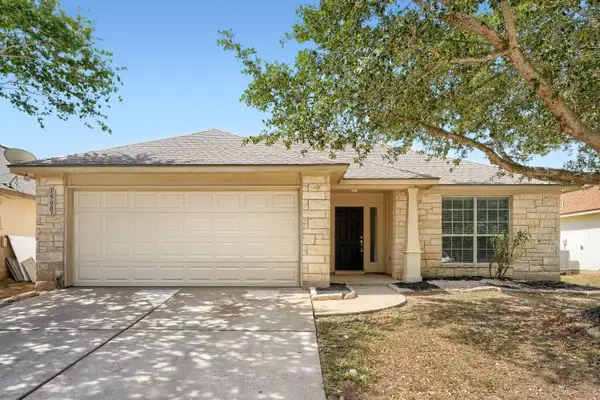 $279,900Active3 beds 2 baths1,740 sq. ft.
15003 Nordyke Ln, Austin, TX 78725
MLS# 1231099Listed by: ENTERA REALTY LLC - New
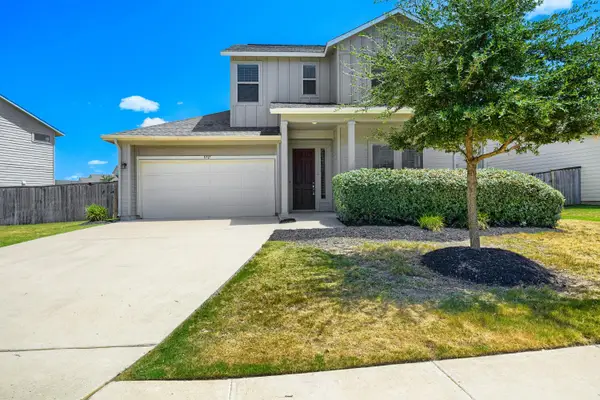 $345,000Active4 beds 3 baths2,413 sq. ft.
5717 Gerard Dr, Austin, TX 78744
MLS# 2270129Listed by: ENTERA REALTY LLC - New
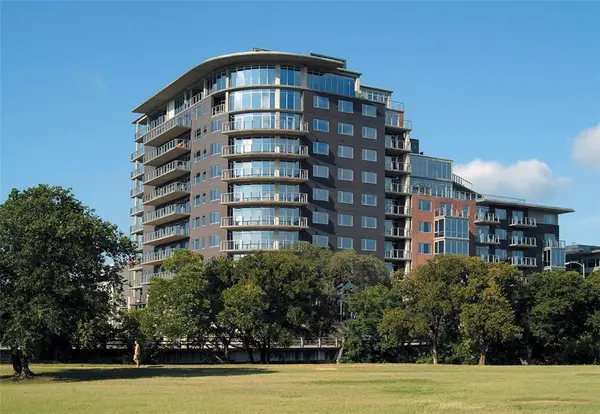 $925,000Active2 beds 3 baths1,611 sq. ft.
901 W 9th St #508, Austin, TX 78703
MLS# 4623415Listed by: PICAZO PROPERTIES - New
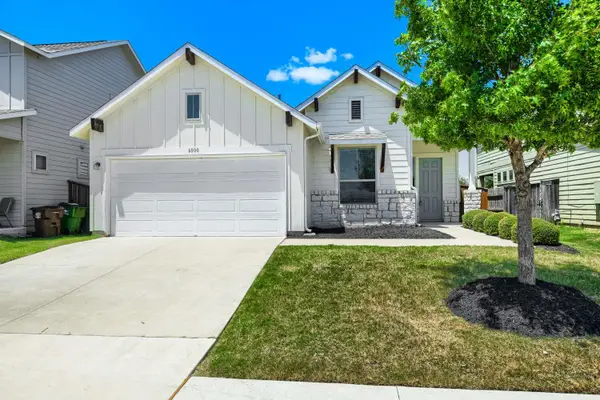 $320,000Active3 beds 2 baths1,606 sq. ft.
6000 Gerard Dr, Austin, TX 78744
MLS# 5509431Listed by: ENTERA REALTY LLC - New
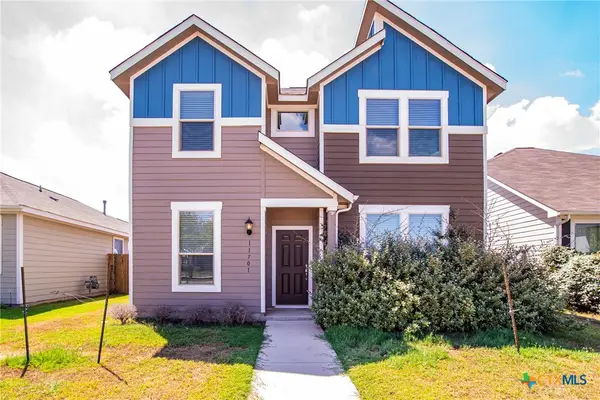 $299,000Active3 beds 3 baths1,486 sq. ft.
11701 Prado Ranch Boulevard, Austin, TX 78725
MLS# 622917Listed by: REALTY TEXAS LLC - New
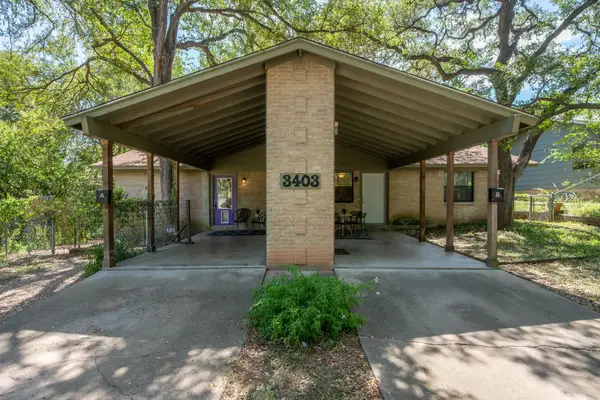 $525,000Active-- beds -- baths1,560 sq. ft.
3403 Clawson Rd, Austin, TX 78704
MLS# 1309719Listed by: COMPASS RE TEXAS, LLC - New
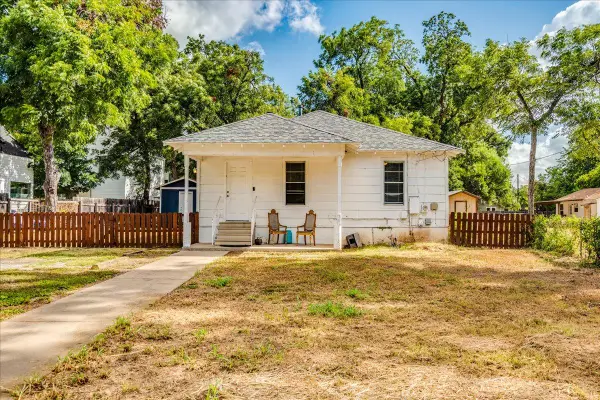 $750,000Active2 beds 1 baths868 sq. ft.
3512 Gonzales St, Austin, TX 78702
MLS# 1499490Listed by: UCAN LLC - New
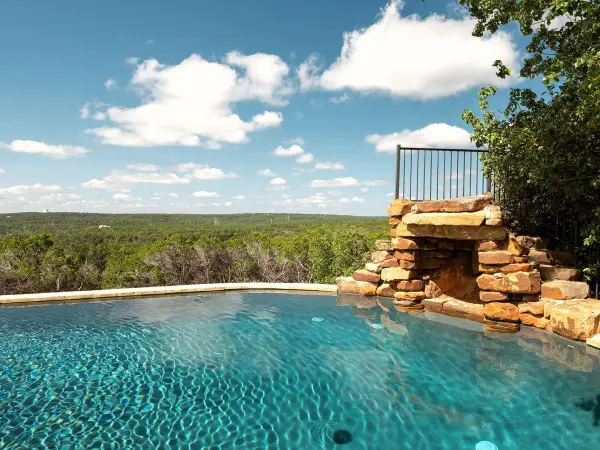 $1,575,000Active5 beds 4 baths4,058 sq. ft.
7319 Yaupon Dr, Austin, TX 78759
MLS# 2580288Listed by: KUPER SOTHEBY'S INT'L REALTY - New
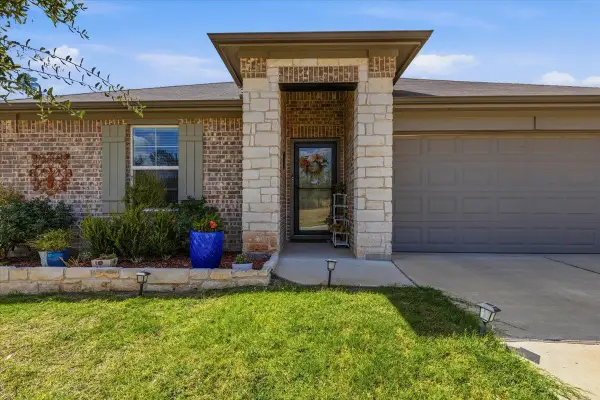 $292,500Active3 beds 2 baths1,464 sq. ft.
6004 Brocade Dr, Austin, TX 78724
MLS# 5325440Listed by: COMPASS RE TEXAS, LLC - New
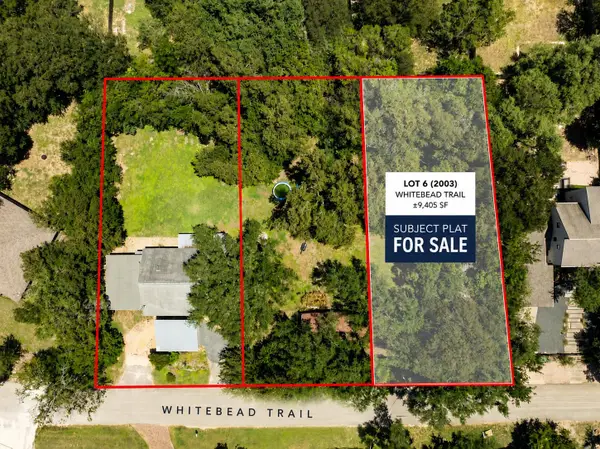 $104,000Active0.22 Acres
2003 Whitebead Trl, Austin, TX 78734
MLS# 6718777Listed by: KELLER WILLIAMS REALTY


Protect your home and budget from life's surprises with an Assurant Home Warranty, backed by a partner that supports you through every step of homeownership. Explore Plans.
©2026 Century 21 Real Estate LLC. All rights reserved. CENTURY 21®, the CENTURY 21 Logo and C21® are service marks owned by Century 21 Real Estate LLC. Century 21 Real Estate LLC fully supports the principles of the Fair Housing Act and the Equal Opportunity Act. Each office is independently owned and operated. Listing information is deemed reliable but not guaranteed accurate.