
6004 Brocade Dr, Austin, TX 78724
Local realty services provided by:CENTURY 21 North East
Listed by: arsh khaira, shivraj grewal
Office: compass re texas, llc.
MLS#:5325440
Source:ACTRIS
6004 Brocade Dr,Austin, TX 78724
$292,500Last list price
- 3 Beds
- 2 Baths
- - sq. ft.
- Single family
- Sold
Sorry, we are unable to map this address
Price summary
- Price:$292,500
- Monthly HOA dues:$20
About this home
Cared for, never leased one owner home for sale. Built in 2021, this home offers true single-level living with zero interior steps and a modern open concept floor plan. It is an easy to manage energy efficient home with smart home features and comes with over $12,000 in upgrades.
Situated close to all things Austin, this home position residents for a shorter commute to all major landmarks and employers. Tesla's Giga Texas is only 5 miles out, Walter E. Long Lake is under 4, Austin-Bergstrom is 9, and Austin Downtown, University of Texas, and Circuit of the Americas all sit within 13 miles.
Tesla isn't done building. Between the Terafab semiconductor plant this corridor is becoming one of the more interesting bets in Austin real estate not just for people who want to live here, but for anyone reading the map on where jobs and rental demand are headed next.
Schedule your tour now!
Contact an agent
Home facts
- Year built:2021
- Subdivision & Development:TIERMO
- Listing ID #:5325440
- Updated:October 02, 2026 at 06:46 AM
Rooms and interior
- Bedrooms:3
- Total bathrooms:2
- Full bathrooms:2
- Flooring:Carpet, Vinyl
- Kitchen Description:Dishwasher, Disposal, Free-Standing Range, Free-Standing Refrigerator, Microwave, Refrigerator
Heating and cooling
- Cooling:Central
- Heating:Central
- Central air:Yes
Structure and exterior
- Roof:Shingle
- Year built:2021
- Lot Features:Front Yard, Landscaped, Level, Trees-Small (Under 20 Ft)
- Construction Materials:Brick Veneer, Frame, Masonry Partial
- Exterior Features:Gutters Full, Private Yard
- Foundation Description:Slab
Schools
- High school:Del Valle
- Elementary school:Gilbert
Utilities
- Water:Public
- Sewer:Public Sewer
Finances and disclosures
- Price:$292,500
- Tax amount:$4,771 (2026)
Features and amenities
- Appliances:Dishwasher, Disposal, Dryer, Free-Standing Range, Free-Standing Refrigerator, Microwave, Refrigerator, Washer, Washer/Dryer
- Laundry features:Dryer, Washer, Washer/Dryer
- Amenities:Pantry
- Smart home:Yes
Parking
- Total parking spaces:4
- Parking description:Attached, Driveway, Garage, Garage Door Opener, Garage Faces Front, Private
- Garage:Yes
- Garage spaces:2
New listings near 6004 Brocade Dr
- New
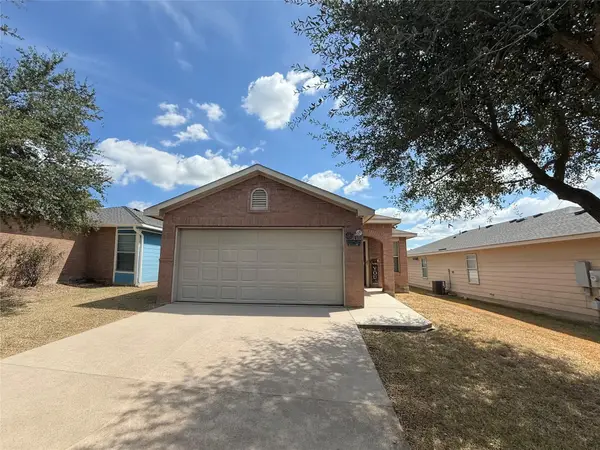 $269,500Active3 beds 2 baths1,341 sq. ft.
5713 Berryline Way, Austin, TX 78724
MLS# 9520844Listed by: LARRY SIMMS, BROKER - New
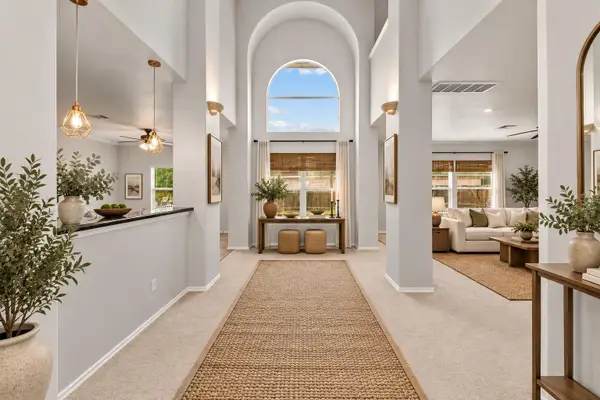 $439,999Active4 beds 4 baths3,840 sq. ft.
6700 Tulloch Way, Austin, TX 78754
MLS# 9902753Listed by: REALTY TEXAS LLC - New
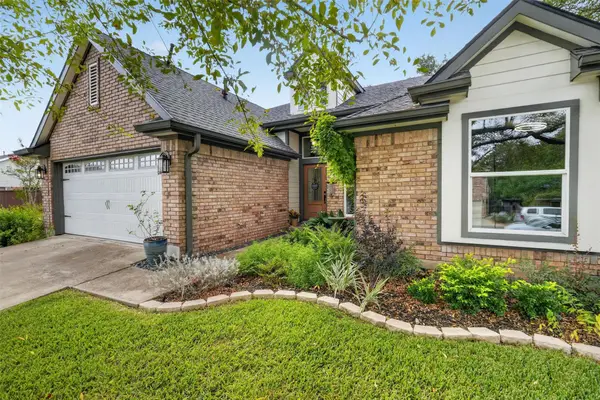 $580,000Active3 beds 2 baths1,804 sq. ft.
3001 Six Gun Trl, Austin, TX 78748
MLS# 2134201Listed by: CENTRAL METRO REALTY - New
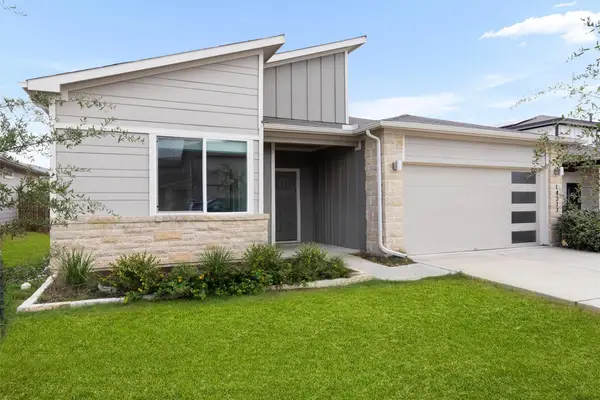 $319,999Active4 beds 2 baths1,701 sq. ft.
14317 Cantarra Dr, Pflugerville, TX 78660
MLS# 3204827Listed by: COLDWELL BANKER APEX - New
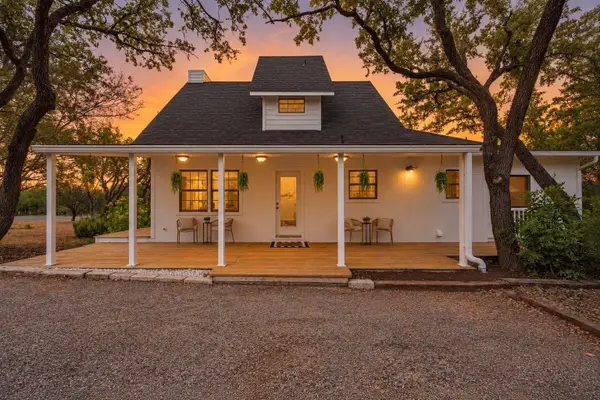 $530,000Active3 beds 3 baths1,308 sq. ft.
8902 Butler Cir, Austin, TX 78737
MLS# 4137475Listed by: SOUTH AUSTIN HOMES - New
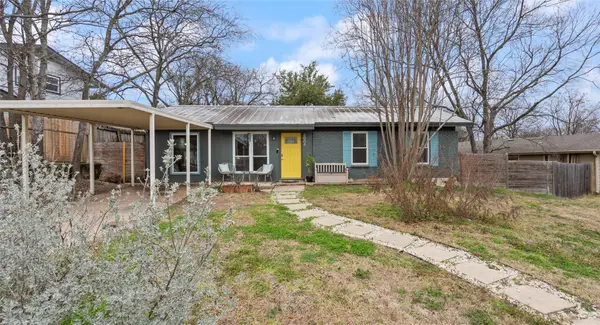 $589,999Active3 beds 1 baths1,126 sq. ft.
3004 Burning Oak Dr, Austin, TX 78704
MLS# 5143927Listed by: ICON REALTY TEXAS LLC - New
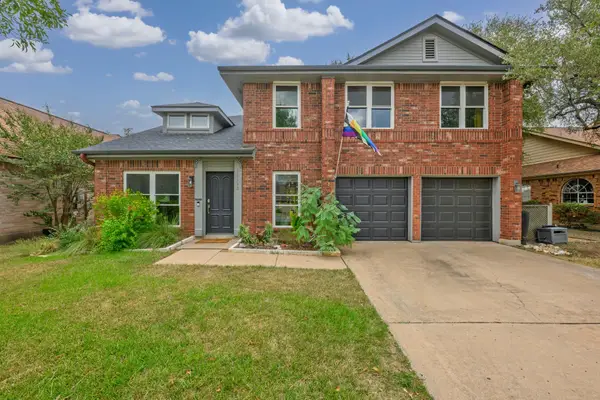 $639,000Active3 beds 3 baths1,894 sq. ft.
11112 Whiskey River Dr, Austin, TX 78748
MLS# 5578053Listed by: LIFESTYLE DESIGN REALTY, LLC - New
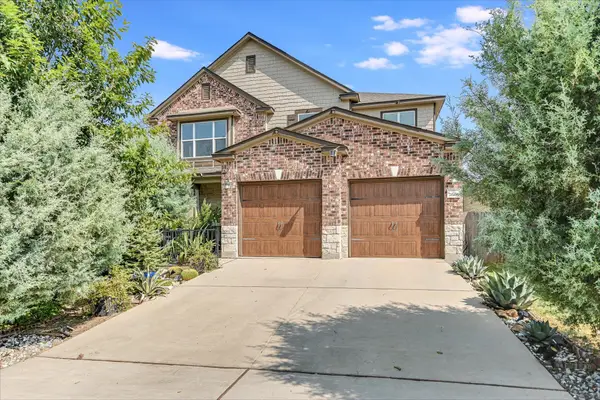 $449,900Active4 beds 3 baths2,798 sq. ft.
7605 Peccary Dr, Austin, TX 78744
MLS# 5851089Listed by: AUSTIN FINE PROPERTIES LLC - New
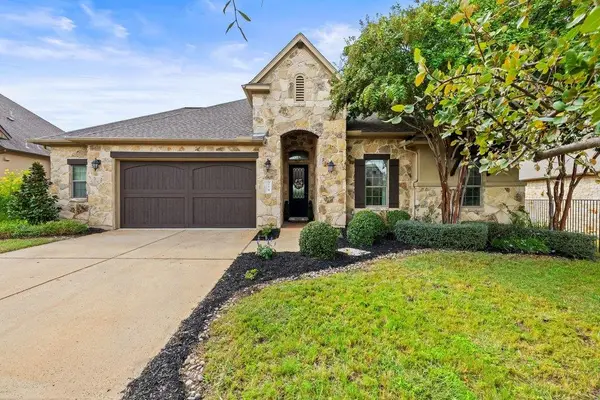 $860,000Active4 beds 4 baths3,311 sq. ft.
214 Tavish Trl, Austin, TX 78738
MLS# 8868084Listed by: COMPASS RE TEXAS, LLC - New
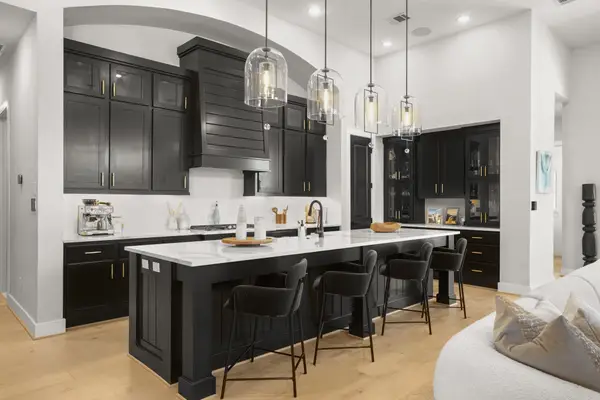 $999,000Active4 beds 4 baths3,008 sq. ft.
154 Little Stream Cv, Austin, TX 78737
MLS# 3391062Listed by: DOUGLAS ELLIMAN REAL ESTATE


Protect your home and budget from life's surprises with an Assurant Home Warranty, backed by a partner that supports you through every step of homeownership. Explore Plans.
©2026 Century 21 Real Estate LLC. All rights reserved. CENTURY 21®, the CENTURY 21 Logo and C21® are service marks owned by Century 21 Real Estate LLC. Century 21 Real Estate LLC fully supports the principles of the Fair Housing Act and the Equal Opportunity Act. Each office is independently owned and operated. Listing information is deemed reliable but not guaranteed accurate.