
2104 Palo Pinto Dr, Austin, TX 78723
Local realty services provided by:CENTURY 21 North East
Listed by: dana ambs
Office: exp realty, llc.
MLS#:2955218
Source:ACTRIS
Upcoming open houses
- Sat, Sep 0501:00 pm - 03:00 pm
Price summary
- Price:$1,250,000
- Price per sq. ft.:$551.63
About this home
Warm, tactile and full of unexpected moments, this home becomes more interesting the closer you look. Set along a peaceful one-way street overlooking a beautiful Central Austin greenbelt, this residence by Making Modern Home pairs 4 bedrooms and a dedicated office with a rich, organic material palette and seamless indoor-outdoor living. Midcentury cut brick, smooth stucco, oversized SDL windows and a custom steel-and-wood front door create a strong architectural presence, softened by native plantings and terraced steel hardscape. Inside, the palette becomes increasingly layered: brick underfoot, natural clay zellige, warm oak cabinetry, limestone and alabaster lighting, and expressive natural stone. An unexpected interior window connects the office and dining room, extending sightlines toward both the park and pool. The spacious great room is anchored by a kitchen with oak cabinetry, a Calacatta Matarazzo waterfall island, dual-fuel range and walk-in pantry. A 12-foot glass slider opens directly to the plunge pool, Trex CoolDeck terrace and large backyard. Upstairs, the primary bedroom feels suspended among the trees, capturing stunning greenbelt views. Two walk-in closets and a customizable built-in provide exceptional storage, while the skylit primary bath may be the home's most memorable surprise: brick floors, fluted limestone-finish tile and spectacular Demetra quartzite. Three additional bedrooms offer flexibility, with soaring ceilings and walk-in closets. Level 4 smooth drywall, sound-attenuating insulation between floors and around baths/laundry, and full irrigation speak to the less-visible details considered throughout. Outside, trails and bike lanes lead toward Mueller, while Manor Road favorites are within easy reach. Zoned to Maplewood Elementary, Kealing Middle School and Mccallum High School, the location adds another dimension to this compelling Central Austin home. A residence by Making Modern Home. Designed to endure. Built to belong....
Contact an agent
Home facts
- Year built:2026
- Subdivision & Development:MANOR ROAD ADDITION
- Listing ID #:2955218
- Updated:September 04, 2026 at 09:44 PM
Rooms and interior
- Bedrooms:4
- Total bathrooms:4
- Full bathrooms:3
- Half bathrooms:1
- Flooring:Brick, Tile, Wood
- Kitchen Description:Bar Fridge, Dishwasher, Disposal, Free-Standing Gas Range, Gas Range, Microwave, Refrigerator
- Living area:2,266 sq. ft.
Heating and cooling
- Cooling:Central
- Heating:Central
- Central air:Yes
Structure and exterior
- Roof:Composition, Shingle
- Year built:2026
- Building area:2,266 sq. ft.
- Lot area:0.1 Acres
- Lot Features:Back Yard, Front Yard, Landscaped, Native Plants, Sprinkler - Automatic
- Construction Materials:Brick, Brick Veneer, Frame, HardiPlank Type, Masonry Partial, Spray Foam Insulation, Stucco
- Exterior Features:Electric Car Plug-in, Private Yard
- Foundation Description:Slab
Schools
- High school:McCallum
- Elementary school:Maplewood
Utilities
- Water:Public
- Sewer:Public Sewer
Finances and disclosures
- Price:$1,250,000
- Price per sq. ft.:$551.63
Features and amenities
- Appliances:Bar Fridge, Dishwasher, Disposal, Free-Standing Gas Range, Gas Range, Microwave, Refrigerator, Tankless Water Heater
- Amenities:Pantry
Parking
- Total parking spaces:2
- Parking description:Door-Single, Garage Door Opener, Garage Faces Front, Inside Entrance, Kitchen Level, Off Street
- Garage:Yes
- Garage spaces:1
New listings near 2104 Palo Pinto Dr
- New
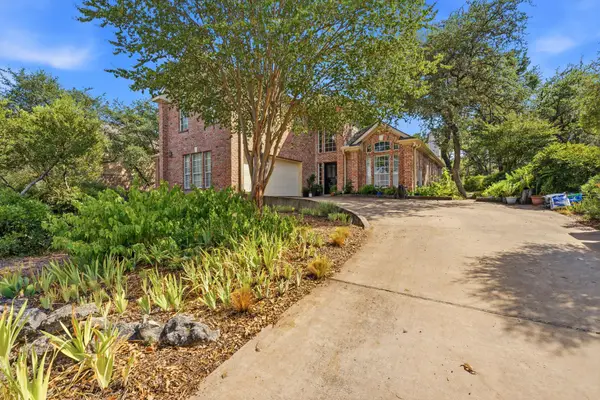 $1,000,000Active5 beds 4 baths3,268 sq. ft.
10505 Grand Oak Cir, Austin, TX 78750
MLS# 3541314Listed by: TERI JOHNSON PROPERTIES - New
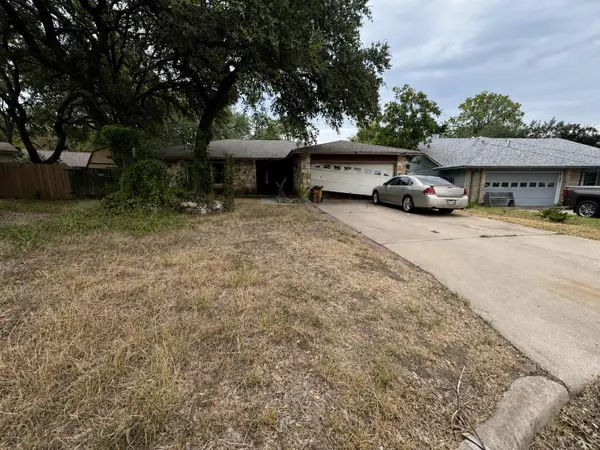 $225,000Active4 beds 2 baths1,811 sq. ft.
1301 Rail Fence Cv, Austin, TX 78748
MLS# 4665599Listed by: KELLER WILLIAMS REALTY - New
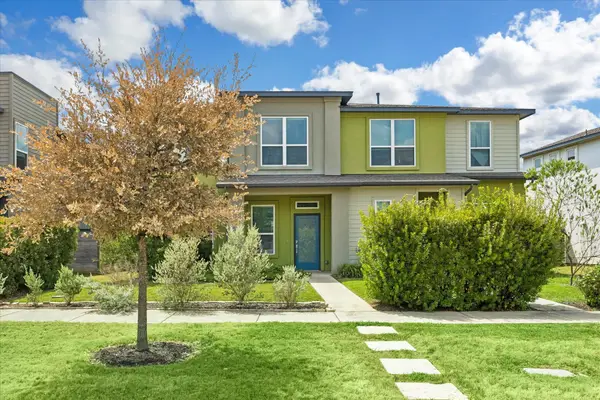 $325,000Active3 beds 3 baths1,844 sq. ft.
8800 Whitter Dr #58, Austin, TX 78747
MLS# 5479040Listed by: SERHANT TEXAS, LLC - New
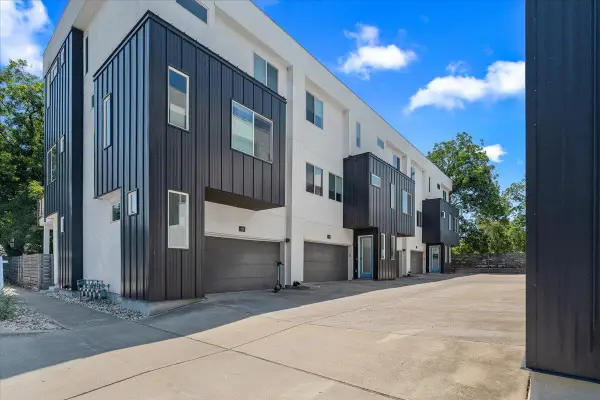 $685,000Active3 beds 4 baths1,974 sq. ft.
1801 E 2nd St #8, Austin, TX 78702
MLS# 7831443Listed by: CHRISTIES INTL REAL ESTATE LONE STAR  $309,000Active-- beds -- baths1,850 sq. ft.
2202 Donahue Ln, Austin, TX 78744
MLS# 2443319Listed by: 360 OF AUSTIN- New
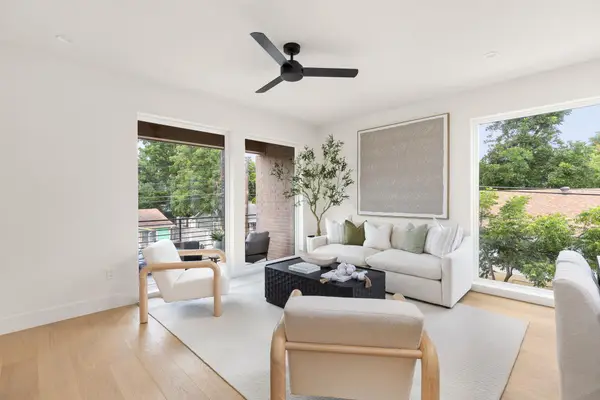 $848,000Active3 beds 4 baths1,860 sq. ft.
3528 Gonzales St #2a, Austin, TX 78702
MLS# 1153524Listed by: EXP REALTY, LLC - New
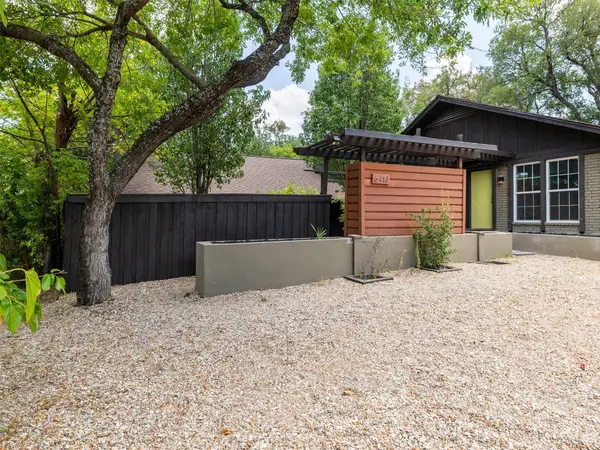 $400,000Active-- beds -- baths2,040 sq. ft.
6413 Auburn Dr, Austin, TX 78723
MLS# 3681483Listed by: PURE REALTY - New
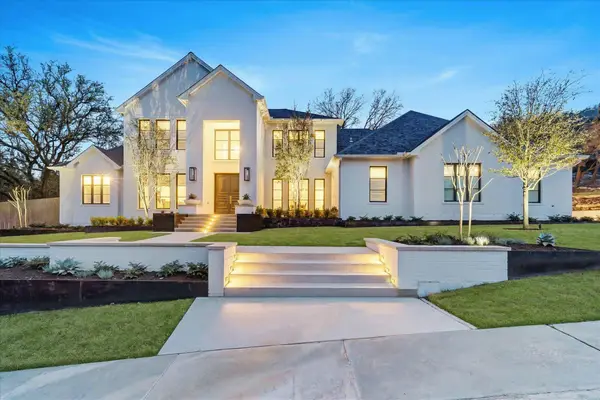 $4,595,000Active5 beds 6 baths4,765 sq. ft.
5101 Cuesta Verde Rd, Austin, TX 78746
MLS# 4102767Listed by: ENGEL & VOLKERS AUSTIN - New
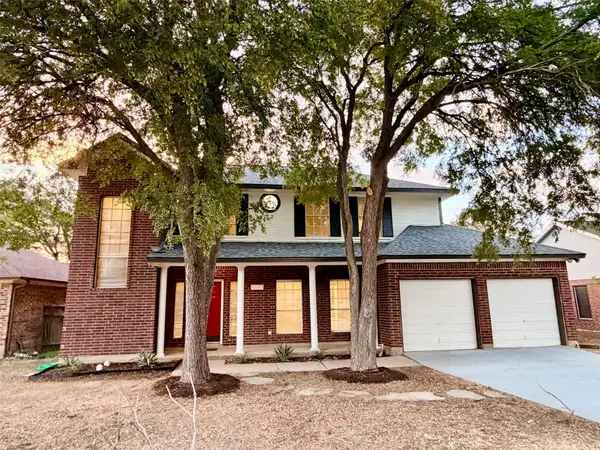 $369,900Active4 beds 3 baths2,356 sq. ft.
11608 Loweswater Ln, Austin, TX 78754
MLS# 4906531Listed by: DOMAIN REALTY, LLC - New
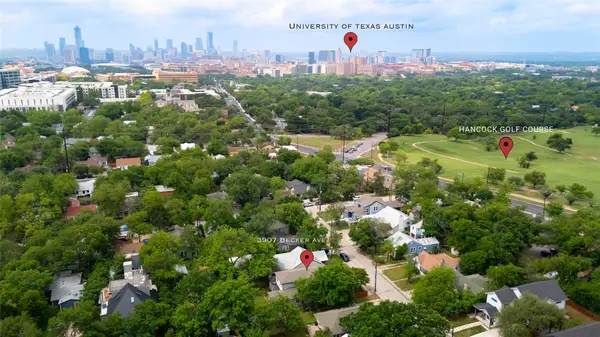 $1,075,000Active4 beds 3 baths2,614 sq. ft.
3907 Becker Ave, Austin, TX 78751
MLS# 5816717Listed by: EXP REALTY, LLC


Protect your home and budget from life's surprises with an Assurant Home Warranty, backed by a partner that supports you through every step of homeownership. Explore Plans.
©2026 Century 21 Real Estate LLC. All rights reserved. CENTURY 21®, the CENTURY 21 Logo and C21® are service marks owned by Century 21 Real Estate LLC. Century 21 Real Estate LLC fully supports the principles of the Fair Housing Act and the Equal Opportunity Act. Each office is independently owned and operated. Listing information is deemed reliable but not guaranteed accurate.