
2106 Cullen Ave #206, Austin, TX 78757
Local realty services provided by:CENTURY 21 Judge Fite Company
Listed by: cynthia riley, shay hargus webb
Office: rocket science realty llc.
MLS#:2338613
Source:ACTRIS
Price summary
- Price:$192,500
- Price per sq. ft.:$327.38
- Monthly HOA dues:$230
About this home
Updated lock-and-leave Crestview condo. Refreshed, low-maintenance finishes; paint, fixtures, and wood-look vinyl flooring. The kitchen offers a pantry, eat-in dining space, granite counters and stainless steel appliances, including a dishwasher, microwave, oven, and refrigerator. The spacious bedroom has a peaceful tree view and a spacious walk-in closet. This vibrant pocket of Central Austin offers rare and exceptional walkability/bikability. With easy access to Golds Gym, Shoal Creek trail, Lala's and Taco Deli. H-E-B and the Crestview commuter rail line station are both located less than a mile away. Enjoy an easy lifestyle with ample parking options (one space is allocated but no specific spot is assigned), no-cost common area laundry facilities and HOA fees that include water, sewer, trash, and common area maintenance.
This vibrant pocket of Central Austin offers rare and exceptional walkability/bikability. With easy access to Golds Gym, Shoal Creek trail, Foxtail Lounge and Mama Betty's, as well as local staples like Lala's and Taco Deli. H-E-B and the Crestview commuter rail line station are both located less than a mile away.
Enjoy an easy lifestyle with ample parking options (one space is allocated but no specific spot is assigned), no-cost common area laundry facilities and HOA fees that include water, sewer, trash, and common area maintenance....
Contact an agent
Home facts
- Year built:2005
- Subdivision & Development:Cullen Ave Condo
- Listing ID #:2338613
- Updated:August 30, 2026 at 02:58 PM
Rooms and interior
- Bedrooms:1
- Total bathrooms:1
- Full bathrooms:1
- Flooring:Tile, Vinyl
- Kitchen Description:Dishwasher, Disposal, Free-Standing Electric Oven, Free-Standing Electric Range, Microwave, Refrigerator, Self Cleaning Oven, Stainless Steel Appliance(s)
- Living area:588 sq. ft.
Heating and cooling
- Cooling:Central
- Heating:Central
- Central air:Yes
Structure and exterior
- Roof:Composition, Shingle
- Year built:2005
- Building area:588 sq. ft.
- Lot area:0.03 Acres
- Construction Materials:HardiPlank Type
- Foundation Description:Slab
Schools
- High school:McCallum
- Elementary school:Brentwood
Utilities
- Water:Public
- Sewer:Public Sewer
Finances and disclosures
- Price:$192,500
- Price per sq. ft.:$327.38
- Tax amount:$5,277 (2024)
Features and amenities
- Appliances:Dishwasher, Disposal, Free-Standing Electric Oven, Free-Standing Electric Range, Microwave, Refrigerator, Self Cleaning Oven, Stainless Steel Appliance(s)
- Amenities:Chandelier, Pantry
Parking
- Total parking spaces:1
- Parking description:Parking Lot
New listings near 2106 Cullen Ave #206
- New
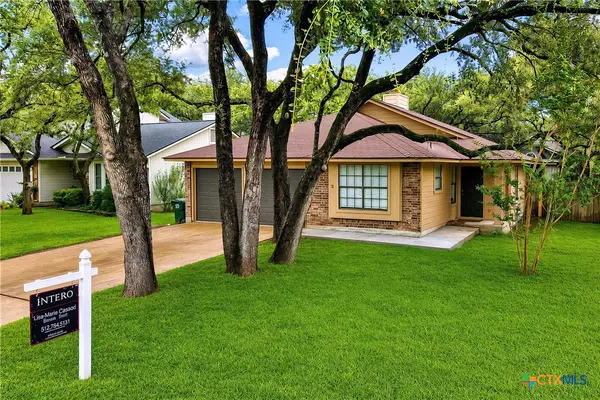 $459,000Active3 beds 2 baths1,550 sq. ft.
7003 Tesoro Trail, Austin, TX 78729
MLS# 623952Listed by: INTERO REAL ESTATE SERVICES - New
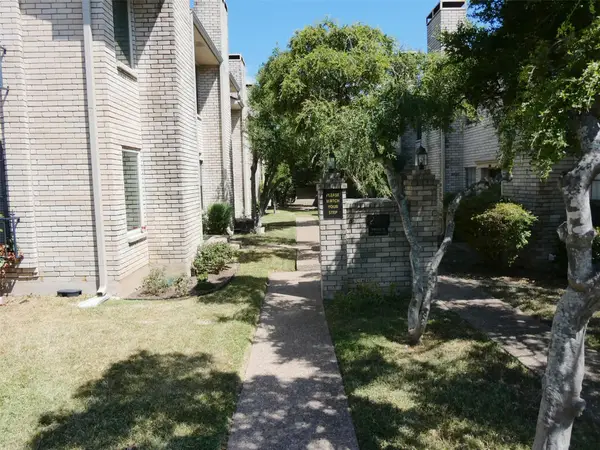 $219,900Active2 beds 2 baths968 sq. ft.
8400 Jamestown Dr #204, Austin, TX 78758
MLS# 6962468Listed by: KELLER WILLIAMS REALTY - New
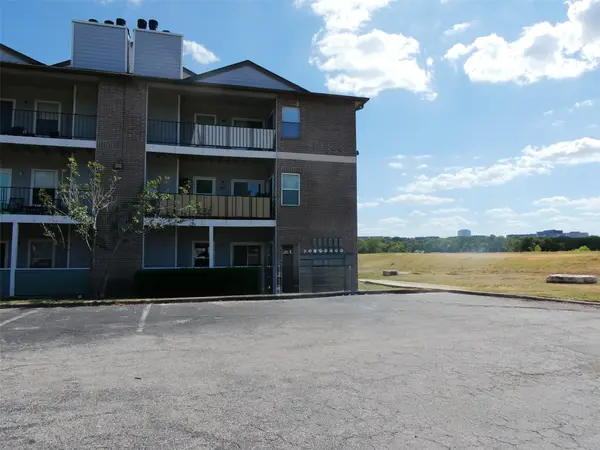 $143,000Active1 beds 1 baths727 sq. ft.
12166 Metric Blvd #1009, Austin, TX 78758
MLS# 9576569Listed by: KELLER WILLIAMS REALTY - Open Sun, 12 to 3pmNew
 $319,000Active4 beds 2 baths1,967 sq. ft.
11309 January Dr, Austin, TX 78753
MLS# 5177182Listed by: COLDWELL BANKER REALTY - New
 $819,000Active3 beds 4 baths2,138 sq. ft.
2805 Mccurdy St #1, Austin, TX 78723
MLS# 6337242Listed by: EXP REALTY, LLC - New
 $214,900Active1 beds 1 baths388 sq. ft.
500 E Riverside Dr #119, Austin, TX 78704
MLS# 2255932Listed by: RE/MAX FINE PROPERTIES - New
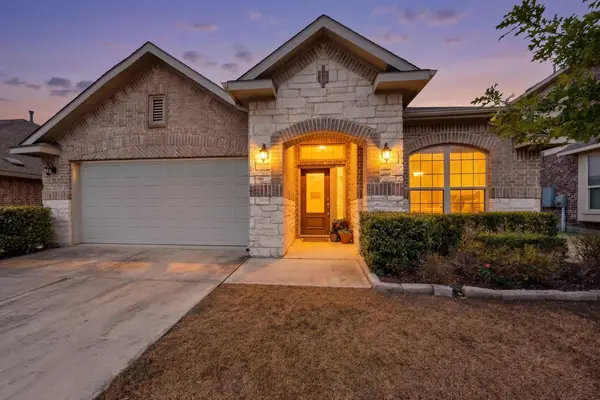 $409,000Active3 beds 2 baths2,025 sq. ft.
12202 Chalco St, Austin, TX 78748
MLS# 7309794Listed by: TEXAS BROKER SERVICES LLC - New
 $315,000Active2 beds 2 baths1,257 sq. ft.
7501 Shadowridge Run #105, Austin, TX 78749
MLS# 9812216Listed by: COMPASS RE TEXAS, LLC - New
 $450,000Active-- beds -- baths2,088 sq. ft.
2511 Howellwood Way, Austin, TX 78748
MLS# 6947568Listed by: RPM RELIABLE PROP. MGMT - New
 $650,000Active3 beds 3 baths1,358 sq. ft.
4020 Valley View Rd #B, Austin, TX 78704
MLS# 7121752Listed by: KW-AUSTIN PORTFOLIO REAL ESTATE


Protect your home and budget from life's surprises with an Assurant Home Warranty, backed by a partner that supports you through every step of homeownership. Explore Plans.
©2026 Century 21 Real Estate LLC. All rights reserved. CENTURY 21®, the CENTURY 21 Logo and C21® are service marks owned by Century 21 Real Estate LLC. Century 21 Real Estate LLC fully supports the principles of the Fair Housing Act and the Equal Opportunity Act. Each office is independently owned and operated. Listing information is deemed reliable but not guaranteed accurate.