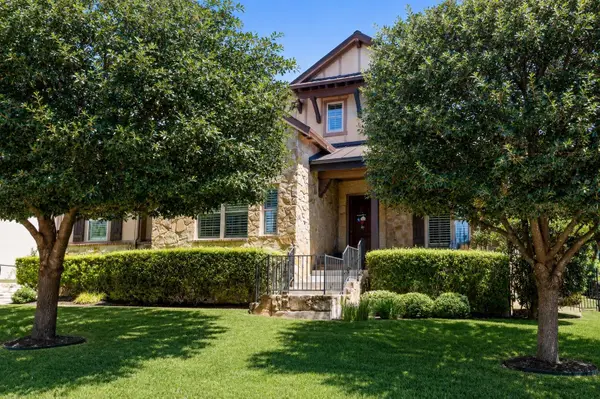
212 Cartwheel Bnd #135, Austin, TX 78738

Local realty services provided by:CENTURY 21 North East
Listed by: julie stinson
Office: coldwell banker realty
MLS#:7359695
Source:ACTRIS
212 Cartwheel Bnd #135,Austin, TX 78738
$469,000
  • 3 Beds
  • 3 Baths
  • 1,736 sq. ft.
  • Condominium
  • Active

Price summary

  • Price:$469,000
  • Price per sq. ft.:$270.16
  • Monthly HOA dues:$550

About this home

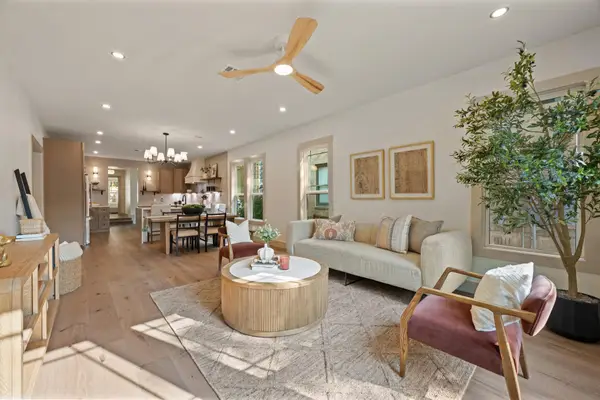
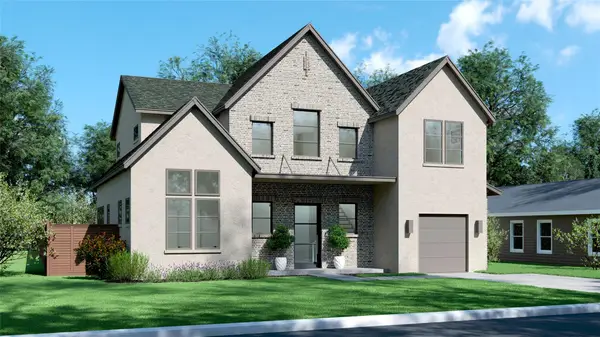
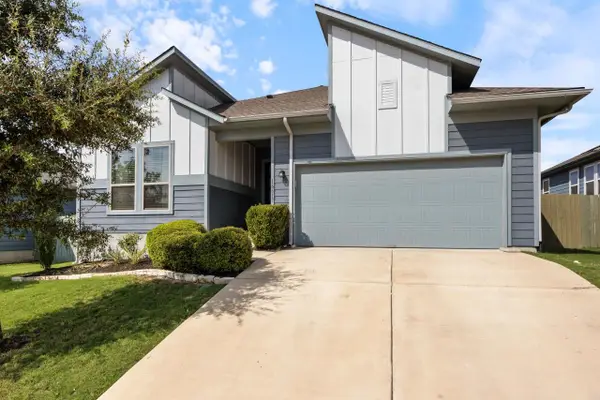
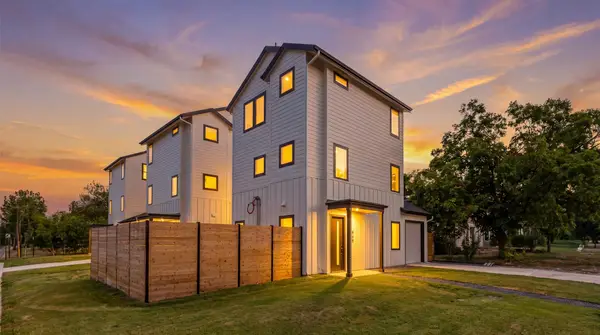
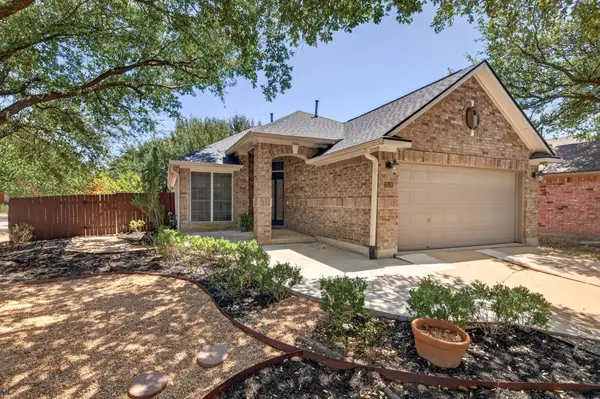
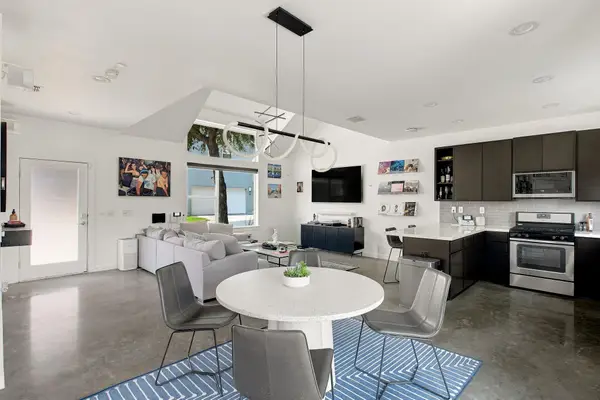
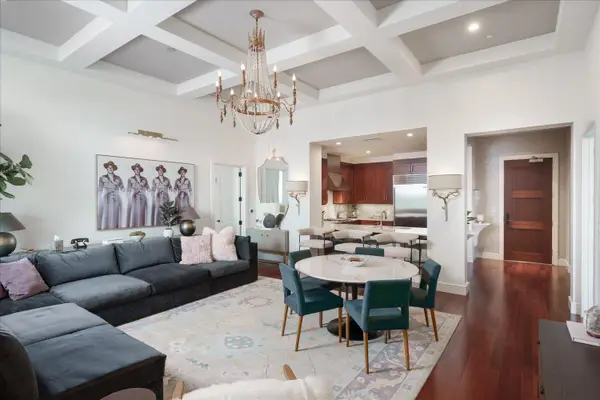
Experience refined lock-and-leave living in this exceptional residence nestled within The Vineyards at Rough Hollow, one of Lakeway’s most coveted resort-style communities. Built by Lennar Homes in 2022, this sophisticated condominium offers 3 bedrooms, 2.5 baths, and over 1,700 square feet of thoughtfully curated living space designed for both comfort and elegance. Flooded with natural light, the open-concept floor plan showcases contemporary design and effortless flow. The gourmet kitchen serves as the heart of the home, featuring an oversized center island, granite countertops, premium stainless-steel appliances, gas cooktop, and abundant cabinetry—perfect for intimate gatherings or upscale entertaining. The luxurious main-level owner’s retreat offers a private sanctuary complete with a spa-inspired bath featuring dual vanities, a soaking tub, an oversized walk-in shower, and a spacious walk-in closet. Additional conveniences on the main level include a well-appointed laundry room...

Contact an agent

contact an agent

Yes, I would like more information. Please use and/or share my information with an independent agent affiliated with the CENTURY 21®  brand to contact me about my real estate needs. By clicking Send message, I request to be contacted by phone or text message and consent to being contacted by automated means. I understand that my consent to receive calls or texts is not a condition of purchasing any property, goods, or services. Alternatively, I understand that I can access real estate services by email or I can contact the agent myself.

If an independent agent affiliated with the CENTURY 21®  brand is not available in the area where I need assistance, I agree to be contacted by a real estate agent affiliated with another brand owned or licensed by Anywhere Real Estate (BHGRE® , Coldwell Banker® , Corcoran® , ERA® , Sotheby's International Realty® ).
 I acknowledge that I have read and agree to theTerms of useandPrivacy notice

Home facts

  • Year built:2017
  • Listing ID #:7359695
  • Updated:July 25, 2026 at 03:48 AM

Rooms and interior

  • Bedrooms:3
  • Total bathrooms:3
  • Full bathrooms:2
  • Half bathrooms:1
  • Flooring:Carpet, Tile, Wood
  • Kitchen Description:Built-In Oven(s), Dishwasher, Disposal, Gas Cooktop, Microwave, Refrigerator, Stainless Steel Appliance(s)
  • Living area:1,736 sq. ft.

Heating and cooling

  • Cooling:Central
  • Heating:Central
  • Central air:Yes

Structure and exterior

  • Roof:Composition
  • Year built:2017
  • Building area:1,736 sq. ft.
  • Lot area:0.2 Acres
  • Lot Features:Sprinkler - Automatic
  • Construction Materials:Masonry Partial
  • Foundation Description:Slab

Schools

  • High school:Lake Travis
  • Elementary school:Serene Hills

Utilities

  • Water:MUD

Finances and disclosures

  • Price:$469,000
  • Price per sq. ft.:$270.16
  • Tax amount:$10,463 (2026)

Features and amenities

  • Appliances:Built-In Oven(s), Dishwasher, Disposal, Gas Cooktop, Microwave, Refrigerator, Stainless Steel Appliance(s), Water Heater

Parking

  • Total parking spaces:2
  • Parking description:Attached, Door-Multi, Garage Faces Front
  • Garage:Yes
  • Garage spaces:2
Copyright 2026 UnLock MLS . All rights reserved. Listings courtesy of UnLock MLS as distributed by MLS GRID <Last Updated July 25, 2026. UnLock MLS provides content displayed here (“provided content”) on an “as is” basis and makes no representations or warranties regarding the provided content, including, but not limited to those of non-infringement, timeliness, accuracy, or completeness. Individuals and companies using information presented are responsible for verification and validation of information they utilize and present to their customers and clients. UnLock MLS will not be liable for any damage or loss resulting from use of the provided content or the products available through Portals, IDX, VOW, and/or Syndication. Recipients of this information shall not resell, redistribute, reproduce, modify, or otherwise copy any portion thereof without the expressed written consent of UnLock MLS. ACTRIS Member Broker: Lisa Shaw