
3304 Harris Park Ave, Austin, TX 78705
Local realty services provided by:CENTURY 21 North East
Listed by: christina sok, jeannette spinelli
Office: kw-austin portfolio real estate
MLS#:7012466
Source:ACTRIS
Upcoming open houses
- Fri, Sep 0403:00 pm - 05:00 pm
- Sat, Sep 0511:00 am - 01:00 pm
Price summary
- Price:$1,269,000
- Price per sq. ft.:$733.95
About this home
A 1937 Hancock bungalow, thoughtfully renovated and reimagined with refined finishes and modern function. Three bedrooms, two full baths and 1,729 square feet unfold on one level. The kitchen sets the tone with solid maple Shaker cabinetry, Taj Mahal quartz countertops with a waterfall edge, handmade Italian tile backsplash, under-cabinet lighting, and a Hallman gas range and refrigerator. New sink fixtures, cabinet hardware and dishwasher complete the space. The primary suite is filled with natural light from picture windows, with a private door to the backyard and an expanded walk-in closet. The updated primary bath features marble countertops, a dual vanity, designer tile and new fixtures and hardware. The second full bath has been updated with the same attention to detail. A sunlit work nook and newly added mudroom add everyday function. Throughout the home, Level 5 drywall, engineered hardwood floors, solid-core interior doors, fresh paint, new baseboards and window trim, lighting, ceiling fans and hardware create a cohesive finish. Major improvements include 2026 pier-and-beam foundation leveling, a new roof, seamless gutters, all-new windows with historic screen detail preserved, and a new water heater. Exterior updates include fresh paint and refinished original wood doors. Outside, multiple patios extend the living space, complemented by a new privacy fence, refreshed landscaping and an expanded driveway. Located near Hancock Golf Course, Hancock Center and Central Market, with UT, Mueller and downtown just minutes away. A historic Hancock bungalow thoughtfully updated for the way you want to live today....
Contact an agent
Home facts
- Year built:1937
- Subdivision & Development:Carrolls L W
- Listing ID #:7012466
- Updated:September 02, 2026 at 04:28 PM
Rooms and interior
- Bedrooms:3
- Total bathrooms:2
- Full bathrooms:2
- Flooring:Tile, Wood
- Kitchen Description:Dishwasher, Disposal, Exhaust Fan, Gas Range
- Living area:1,729 sq. ft.
Heating and cooling
- Cooling:Central, Electric
- Heating:Central, Electric
- Central air:Yes
Structure and exterior
- Roof:Composition
- Year built:1937
- Building area:1,729 sq. ft.
- Lot area:0.15 Acres
- Lot Features:Alley, Back Yard, Few Trees, Front Yard, Level
- Construction Materials:HardiPlank Type
- Exterior Features:Exterior Steps, Private Yard
- Foundation Description:Pillar/Post/Pier, Slab
Schools
- High school:McCallum
- Elementary school:Lee
Utilities
- Water:Public
- Sewer:Public Sewer
Finances and disclosures
- Price:$1,269,000
- Price per sq. ft.:$733.95
- Tax amount:$15,384 (2025)
Features and amenities
- Appliances:Dishwasher, Disposal, Exhaust Fan, Gas Range
Parking
- Total parking spaces:2
- Parking description:Driveway
New listings near 3304 Harris Park Ave
- Open Thu, 11am to 1pmNew
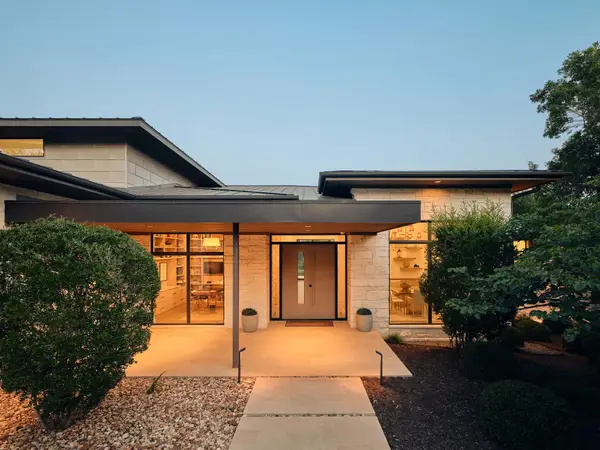 $4,575,000Active4 beds 5 baths5,353 sq. ft.
12900 Hacienda Rdg, Austin, TX 78738
MLS# 1538943Listed by: MORELAND PROPERTIES - New
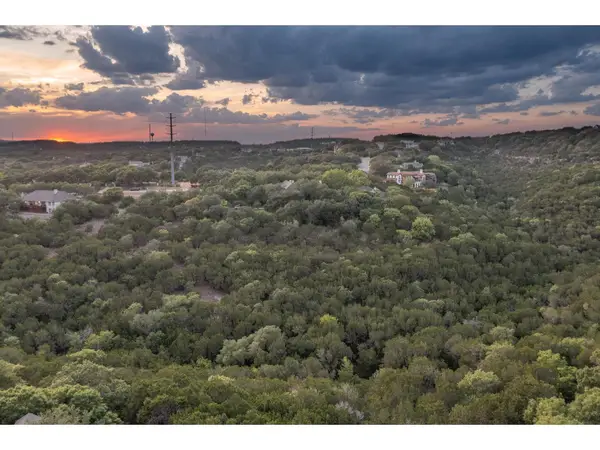 $995,000Active2.55 Acres
539 Beardsley Ln, Austin, TX 78746
MLS# 2540197Listed by: COMPASS RE TEXAS, LLC - New
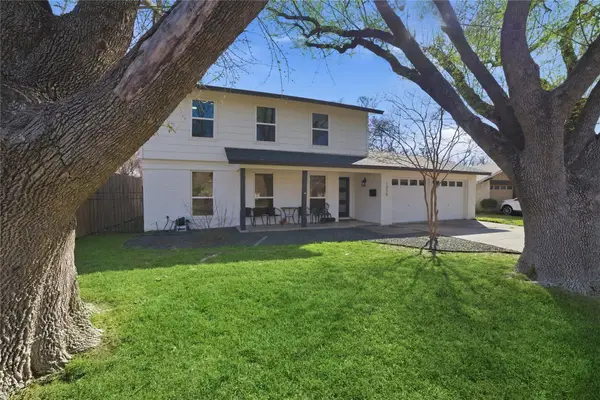 $549,900Active4 beds 3 baths2,006 sq. ft.
1315 Quail Park Dr, Austin, TX 78758
MLS# 2640250Listed by: KELLER WILLIAMS REALTY - New
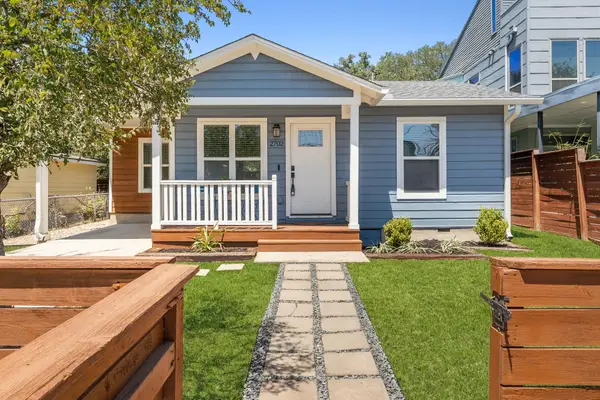 $445,000Active3 beds 2 baths1,034 sq. ft.
2702 Crest Ave #1, Austin, TX 78702
MLS# 2803970Listed by: COMPASS RE TEXAS, LLC - Open Sat, 1 to 3pmNew
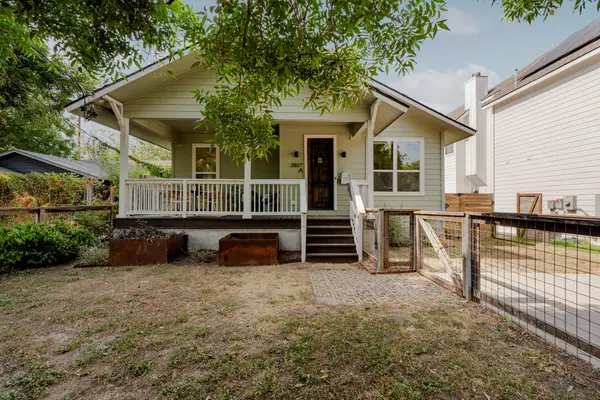 $625,000Active3 beds 2 baths1,505 sq. ft.
2807 E 4th St #A, Austin, TX 78702
MLS# 3058451Listed by: CHRISTIES INTL REAL ESTATE LONE STAR - New
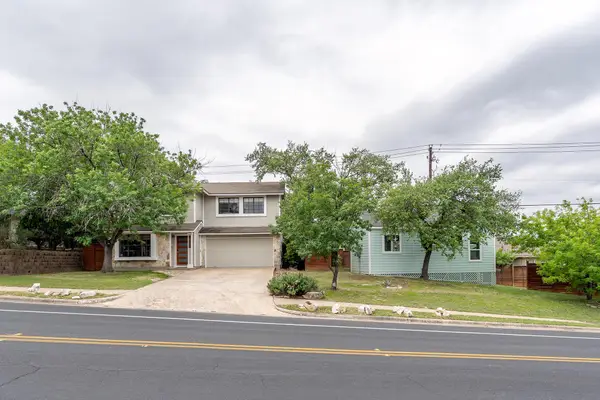 $449,000Active4 beds 4 baths2,049 sq. ft.
10214 Bilbrook Pl, Austin, TX 78748
MLS# 3675234Listed by: BEACON POINTE REALTY - New
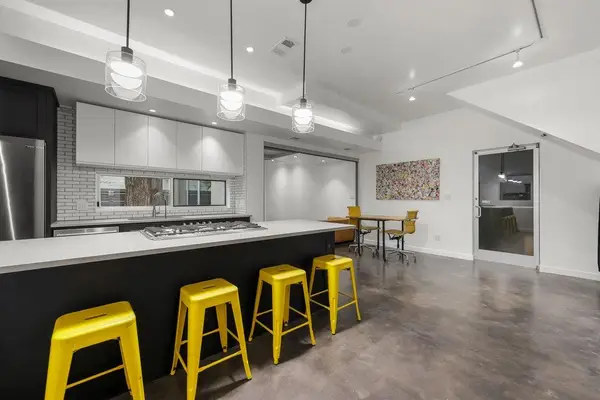 $642,000Active2 beds 2 baths1,047 sq. ft.
2008 Riverview St #B, Austin, TX 78702
MLS# 3747316Listed by: COMPASS RE TEXAS, LLC - Open Sun, 12 to 2pmNew
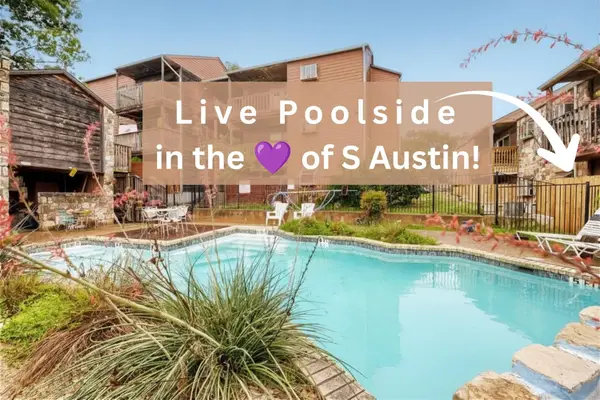 $133,300Active1 beds 1 baths538 sq. ft.
6903 Deatonhill Dr #20, Austin, TX 78745
MLS# 3756304Listed by: KELLER WILLIAMS - LAKE TRAVIS - New
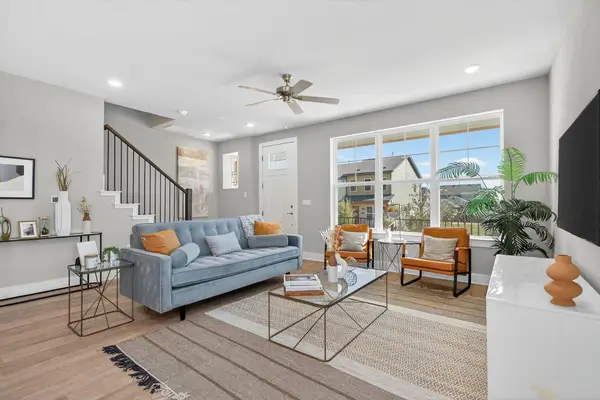 $349,000Active3 beds 3 baths1,656 sq. ft.
5909 Rotunda Vw, Austin, TX 78747
MLS# 4067570Listed by: HOMEBASE - New
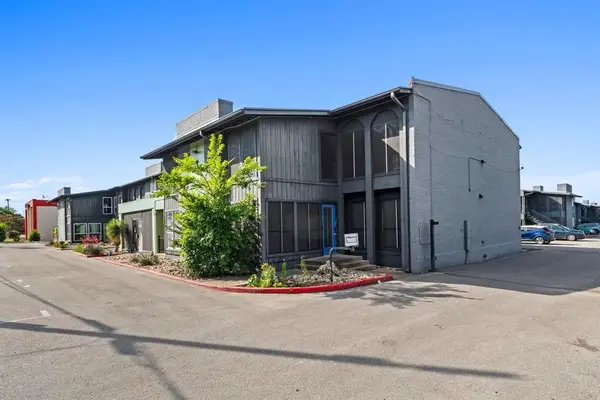 $265,000Active3 beds 3 baths1,235 sq. ft.
909 Reinli St #101, Austin, TX 78751
MLS# 4250931Listed by: T J LEWIS REAL ESTATE


Protect your home and budget from life's surprises with an Assurant Home Warranty, backed by a partner that supports you through every step of homeownership. Explore Plans.
©2026 Century 21 Real Estate LLC. All rights reserved. CENTURY 21®, the CENTURY 21 Logo and C21® are service marks owned by Century 21 Real Estate LLC. Century 21 Real Estate LLC fully supports the principles of the Fair Housing Act and the Equal Opportunity Act. Each office is independently owned and operated. Listing information is deemed reliable but not guaranteed accurate.