
2124 Burton Dr #133, Austin, TX 78741
Local realty services provided by:CENTURY 21 North East
Listed by: lisa alexander, victoria alexander
Office: grace & grit real estate inc
MLS#:8713095
Source:ACTRIS
2124 Burton Dr #133,Austin, TX 78741
$150,000
- 2 Beds
- 2 Baths
- 802 sq. ft.
- Condominium
- Active
Price summary
- Price:$150,000
- Price per sq. ft.:$187.03
- Monthly HOA dues:$456
About this home
Newly remodeled 2-story condo on Burton Drive! This beautifully updated 2-bedroom, 1.5-bath home offers a fresh, modern feel with thoughtful updates throughout. The kitchen features sleek stainless steel appliances and opens to comfortable living and dining areas. Upstairs, you’ll find two spacious bedrooms and a full bath, while the main level offers a convenient half bath for guests. Enjoy community amenities including a sparkling pool, on-site laundry conveniently located by the pool, and a gated parking lot. A great opportunity for a move-in-ready home in a convenient location!
Contact an agent
Home facts
- Year built:1973
- Subdivision & Development:Tollgate Condo Amd
- Listing ID #:8713095
- Updated:September 14, 2026 at 05:28 PM
Rooms and interior
- Bedrooms:2
- Total bathrooms:2
- Full bathrooms:1
- Half bathrooms:1
- Flooring:Laminate, Tile, Vinyl
- Kitchen Description:Dishwasher, Disposal, Electric Oven, Electric Range, Free-Standing Electric Range, Plumbed For Ice Maker, Refrigerator, Stainless Steel Appliance(s)
- Living area:802 sq. ft.
Heating and cooling
- Cooling:Central
- Heating:Central
- Central air:Yes
Structure and exterior
- Roof:Composition
- Year built:1973
- Building area:802 sq. ft.
- Lot area:0.04 Acres
- Lot Features:Curbs, Open Lot
- Construction Materials:Brick Veneer, HardiPlank Type, Masonry Partial
- Foundation Description:Slab
Schools
- High school:Travis
- Elementary school:Linder
Utilities
- Water:Public
- Sewer:Public Sewer
Finances and disclosures
- Price:$150,000
- Price per sq. ft.:$187.03
- Tax amount:$1,437 (2025)
Features and amenities
- Appliances:Dishwasher, Disposal, Electric Oven, Electric Range, Free-Standing Electric Range, Plumbed For Ice Maker, Refrigerator, Stainless Steel Appliance(s)
- Amenities:Pantry, Storage
New listings near 2124 Burton Dr #133
- New
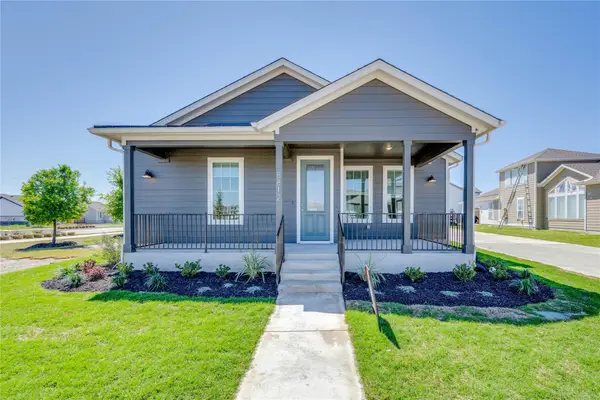 $520,000Active3 beds 3 baths1,904 sq. ft.
8812 Bestride Bnd, Austin, TX 78744
MLS# 1019237Listed by: COMPASS RE TEXAS, LLC - New
 $2,450,000Active5 beds 4 baths3,300 sq. ft.
1605 Chelsea Ln #1, Austin, TX 78704
MLS# 1918314Listed by: COMPASS RE TEXAS, LLC - New
 $424,580Active4 beds 3 baths2,344 sq. ft.
5217 Monarda Mint Dr, Austin, TX 78653
MLS# 2169617Listed by: ERA EXPERTS - New
 $428,035Active4 beds 3 baths2,262 sq. ft.
5603 San Pietro Dr, Austin, TX 78747
MLS# 3175298Listed by: HOMESUSA.COM - New
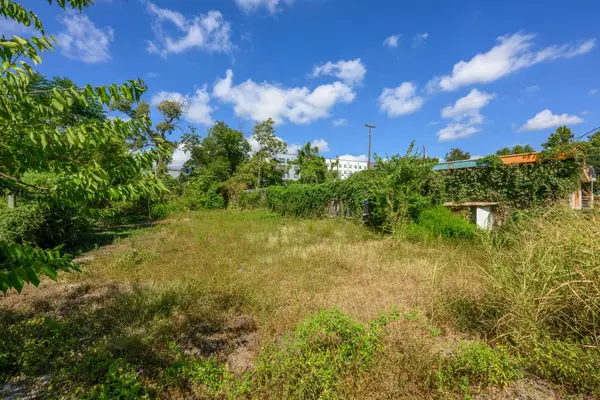 $400,000Active0.21 Acres
1812 Clifford Ave, Austin, TX 78702
MLS# 3810968Listed by: LUISA MAURO REAL ESTATE - New
 $3,250,000Active7 beds 7 baths4,400 sq. ft.
1605 Chelsea Ln, Austin, TX 78704
MLS# 6115557Listed by: COMPASS RE TEXAS, LLC - New
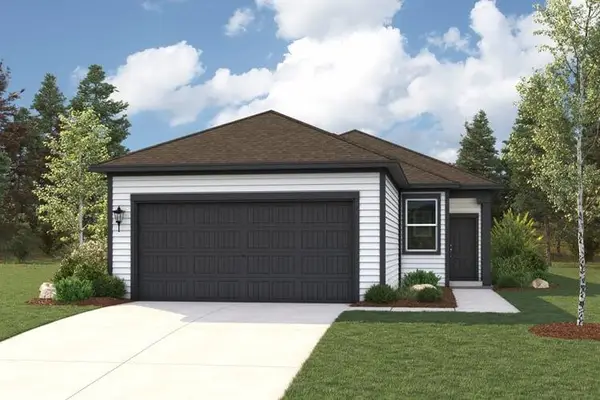 $359,990Active4 beds 2 baths1,587 sq. ft.
12012 Russo Dr, Austin, TX 78747
MLS# 7099822Listed by: HOMESUSA.COM - New
 $360,990Active4 beds 2 baths1,587 sq. ft.
5605 San Pietro Dr, Austin, TX 78747
MLS# 9548906Listed by: HOMESUSA.COM - New
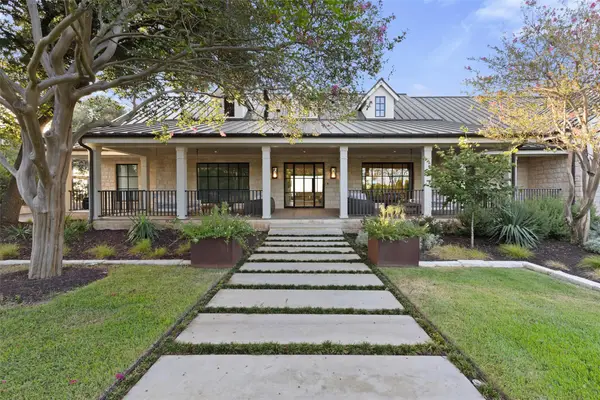 $12,995,000Active6 beds 9 baths9,700 sq. ft.
24 Cousteau Ln, Austin, TX 78746
MLS# 4742126Listed by: MORELAND PROPERTIES - New
 $325,000Active3 beds 3 baths1,738 sq. ft.
11312 Gadsen Ln, Austin, TX 78754
MLS# 7528710Listed by: COMPASS RE TEXAS, LLC


Protect your home and budget from life's surprises with an Assurant Home Warranty, backed by a partner that supports you through every step of homeownership. Explore Plans.
©2026 Century 21 Real Estate LLC. All rights reserved. CENTURY 21®, the CENTURY 21 Logo and C21® are service marks owned by Century 21 Real Estate LLC. Century 21 Real Estate LLC fully supports the principles of the Fair Housing Act and the Equal Opportunity Act. Each office is independently owned and operated. Listing information is deemed reliable but not guaranteed accurate.