
213 Midnight Sky Dr, Austin, TX 78737
Local realty services provided by:CENTURY 21 Judge Fite Company
Listed by: shannon schmitz
Office: kw-austin portfolio real estate
MLS#:3511711
Source:ACTRIS
213 Midnight Sky Dr,Austin, TX 78737
$2,250,000
- 4 Beds
- 6 Baths
- 4,900 sq. ft.
- Single family
- Active
Price summary
- Price:$2,250,000
- Price per sq. ft.:$459.18
About this home
Possibilities are Endless! Price is for a finished home similar to 13400 Paisano Trail MLS #7954992 as a baseline, 214 Midnight Sky Run (Under Construction) is a step up and this next one will be slightly more elevated. 3 acre build site that is partially cleared for a home. Listed as a To Be Built by Robert Kathman with Hill Country views and ultimate privacy. Open floorplan currently with walls of windows. HUGE walk in pantry/dirty kitchen/ prep space. Largely a 1 story home with only a Gameroom up. Gameroom has another full bath. No HOA. Low taxes. Can have 1 horse for every 1.5 acres. 1 other parcel available on this cul de sac. www.midnightskydrive.com Plans have been submitted to Hays. Can build multiple buildings on the site. Casita, ADU, Guest House. No HOA. Low taxes. Water is MUD which is HUGE. Fire hydrant in the cul de sac.
Contact an agent
Home facts
- Year built:2027
- Listing ID #:3511711
- Updated:July 25, 2026 at 04:10 PM
Rooms and interior
- Bedrooms:4
- Total bathrooms:6
- Full bathrooms:5
- Half bathrooms:1
- Flooring:Tile, Wood
- Kitchen Description:Built-In Gas Range, Built-In Oven(s), Built-In Refrigerator, Dishwasher, Disposal, Microwave
- Living area:4,900 sq. ft.
Heating and cooling
- Heating:Propane
- Central air:Yes
Structure and exterior
- Roof:Metal
- Year built:2027
- Building area:4,900 sq. ft.
- Lot area:3 Acres
- Lot Features:Trees-Heavy
- Construction Materials:Masonry All Sides
- Exterior Features:Barbecue, Gas Grill
- Foundation Description:Slab
Schools
- High school:Dripping Springs
- Elementary school:Dripping Springs
Utilities
- Water:MUD
- Sewer:Aerobic Septic
Finances and disclosures
- Price:$2,250,000
- Price per sq. ft.:$459.18
Features and amenities
- Appliances:Built-In Gas Range, Built-In Oven(s), Built-In Refrigerator, Convection Oven, Dishwasher, Disposal, Microwave
Parking
- Total parking spaces:6
- Parking description:Door-Multi, Garage
- Garage:Yes
- Garage spaces:3
New listings near 213 Midnight Sky Dr
- New
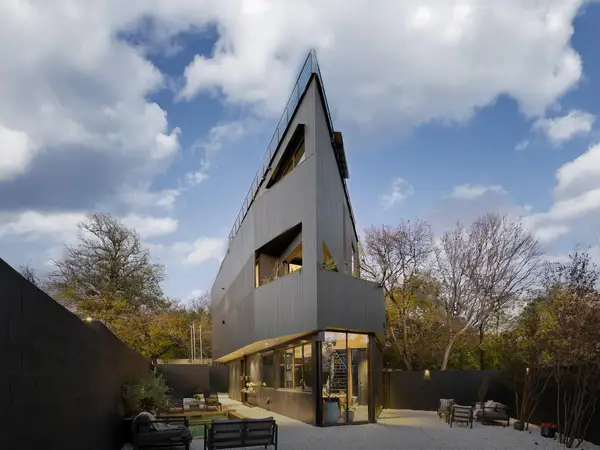 $1,659,000Active3 beds 3 baths2,400 sq. ft.
2302 E 11th St, Austin, TX 78702
MLS# 1526709Listed by: EATON REAL ESTATE COMPANY,LLC - New
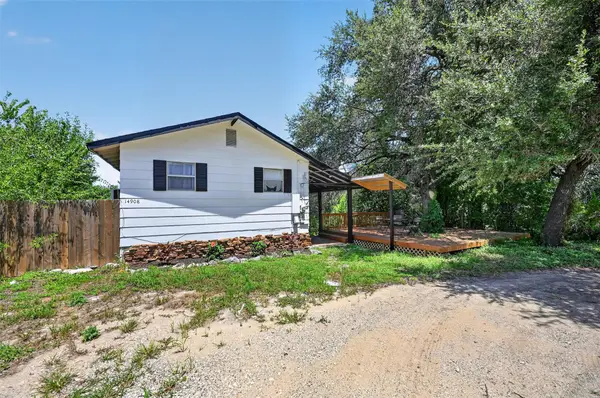 $299,000Active2 beds 1 baths848 sq. ft.
14908 Running Deer Trl, Austin, TX 78734
MLS# 4952195Listed by: JPAR ROUND ROCK - Open Sun, 1 to 3pmNew
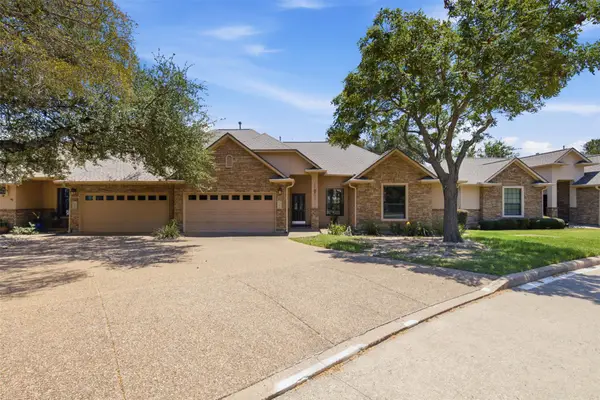 $399,900Active3 beds 2 baths1,632 sq. ft.
13912 Ashton Woods Cir #26, Austin, TX 78727
MLS# 5035412Listed by: BRAMLETT PARTNERS - New
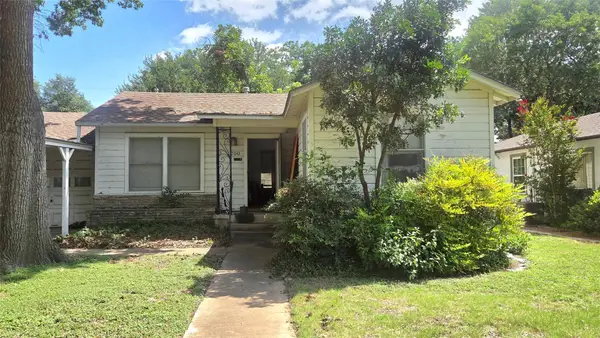 $525,000Active0.19 Acres
1700 Richcreek Rd, Austin, TX 78757
MLS# 1039321Listed by: REALTY CAPITAL CITY - New
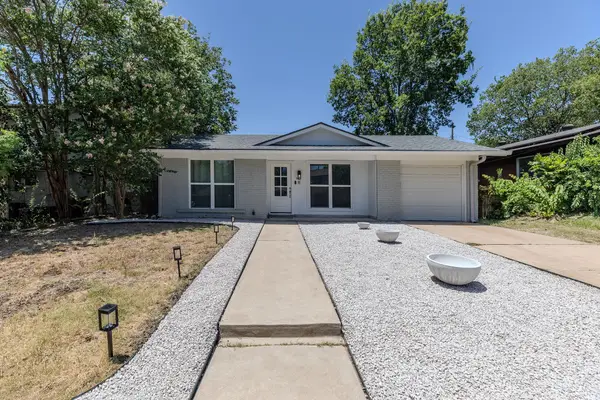 $510,000Active3 beds 2 baths1,452 sq. ft.
501 Arbor Ln, Austin, TX 78745
MLS# 2789858Listed by: STOREHOUSE REALTY - New
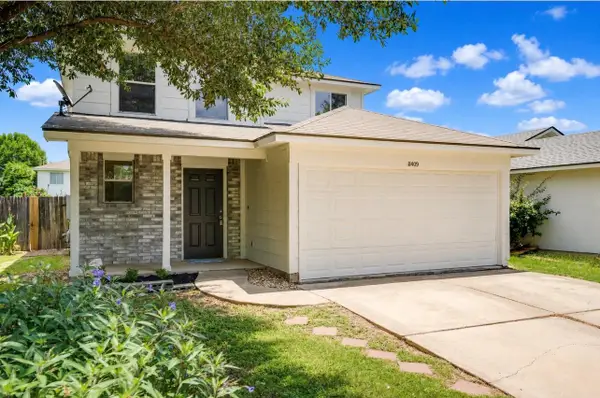 $369,000Active4 beds 3 baths1,718 sq. ft.
11409 Robert Wooding Dr, Austin, TX 78748
MLS# 2833841Listed by: ALL CITY REAL ESTATE LTD. CO - New
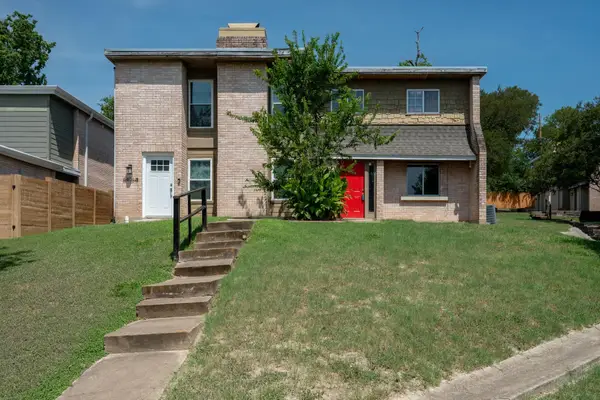 $259,000Active3 beds 3 baths1,236 sq. ft.
6406 Chimney Creek Cir #B, Austin, TX 78723
MLS# 3175545Listed by: BERKSHIRE HATHAWAY TX REALTY - New
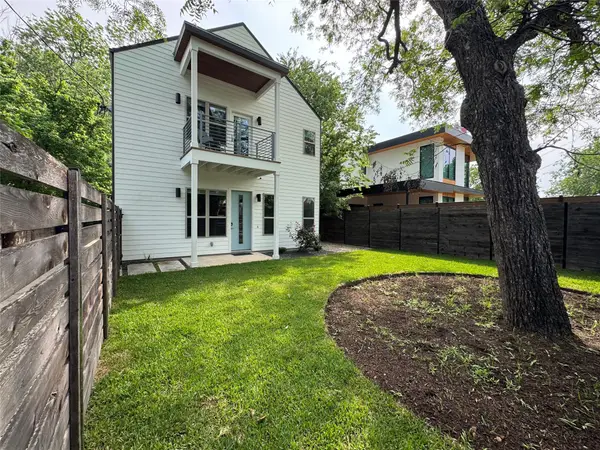 $549,990Active3 beds 3 baths1,325 sq. ft.
2811 Garwood St #A, Austin, TX 78702
MLS# 3541257Listed by: ROSE & ASSOCIATES PROPERTIES - New
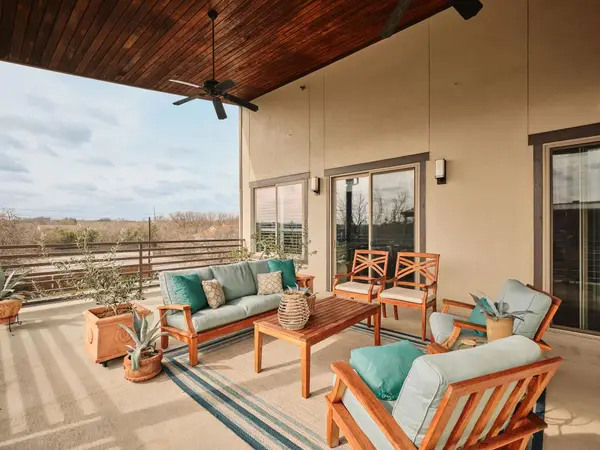 $799,500Active3 beds 3 baths2,333 sq. ft.
1504 Collier St #4, Austin, TX 78704
MLS# 5123967Listed by: COMPASS RE TEXAS, LLC - New
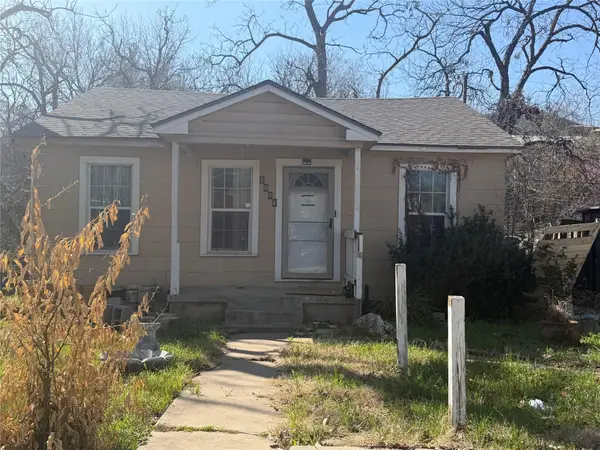 $285,000Active3 beds 1 baths1,139 sq. ft.
2006 Rountree Dr, Austin, TX 78722
MLS# 6038614Listed by: ERA EXPERTS


Protect your home and budget from life's surprises with an Assurant Home Warranty, backed by a partner that supports you through every step of homeownership. Explore Plans.
©2026 Century 21 Real Estate LLC. All rights reserved. CENTURY 21®, the CENTURY 21 Logo and C21® are service marks owned by Century 21 Real Estate LLC. Century 21 Real Estate LLC fully supports the principles of the Fair Housing Act and the Equal Opportunity Act. Each office is independently owned and operated. Listing information is deemed reliable but not guaranteed accurate.