
2302 E 11th St, Austin, TX 78702
Local realty services provided by:CENTURY 21 Judge Fite Company
Listed by: stephen eaton
Office: eaton real estate company,llc
MLS#:1526709
Source:ACTRIS
2302 E 11th St,Austin, TX 78702
$1,659,000
- 3 Beds
- 3 Baths
- 2,400 sq. ft.
- Single family
- Active
Price summary
- Price:$1,659,000
- Price per sq. ft.:$691.25
About this home
Winner of Austin Home Magazine's 2025 Best Architecture award, the East Austin Triangle House is a rare example of visionary design
brought fully to life. Just a 10-minute walk from East 11th Street, named Time Out's No. 3 coolest street in the world in 2024, and only 5
minutes from downtown Austin, the home sits in the heart of one of the city's most vibrant neighborhoods. Rising from a razor-shaped corner lot, the Triangle House transforms a challenging footprint into livable art. Designed by Studio Oriell and Fazio Architects, every line and opening is intentional, crafted to spark emotion and elevate everyday living. Beyond its fortress-like cinder block wall, the city fades away.
Inside, floor-to-ceiling glass fills the home with natural light, illuminating polished concrete, hot-rolled steel, =surrounding a private plunge pool. A sculptural floating steel staircase climbs three stories beside soaring 25-foot windows, revealing cinematic views of sky, trees, and architecture. Upstairs, integrated planters and rain screens create the feeling of living among the trees. White oak floors, custom cabinetry, and antique brass hardware soften the home's bold modernism. The kitchen pairs honed Brazilian Black Moon soapstone with steel cabinetry, while the Tadelakt wet room features a cast-in-place soaking tub and handcrafted Moroccan brass fixtures for a spa-like retreat. At the top, a Saltillo-tiled rooftop terrace offers panoramic views of downtown Austin and the 360 Bridge, from golden sunrises to unforgettable sunsets.
The Triangle House proves exceptional architecture is not defined by size, but by imagination, precision, and the courage to create
something truly original. This is East Austin at its most expressive. This is design without compromise....
Contact an agent
Home facts
- Year built:2023
- Subdivision & Development:Grandview Place
- Listing ID #:1526709
- Updated:August 18, 2026 at 03:51 PM
Rooms and interior
- Bedrooms:3
- Total bathrooms:3
- Full bathrooms:2
- Half bathrooms:1
- Flooring:Concrete, Wood
- Kitchen Description:Bar Fridge, Built-In Gas Range, Built-In Oven(s), Dishwasher, Disposal, Exhaust Fan, Gas Range, Ice Maker, Microwave, Wine Refrigerator
- Living area:2,400 sq. ft.
Heating and cooling
- Cooling:Ductless
- Heating:Ductless
Structure and exterior
- Year built:2023
- Building area:2,400 sq. ft.
- Lot area:0.09 Acres
- Lot Features:Corner Lot
- Construction Materials:Concrete, Glass, Metal Siding, Wood Siding
- Exterior Features:Balcony, Private Entrance, Private Yard, Uncovered Courtyard
- Foundation Description:Slab
Schools
- High school:Eastside Early College
- Elementary school:Blackshear
Utilities
- Water:Public
- Sewer:Public Sewer
Finances and disclosures
- Price:$1,659,000
- Price per sq. ft.:$691.25
- Tax amount:$29,577 (2025)
Features and amenities
- Appliances:Bar Fridge, Built-In Gas Range, Built-In Oven(s), Dishwasher, Disposal, Exhaust Fan, Gas Range, Ice Maker, Microwave, Wine Refrigerator
- Amenities:Bookcases, Storage
Parking
- Total parking spaces:2
- Parking description:Driveway, Off Street
New listings near 2302 E 11th St
- Open Sat, 12 to 2pmNew
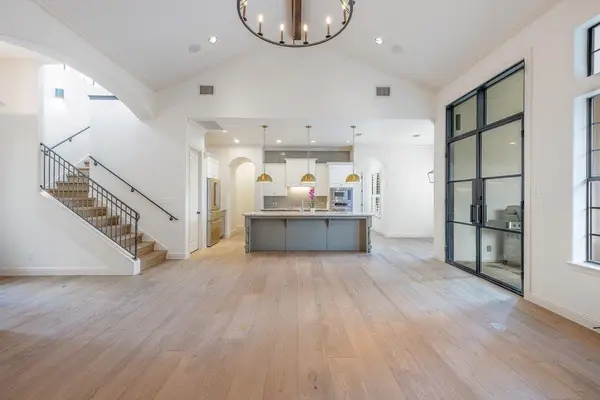 $1,250,000Active4 beds 4 baths3,560 sq. ft.
114 Golden Bear Dr, Austin, TX 78738
MLS# 1742725Listed by: COMPASS RE TEXAS, LLC - New
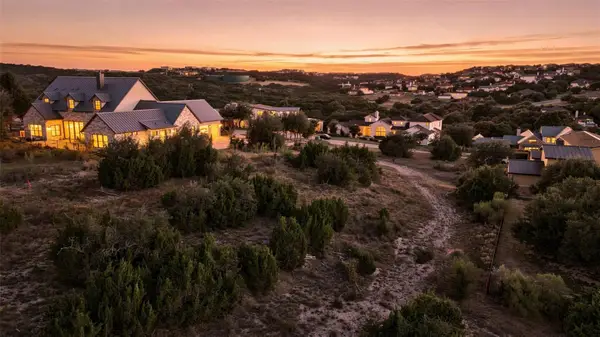 $549,000Active0.99 Acres
105 Stephanie Ln, Austin, TX 78738
MLS# 2220466Listed by: KELLER WILLIAMS - LAKE TRAVIS - New
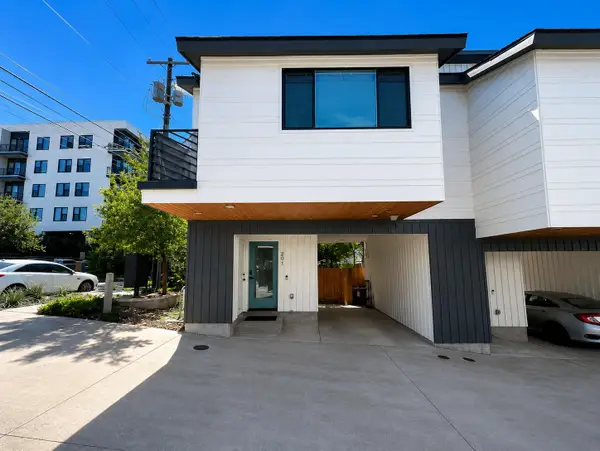 $338,900Active1 beds 1 baths688 sq. ft.
913 Duncan Ln #201, Austin, TX 78705
MLS# 2744202Listed by: EXP REALTY, LLC - New
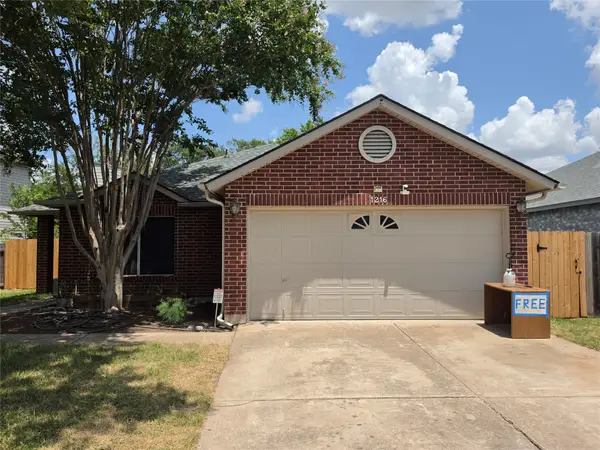 $329,900Active4 beds 2 baths1,776 sq. ft.
1216 Bradbury Ln, Austin, TX 78753
MLS# 6678338Listed by: EXP REALTY, LLC - New
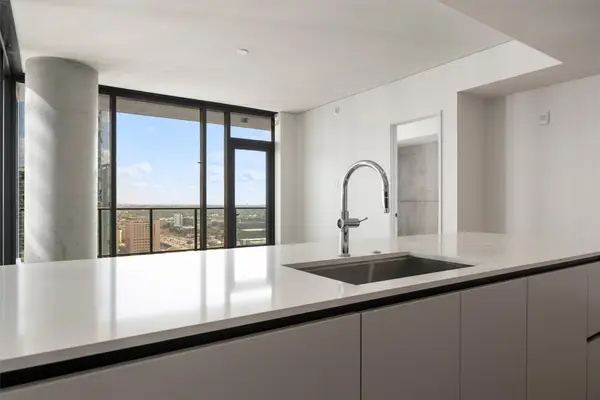 $1,235,000Active2 beds 2 baths1,174 sq. ft.
610 Davis St #2408, Austin, TX 78701
MLS# 7029537Listed by: AUSTIN MARKETING + DEVELOPMENT - New
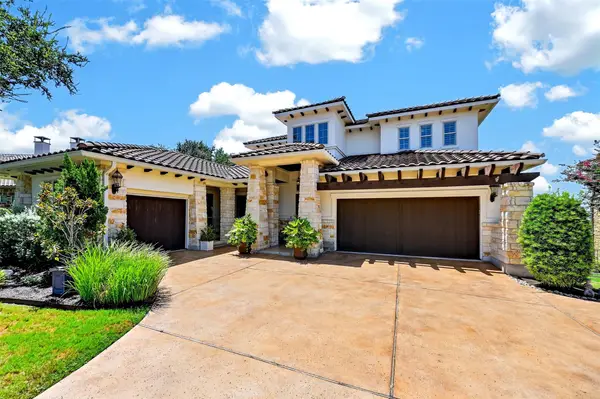 $1,550,000Active4 beds 4 baths3,954 sq. ft.
203 Martinique Pass, Austin, TX 78734
MLS# 7113326Listed by: COMPASS RE TEXAS, LLC - New
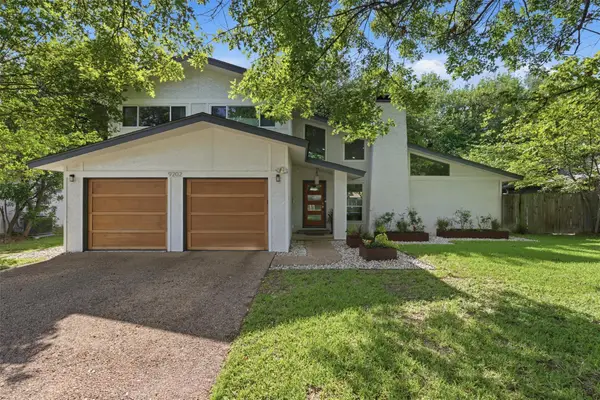 $550,000Active4 beds 2 baths1,749 sq. ft.
9202 Hunters Trce, Austin, TX 78758
MLS# 8063104Listed by: BRAMLETT PARTNERS - Open Thu, 4 to 6pmNew
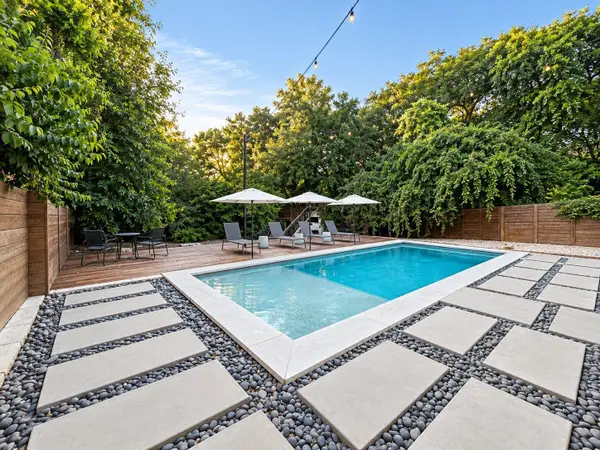 $1,175,000Active3 beds 3 baths1,895 sq. ft.
1214 Deloney St, Austin, TX 78721
MLS# 8946052Listed by: TLC CASAS, INC. - New
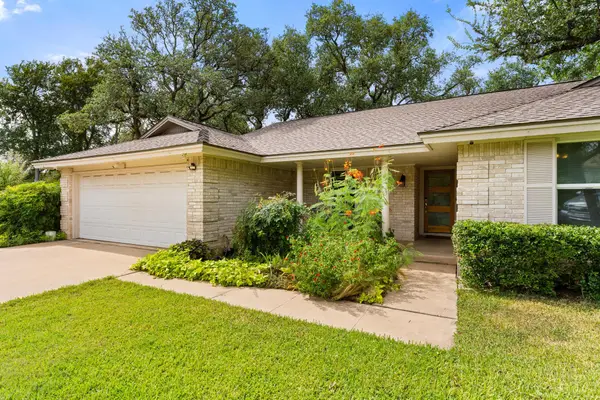 $589,000Active4 beds 2 baths2,166 sq. ft.
9702 Beauchamp Sq, Austin, TX 78729
MLS# 9492885Listed by: PURE REALTY - New
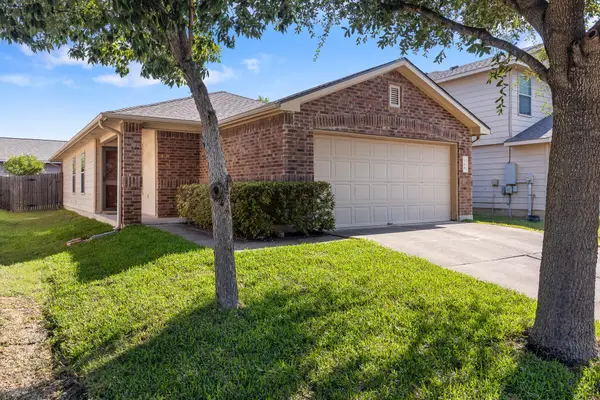 $298,382Active3 beds 2 baths1,203 sq. ft.
148 Grazing Horse Ln, Manchaca, TX 78652
MLS# 9545584Listed by: SERHANT TEXAS, LLC


Protect your home and budget from life's surprises with an Assurant Home Warranty, backed by a partner that supports you through every step of homeownership. Explore Plans.
©2026 Century 21 Real Estate LLC. All rights reserved. CENTURY 21®, the CENTURY 21 Logo and C21® are service marks owned by Century 21 Real Estate LLC. Century 21 Real Estate LLC fully supports the principles of the Fair Housing Act and the Equal Opportunity Act. Each office is independently owned and operated. Listing information is deemed reliable but not guaranteed accurate.