
220 Mediterra Pt, Austin, TX 78732
Local realty services provided by:CENTURY 21 North East
Listed by: matt van winkle
Office: compass re texas, llc.
MLS#:1226458
Source:ACTRIS
220 Mediterra Pt,Austin, TX 78732
$850,000
- 4 Beds
- 4 Baths
- 2,949 sq. ft.
- Single family
- Active
Upcoming open houses
- Sun, Oct 1101:30 pm - 03:30 pm
Price summary
- Price:$850,000
- Price per sq. ft.:$288.23
- Monthly HOA dues:$91.67
About this home
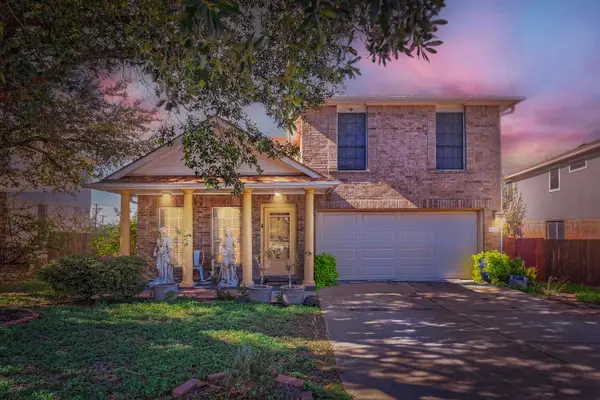
View lots are rare in Bella Mar, and this home has one of the best. Backing to the greenbelt, the property takes in open sightlines from both floors, with no rooftops behind it. The approach sets the tone: an extra-large flat driveway, mature curb appeal, and a front porch with room for seating.
Inside, hardwood floors run through the main living areas. The kitchen has been updated with a flat island that keeps the workspace open and the sightlines clear, and the original columns between the kitchen and living areas were removed — a change that makes the whole main floor read larger and function better for gatherings. A fireplace anchors the living room. The breakfast nook is the surprise of the floor plan, framing the same expansive greenbelt views you get from the back of the house.
The home has four bedrooms and three and a half baths. The primary suite is oversized, with extra-large walk-in closets that solve the storage problem most homes in this price range don't.
Outdoor living is the reason to buy this house. The back deck is partially covered and partially open, so you can sit in the shade or in the sun depending on the hour, and the fully covered patio below extends the usable season. Beyond that, the yard is large and flat — genuinely flat, not graded flat — with room for soccer goals, a trampoline, or a pool if a future owner wants one. There's dedicated garden space as well. The greenbelt behind gives the yard a sense of privacy and keeps the view permanent.
A two-car garage with substantial storage handles the overflow.
The location within Bella Mar is worth noting. The home sits a few houses from the community pool and center — close enough to walk in a minute, far enough off it to avoid the traffic and parking that comes with being directly adjacent. River Ridge Elementary is nearby. Between the view, the greenbelt frontage, the yard, and the updates already done, this is a home that covers the things buyers usually have to choose between....
Contact an agent
Home facts
- Year built:2008
- Subdivision & Development:River Dance Ph 6a
- Listing ID #:1226458
- Updated:October 11, 2026 at 08:47 PM
Rooms and interior
- Bedrooms:4
- Total bathrooms:4
- Full bathrooms:3
- Half bathrooms:1
- Flooring:Carpet, Tile, Wood
- Kitchen Description:Built-In Oven(s), Cooktop, Dishwasher, Microwave, Refrigerator
- Living area:2,949 sq. ft.
Heating and cooling
- Cooling:Central
- Heating:Central, Natural Gas
- Central air:Yes
Structure and exterior
- Roof:Asphalt, Composition
- Year built:2008
- Building area:2,949 sq. ft.
- Lot area:0.17 Acres
- Lot Features:Back Yard, Close to Clubhouse, Curbs, Few Trees, Front Yard, Garden, Sprinkler - Automatic
- Construction Materials:Brick, Masonry Partial
- Exterior Features:Balcony, Garden, Private Yard
- Foundation Description:Slab
Schools
- High school:Vandegrift
- Elementary school:River Ridge
Utilities
- Water:Public
- Sewer:Public Sewer
Finances and disclosures
- Price:$850,000
- Price per sq. ft.:$288.23
- Tax amount:$14,550 (2026)
Features and amenities
- Appliances:Built-In Oven(s), Cooktop, Dishwasher, Dryer, Microwave, Refrigerator, Washer
- Laundry features:Dryer, Washer
- Amenities:Pantry, Storage
Parking
- Total parking spaces:4
- Parking description:Attached, Garage
- Garage:Yes
- Garage spaces:2
New listings near 220 Mediterra Pt
- New
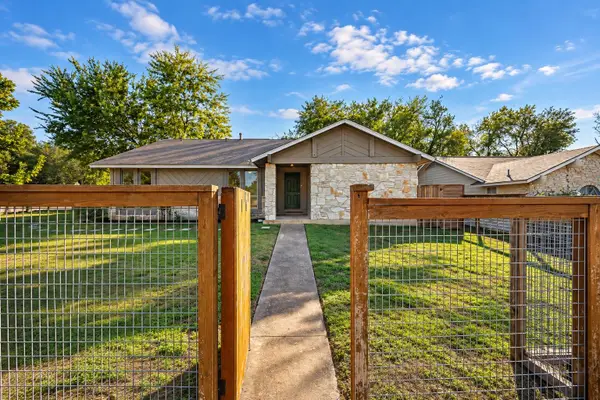 $370,000Active3 beds 2 baths1,189 sq. ft.
1101 Milford Way #1, Austin, TX 78745
MLS# 2333061Listed by: DEVORA REALTY - New
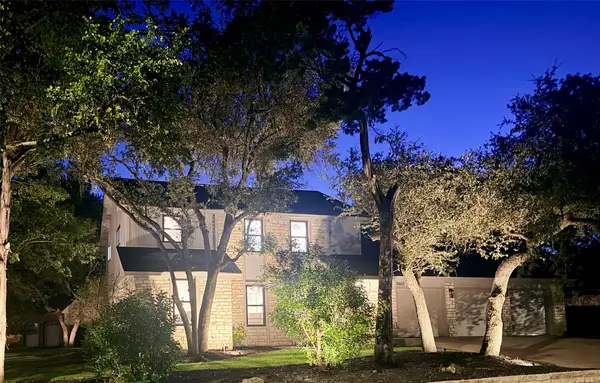 $1,350,000Active5 beds 4 baths3,418 sq. ft.
9401 Topridge Dr, Austin, TX 78750
MLS# 7656682Listed by: PURA VIDA REALTY GROUP, INC - New
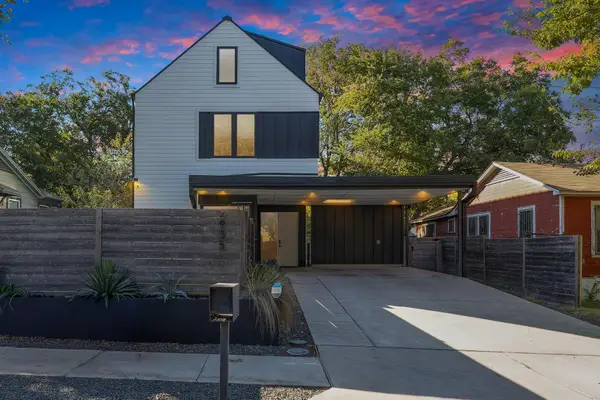 $1,500,000Active5 beds 5 baths3,031 sq. ft.
2935 Pannell St, Austin, TX 78722
MLS# 7918527Listed by: GOODRICH REALTY LLC - New
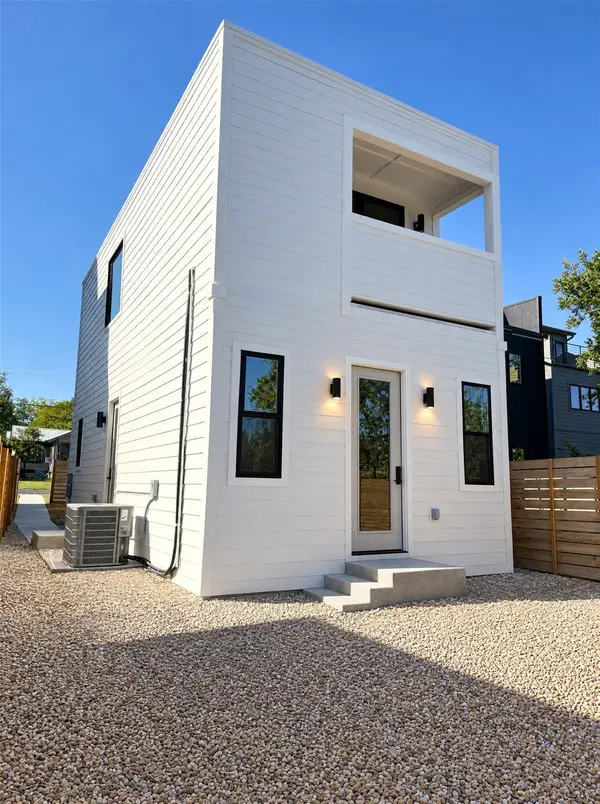 $550,000Active3 beds 2 baths1,118 sq. ft.
4709 Depew Ave #2, Austin, TX 78751
MLS# 1635467Listed by: REALTY OF AMERICA, LLC - Open Sun, 2 to 4pmNew
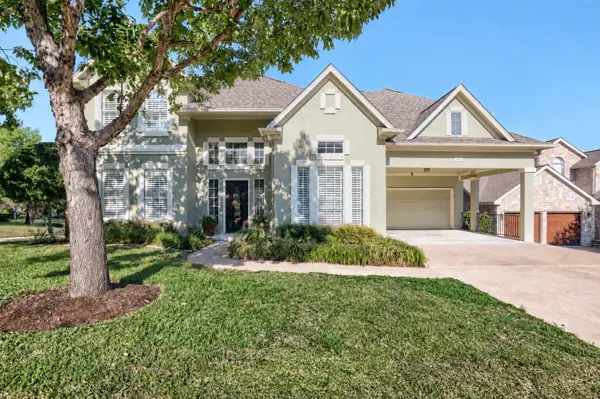 $999,000Active4 beds 3 baths3,211 sq. ft.
2801 Lenwood Ct, Austin, TX 78738
MLS# 3497754Listed by: ALL CITY REAL ESTATE LTD. CO - Open Sun, 12 to 2pmNew
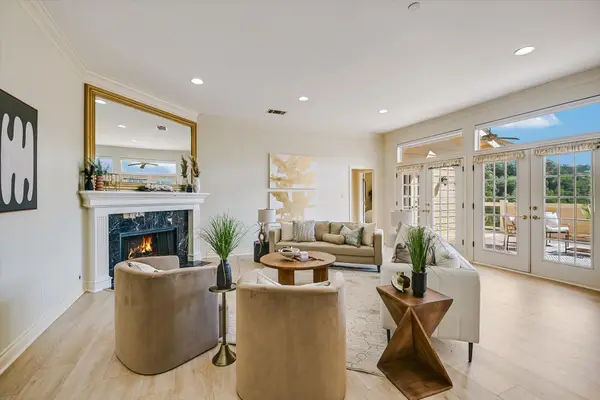 $849,500Active2 beds 3 baths2,150 sq. ft.
6911 Cat Creek Run, Austin, TX 78731
MLS# 9859266Listed by: BRAMLETT PARTNERS  $1,399,000Active4 beds 4 baths2,161 sq. ft.
707 E Live Oak St #1, Austin, TX 78704
MLS# 8912789Listed by: VINCE REALTY- New
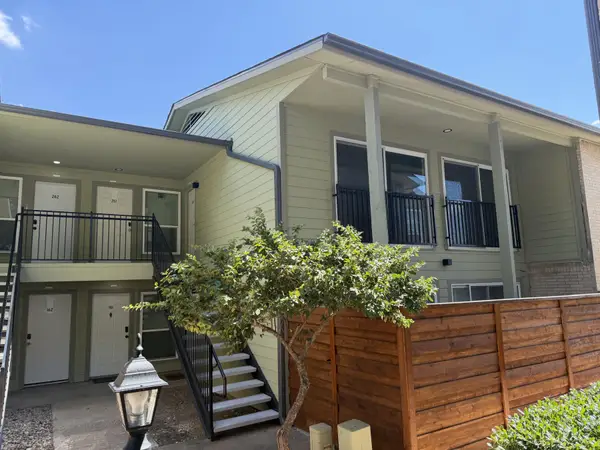 $139,900Active2 beds 2 baths850 sq. ft.
2124 Burton Dr #263, Austin, TX 78741
MLS# 1375654Listed by: TARA WILLIAMS - New
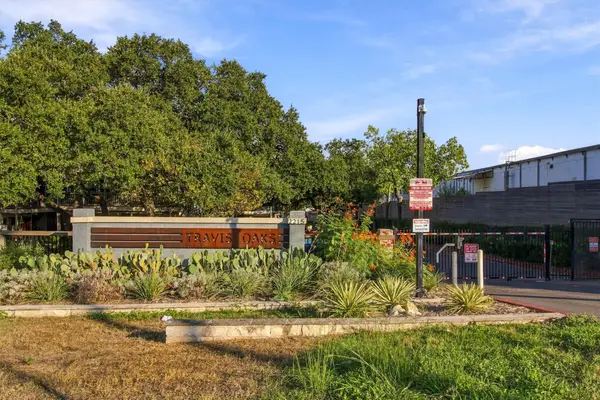 $340,000Active2 beds 2 baths905 sq. ft.
2215 Post Rd #2055, Austin, TX 78704
MLS# 6538733Listed by: THE DAMRON GROUP REALTORS - New
 $378,000Active4 beds 4 baths2,041 sq. ft.
1021 Traci Michelle Dr, Pflugerville, TX 78660
MLS# 9179508Listed by: FATHOM REALTY


Protect your home and budget from life's surprises with an Assurant Home Warranty, backed by a partner that supports you through every step of homeownership. Explore Plans.
©2026 Century 21 Real Estate LLC. All rights reserved. CENTURY 21®, the CENTURY 21 Logo and C21® are service marks owned by Century 21 Real Estate LLC. Century 21 Real Estate LLC fully supports the principles of the Fair Housing Act and the Equal Opportunity Act. Each office is independently owned and operated. Listing information is deemed reliable but not guaranteed accurate.