
2209 S 1st St #408, Austin, TX 78704
Local realty services provided by:CENTURY 21 Judge Fite Company
Listed by: sydney grubb, sandra bennett
Office: compass re texas, llc.
MLS#:5981638
Source:ACTRIS
2209 S 1st St #408,Austin, TX 78704
$1,599,000
- 3 Beds
- 3 Baths
- 2,114 sq. ft.
- Condominium
- Active
Upcoming open houses
- Sun, Nov 2201:00 pm - 03:00 pm
Price summary
- Price:$1,599,000
- Price per sq. ft.:$756.39
- Monthly HOA dues:$1,015
About this home
Welcome to One Oak, an exclusive boutique condominium community in the heart of Austin's sought-after Bouldin Creek neighborhood in 78704. Just steps from the vibrant South 1st and South Congress corridors, this exceptional residence from the Canopy Penthouse Collection combines sophisticated design, expansive outdoor living and one of Austin's most desirable walkable locations.
This one-of-a-kind penthouse features an open-concept floor plan with dramatic floor-to-ceiling windows showcasing sweeping views of the Downtown Austin skyline and the lush greenery of Bouldin Creek. The chef's kitchen is a modern showpiece, featuring sleek Italkraft cabinetry, quartz countertops and a premium Bosch appliance package that seamlessly blends style and functionality.
The primary suite offers a private retreat with stunning city views and a spa-inspired bath featuring a freestanding soaking tub, walk-in shower, dual vanities, and backlit mirrors.
The true showstopper is the expansive 475-square-foot private rooftop terrace spanning the length of the residence. With panoramic views of the Austin skyline and Bouldin Creek, this exceptional outdoor space is ideal for entertaining, al fresco dining, or simply relaxing above the city. The combination of vibrant urban views and surrounding greenery creates a truly distinctive indoor-outdoor living experience.
Additional features include two dedicated garage parking spaces, equipped with EV charging, and access to One Oak's impressive resort-style amenities, including a sparkling pool with BBQ grills and fire pit, state-of-the-art fitness center, yoga lawn, stylish owner's lounge, co-working spaces, and refrigerated storage for grocery deliveries.
Offering an exceptional combination of architectural design, private outdoor living, and an unbeatable location, this Canopy Penthouse residence captures the best of luxury living in the heart of Austin....
Contact an agent
Home facts
- Year built:2024
- Subdivision & Development:Bouldin
- Listing ID #:5981638
- Updated:November 17, 2026 at 09:42 PM
Rooms and interior
- Bedrooms:3
- Total bathrooms:3
- Full bathrooms:2
- Half bathrooms:1
- Flooring:Tile, Wood
- Kitchen Description:Dishwasher, Disposal, ENERGY STAR Qualified Appliances, Gas Cooktop, Microwave, Oven, Refrigerator
- Living area:2,114 sq. ft.
Heating and cooling
- Cooling:Central
- Heating:Central
- Central air:Yes
Structure and exterior
- Roof:Membrane
- Year built:2024
- Building area:2,114 sq. ft.
- Lot area:0.03 Acres
- Lot Features:Level, Trees-Heavy
- Construction Materials:Concrete, HardiPlank Type, Stucco
- Exterior Features:Barbecue, Dog Run, Electric Grill, Exterior Steps, Gas Grill, Gutters Full, Outdoor Grill, Uncovered Courtyard
- Foundation Description:Pillar/Post/Pier
Schools
- High school:Travis
- Elementary school:Travis Hts
Utilities
- Water:Public
- Sewer:Public Sewer
Finances and disclosures
- Price:$1,599,000
- Price per sq. ft.:$756.39
- Tax amount:$24,551 (2026)
Features and amenities
- Appliances:Dishwasher, Disposal, ENERGY STAR Qualified Appliances, Gas Cooktop, Microwave, Oven, Refrigerator
- Amenities:Pantry
Parking
- Total parking spaces:2
- Parking description:Electric Gate, Garage
- Garage:Yes
- Garage spaces:2
New listings near 2209 S 1st St #408
- New
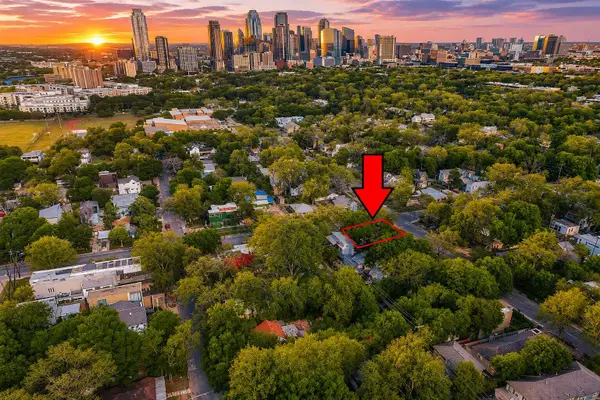 $800,000Active3 beds 2 baths1,236 sq. ft.
1901 Haskell St, Austin, TX 78702
MLS# 2263615Listed by: DALTON WADE, INC. - New
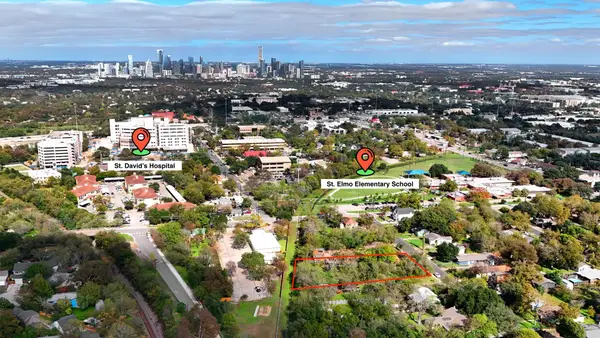 $750,000Active2 beds 1 baths1,008 sq. ft.
4412 S 3rd St, Austin, TX 78745
MLS# 3756618Listed by: THOUSAND HILLS REALTY - New
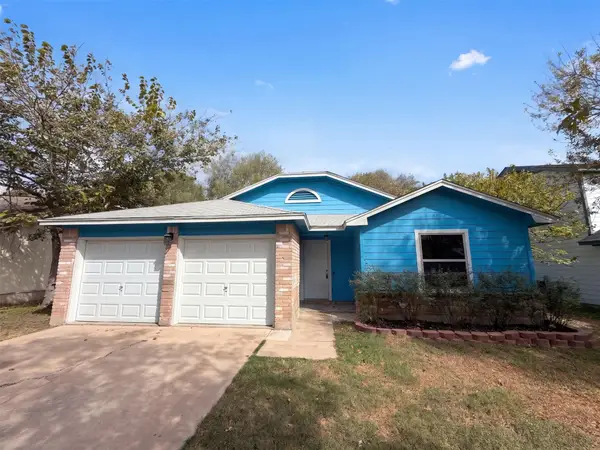 $300,000Active3 beds 2 baths1,158 sq. ft.
1402 Deupree Dr, Austin, TX 78753
MLS# 8555680Listed by: OPENDOOR BROKERAGE LLC - New
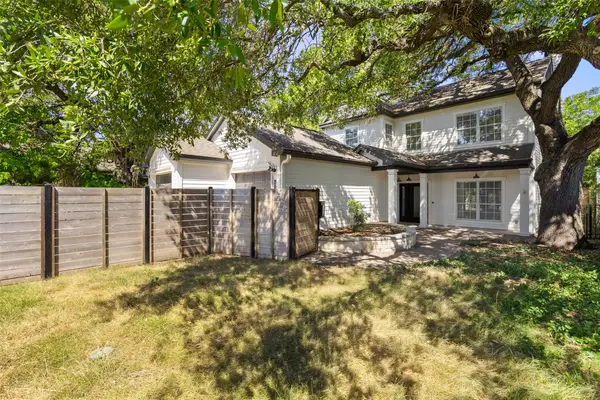 $1,699,000Active3 beds 3 baths1,841 sq. ft.
210 Le Grande Ave, Austin, TX 78704
MLS# 9889175Listed by: COMPASS RE TEXAS, LLC - New
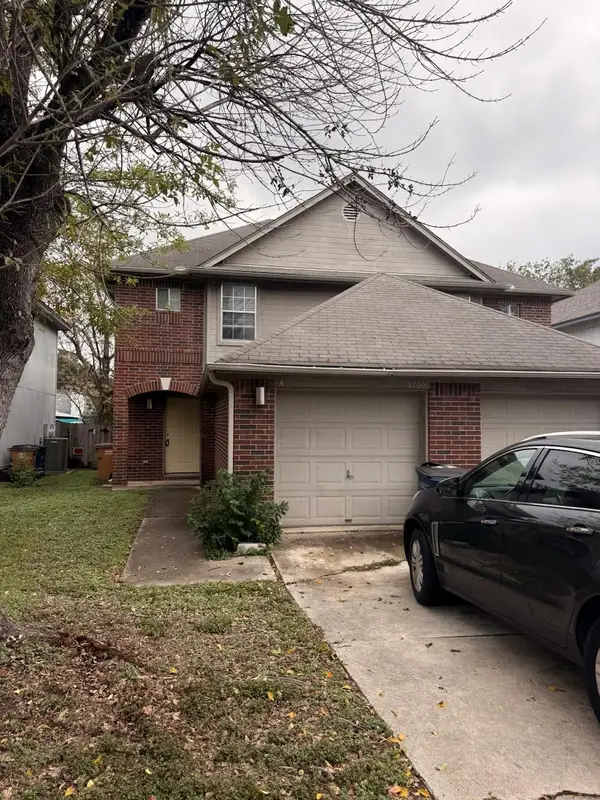 $498,000Active-- beds -- baths2,321 sq. ft.
9709 Sugar Hill Dr, Austin, TX 78748
MLS# 3363191Listed by: GREAT PUMPKIN PROPERTIES, LLC 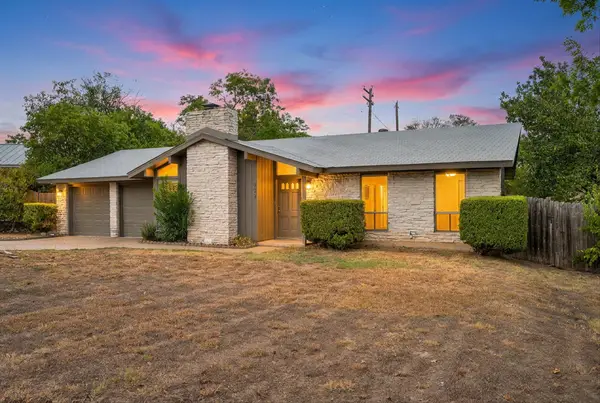 $349,900Pending3 beds 2 baths1,192 sq. ft.
802 Riddlewood Dr, Austin, TX 78753
MLS# 7442510Listed by: 2TX REALTY- New
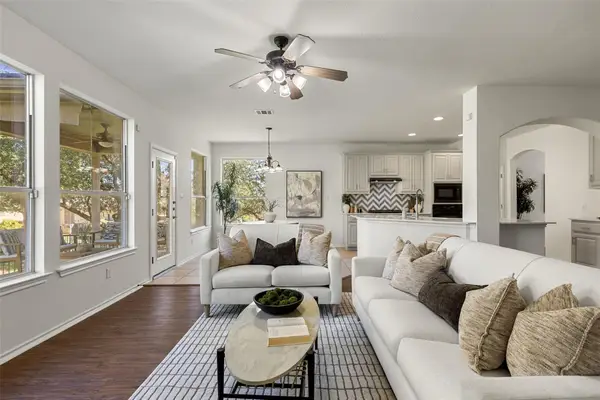 $499,000Active4 beds 3 baths2,133 sq. ft.
46 Cypress Knee Ln #82, Austin, TX 78734
MLS# 1009186Listed by: COMPASS RE TEXAS, LLC - New
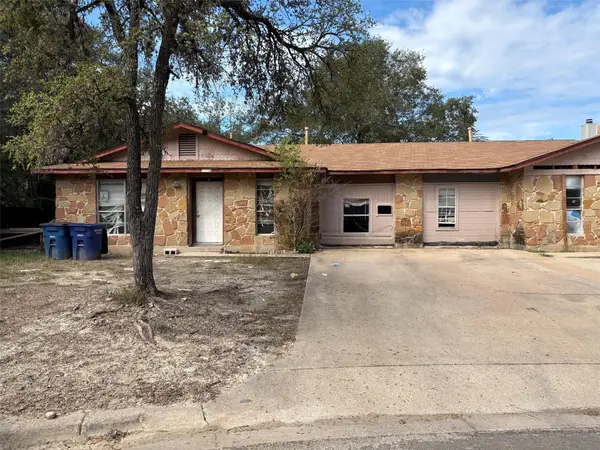 $300,000Active-- beds -- baths2,070 sq. ft.
5202 Woodland Oaks Ct, Austin, TX 78744
MLS# 3113086Listed by: ATLAS REALTY - New
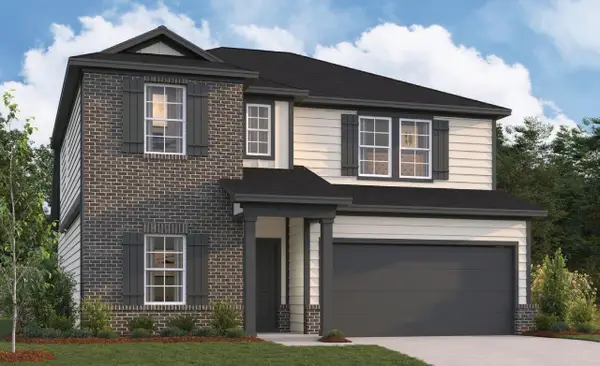 $414,990Active5 beds 3 baths2,456 sq. ft.
9409 Corvallis Dr, Austin, TX 78747
MLS# 4250938Listed by: M/I HOMES REALTY


Protect your home and budget from life's surprises with an Assurant Home Warranty, backed by a partner that supports you through every step of homeownership. Explore Plans.
©2026 Century 21 Real Estate LLC. All rights reserved. CENTURY 21®, the CENTURY 21 Logo and C21® are service marks owned by Century 21 Real Estate LLC. Century 21 Real Estate LLC fully supports the principles of the Fair Housing Act and the Equal Opportunity Act. Each office is independently owned and operated. Listing information is deemed reliable but not guaranteed accurate.