
1402 Deupree Dr, Austin, TX 78753
Local realty services provided by:CENTURY 21 Judge Fite Company
Listed by: amber broadway, jeana reyes
Office: opendoor brokerage llc.
MLS#:8555680
Source:ACTRIS
1402 Deupree Dr,Austin, TX 78753
$300,000
- 3 Beds
- 2 Baths
- 1,158 sq. ft.
- Single family
- Active
Price summary
- Price:$300,000
- Price per sq. ft.:$259.07
About this home
INCREDIBLE BUYER INCENTIVES: $4,000 MORTGAGE CONCESSION. Opendoor Home Loans will contribute up to $4,000 towards a permanent interest rate buy-down if you finance with Opendoor Home Loans LLC.
1402 Deupree Dr in Austin pairs a fireplace-centered living room with a galley kitchen and adjacent dining area. Built in 1984, this one-story home has kitchen counters along opposing walls, with the sink beneath a window. The primary bedroom connects to a walk-in closet and an attached bathroom with a separate tub and shower. A dedicated laundry room sits beside the kitchen. Included 100-Day Home Warranty
Contact an agent
Home facts
- Year built:1984
- Subdivision & Development:COPPERFIELD SEC 1 PHS E
- Listing ID #:8555680
- Updated:November 17, 2026 at 09:42 PM
Rooms and interior
- Bedrooms:3
- Total bathrooms:2
- Full bathrooms:2
- Flooring:Carpet, Laminate
- Kitchen Description:Dishwasher, Microwave, Range
- Living area:1,158 sq. ft.
Heating and cooling
- Cooling:Central
- Heating:Central, Natural Gas
- Central air:Yes
Structure and exterior
- Roof:Asphalt
- Year built:1984
- Building area:1,158 sq. ft.
- Lot area:0.15 Acres
- Construction Materials:Masonry Partial
- Foundation Description:Slab
Schools
- High school:John B Connally
- Elementary school:Copperfield
Utilities
- Water:Public
- Sewer:Public Sewer
Finances and disclosures
- Price:$300,000
- Price per sq. ft.:$259.07
- Tax amount:$6,459 (2026)
Features and amenities
- Appliances:Dishwasher, Microwave, Range
Parking
- Total parking spaces:2
- Parking description:Attached
- Garage:Yes
- Garage spaces:2
New listings near 1402 Deupree Dr
- New
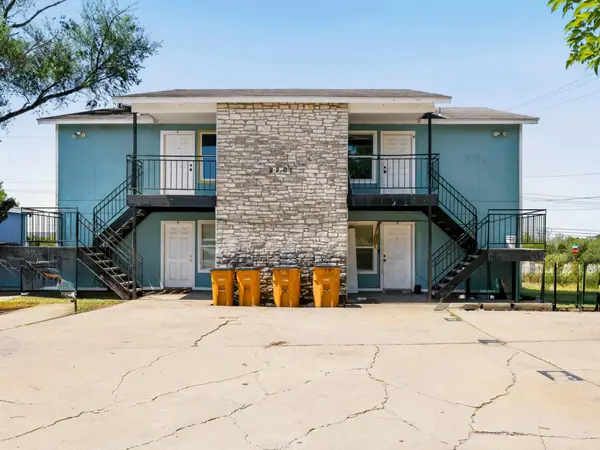 $479,900Active-- beds -- baths3,120 sq. ft.
8201 Riverstone Dr, Austin, TX 78724
MLS# 1699063Listed by: KELLER WILLIAMS REALTY - New
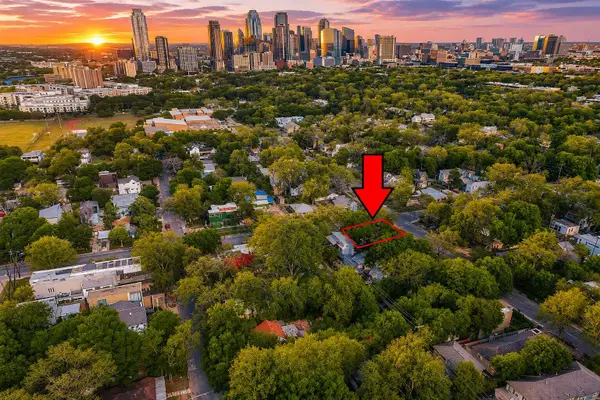 $800,000Active3 beds 2 baths1,236 sq. ft.
1901 Haskell St, Austin, TX 78702
MLS# 2263615Listed by: DALTON WADE, INC. - New
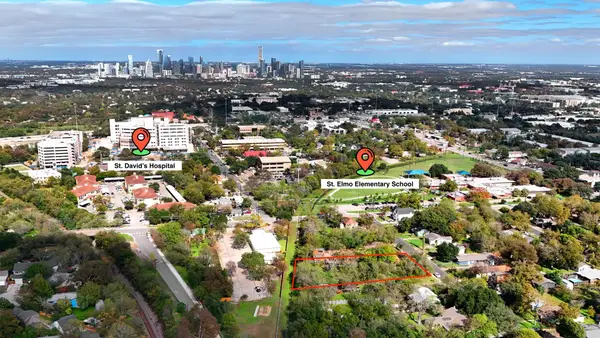 $750,000Active2 beds 1 baths1,008 sq. ft.
4412 S 3rd St, Austin, TX 78745
MLS# 3756618Listed by: THOUSAND HILLS REALTY - New
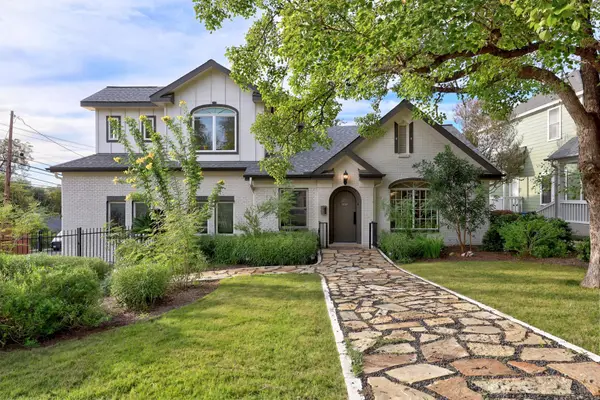 $1,995,000Active5 beds 5 baths4,232 sq. ft.
2110 Travis Heights Blvd, Austin, TX 78704
MLS# 3907620Listed by: EXP REALTY, LLC - Open Sun, 1 to 3pmNew
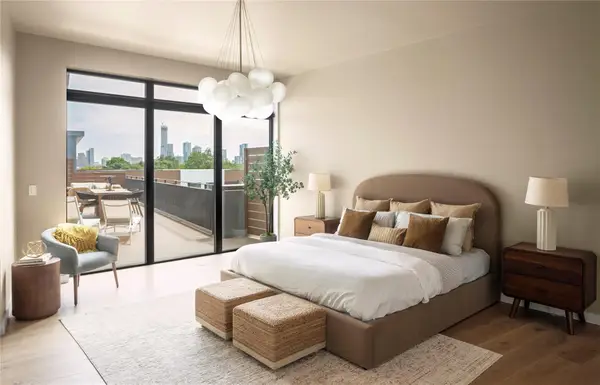 $1,599,000Active3 beds 3 baths2,114 sq. ft.
2209 S 1st St #408, Austin, TX 78704
MLS# 5981638Listed by: COMPASS RE TEXAS, LLC - New
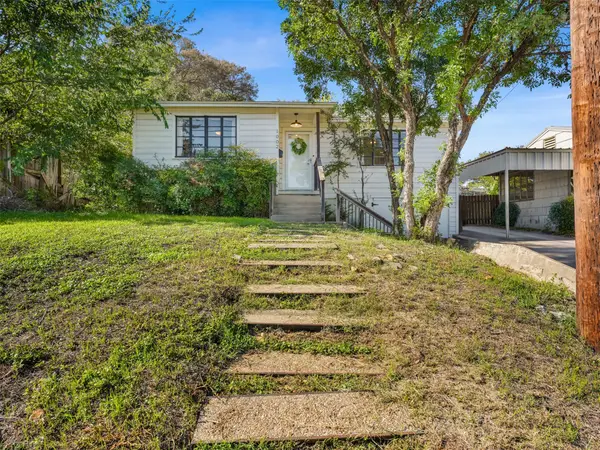 $540,000Active2 beds 1 baths805 sq. ft.
1002 Winsted Ln, Austin, TX 78703
MLS# 8911958Listed by: COMPASS RE TEXAS, LLC - New
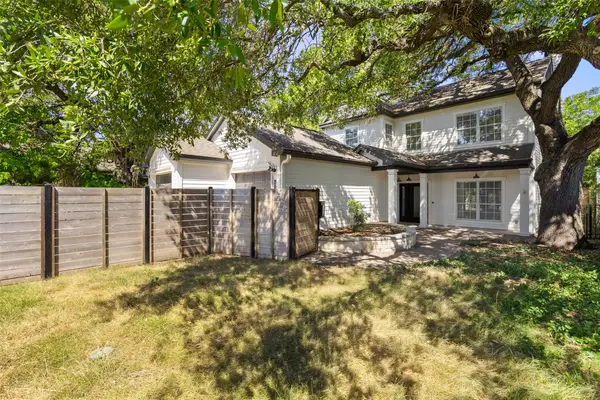 $1,699,000Active3 beds 3 baths1,841 sq. ft.
210 Le Grande Ave, Austin, TX 78704
MLS# 9889175Listed by: COMPASS RE TEXAS, LLC - New
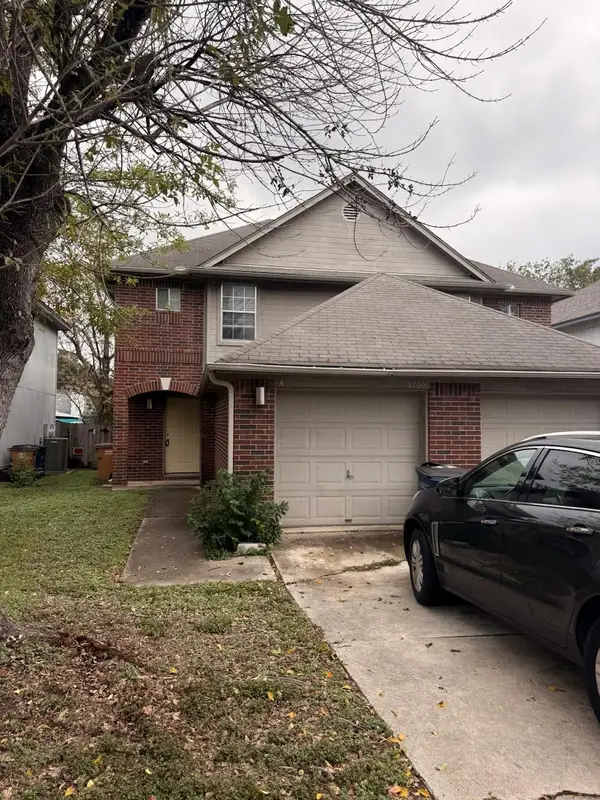 $498,000Active-- beds -- baths2,321 sq. ft.
9709 Sugar Hill Dr, Austin, TX 78748
MLS# 3363191Listed by: GREAT PUMPKIN PROPERTIES, LLC 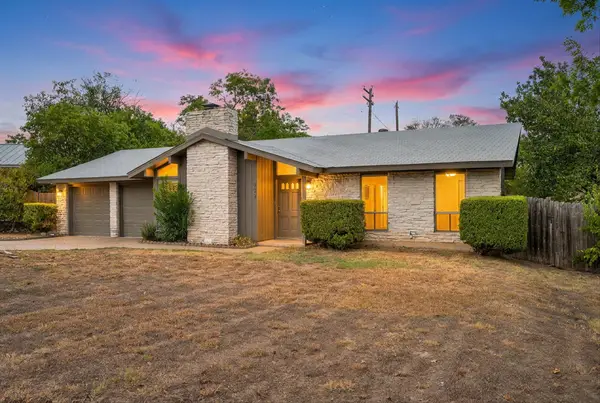 $349,900Pending3 beds 2 baths1,192 sq. ft.
802 Riddlewood Dr, Austin, TX 78753
MLS# 7442510Listed by: 2TX REALTY


Protect your home and budget from life's surprises with an Assurant Home Warranty, backed by a partner that supports you through every step of homeownership. Explore Plans.
©2026 Century 21 Real Estate LLC. All rights reserved. CENTURY 21®, the CENTURY 21 Logo and C21® are service marks owned by Century 21 Real Estate LLC. Century 21 Real Estate LLC fully supports the principles of the Fair Housing Act and the Equal Opportunity Act. Each office is independently owned and operated. Listing information is deemed reliable but not guaranteed accurate.