
2304 Forest Ave, Austin, TX 78704
Local realty services provided by:CENTURY 21 Judge Fite Company
Listed by: julianna scruggs
Office: compass re texas, llc.
MLS#:3607702
Source:ACTRIS
Upcoming open houses
- Sun, Oct 1112:00 pm - 02:00 pm
Price summary
- Price:$895,000
- Price per sq. ft.:$572.25
About this home
A rare Bouldin Creek opportunity: single-story living, detached conditioned guest space, mature shade trees, dual-street frontage, and meaningful redevelopment potential—all on one 6,200-square-foot lot.
The fully remodeled main residence offers 1,196 square feet with two bedrooms and two bathrooms. A separate 500-square-foot structure combines a one-car garage with air-conditioned flex space ideal for guests, a private office, studio, gym, or creative retreat. With frontage on both Forest Avenue and Wilson Street, the property lives beautifully today while preserving exceptional flexibility for the future. The Wilson Street side remains open for redevelopment, with preliminary plans already in place.
Inside, original red oak floors were refinished for a soft white-oak look, paired with level-five walls, solid-core pocket doors, modern fixtures, dimmers, custom Hue lighting, smart locks, and a gas fireplace.
The kitchen is the centerpiece, featuring fluted detailing, a ceramic farmhouse sink, French brass faucet, soft-close cabinetry, dedicated coffee bar, and a full Forno appliance suite. Storage is thoughtfully integrated throughout, including an oversized primary closet, built-ins in both remodeled bathrooms, and a redesigned laundry room with stackable washer and dryer.
The primary bath includes a six-foot soaking tub, frameless glass enclosure, modern vanities with integrated outlets, and fogless mirrors. New HVAC serves both structures, with Ecobee thermostats in the main home.
Outside, the fully fenced yard is shaded by beautiful mature trees and offers rare privacy in the heart of 78704. Walk, bike, or scoot to South Congress, Barton Springs, Auditorium Shores, and the Lady Bird Lake trail while enjoying the calm of an authentic Bouldin Creek residential pocket.
Contact the listing agent for plans for additional structures, further details, or a private showing....
Contact an agent
Home facts
- Year built:1950
- Subdivision & Development:La Prelle Place Resub
- Listing ID #:3607702
- Updated:October 11, 2026 at 11:43 PM
Rooms and interior
- Bedrooms:3
- Total bathrooms:2
- Full bathrooms:2
- Flooring:Tile, Wood
- Kitchen Description:Built-In Oven(s), Dishwasher, Disposal, Gas Cooktop, Microwave, Oven, Self Cleaning Oven
- Living area:1,564 sq. ft.
Heating and cooling
- Cooling:Central
- Heating:Central, Natural Gas
- Central air:Yes
Structure and exterior
- Roof:Composition
- Year built:1950
- Building area:1,564 sq. ft.
- Lot area:0.14 Acres
- Lot Features:Alley, Interior Lot, Sprinkler - Automatic, Trees-Large (Over 40 Ft)
- Construction Materials:Frame, Vinyl Siding
- Exterior Features:Gutters Full, Private Yard
- Foundation Description:Pillar/Post/Pier
Schools
- High school:Travis
- Elementary school:Travis Hts
Utilities
- Water:Public
- Sewer:Public Sewer
Finances and disclosures
- Price:$895,000
- Price per sq. ft.:$572.25
- Tax amount:$7,922 (2014)
Features and amenities
- Appliances:Built-In Oven(s), Dishwasher, Disposal, Down Draft, Gas Cooktop, Microwave, Oven, Self Cleaning Oven, Water Heater
Parking
- Total parking spaces:2
- Parking description:Detached, Door-Single, Garage Door Opener, Garage Faces Rear, Off Street
- Garage:Yes
- Garage spaces:1
New listings near 2304 Forest Ave
- New
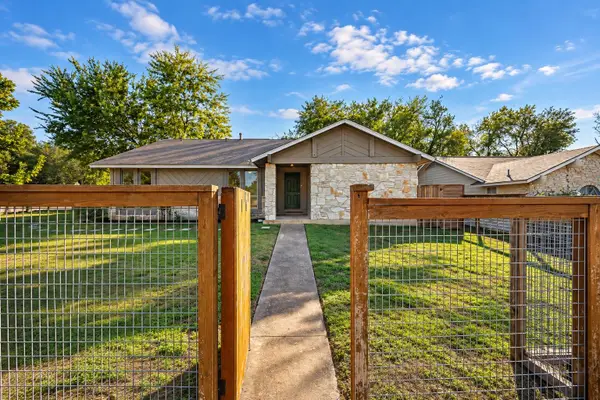 $370,000Active3 beds 2 baths1,189 sq. ft.
1101 Milford Way #1, Austin, TX 78745
MLS# 2333061Listed by: DEVORA REALTY - New
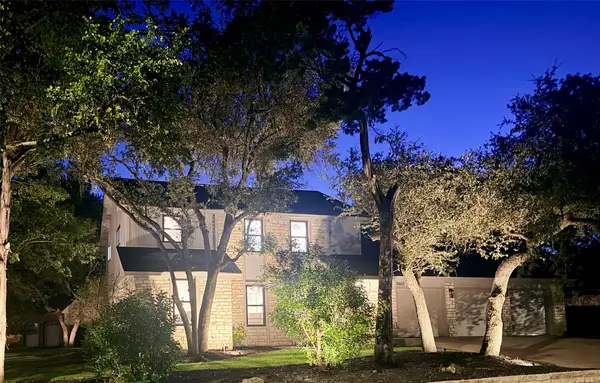 $1,350,000Active5 beds 4 baths3,418 sq. ft.
9401 Topridge Dr, Austin, TX 78750
MLS# 7656682Listed by: PURA VIDA REALTY GROUP, INC - New
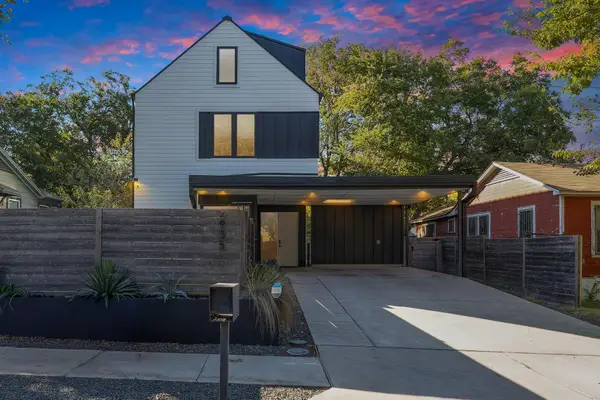 $1,500,000Active5 beds 5 baths3,031 sq. ft.
2935 Pannell St, Austin, TX 78722
MLS# 7918527Listed by: GOODRICH REALTY LLC - New
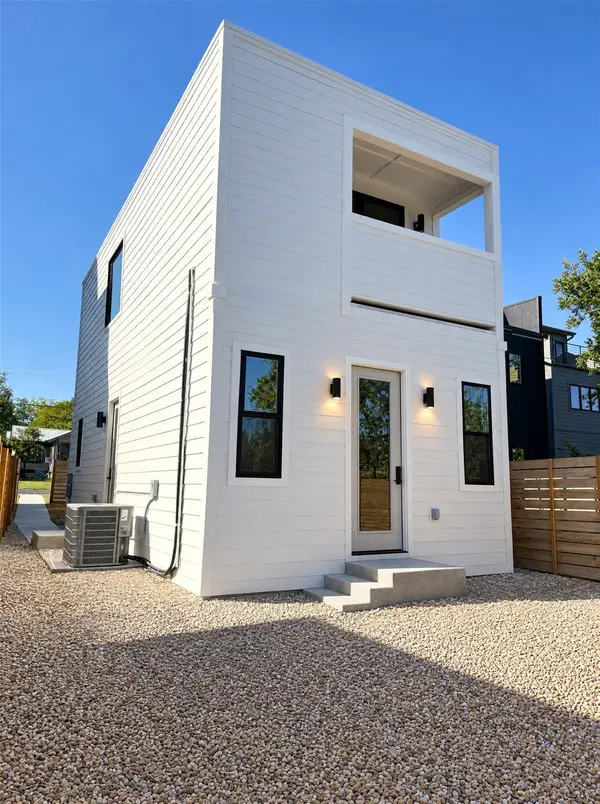 $550,000Active3 beds 2 baths1,118 sq. ft.
4709 Depew Ave #2, Austin, TX 78751
MLS# 1635467Listed by: REALTY OF AMERICA, LLC - Open Sun, 2 to 4pmNew
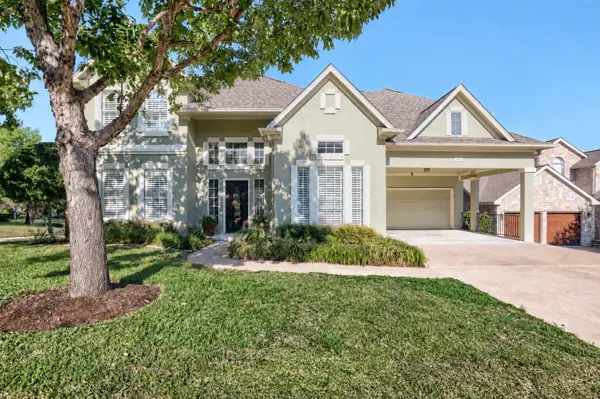 $999,000Active4 beds 3 baths3,211 sq. ft.
2801 Lenwood Ct, Austin, TX 78738
MLS# 3497754Listed by: ALL CITY REAL ESTATE LTD. CO - Open Sun, 12 to 2pmNew
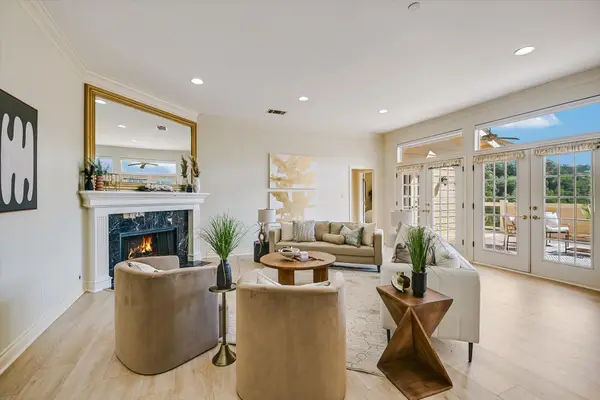 $849,500Active2 beds 3 baths2,150 sq. ft.
6911 Cat Creek Run, Austin, TX 78731
MLS# 9859266Listed by: BRAMLETT PARTNERS  $1,399,000Active4 beds 4 baths2,161 sq. ft.
707 E Live Oak St #1, Austin, TX 78704
MLS# 8912789Listed by: VINCE REALTY- New
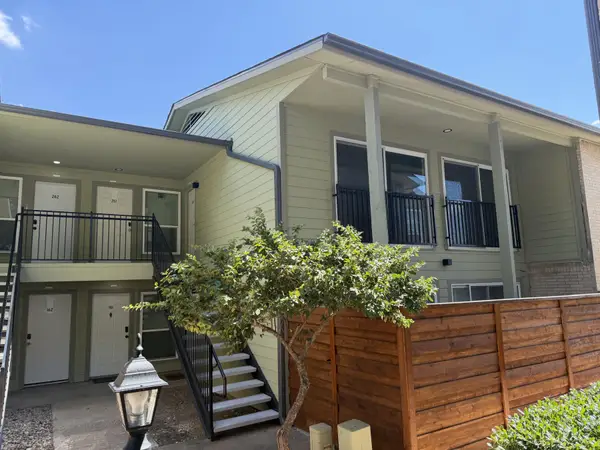 $139,900Active2 beds 2 baths850 sq. ft.
2124 Burton Dr #263, Austin, TX 78741
MLS# 1375654Listed by: TARA WILLIAMS - New
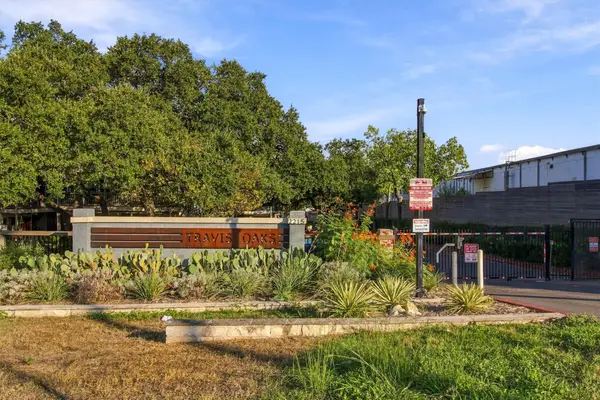 $340,000Active2 beds 2 baths905 sq. ft.
2215 Post Rd #2055, Austin, TX 78704
MLS# 6538733Listed by: THE DAMRON GROUP REALTORS


Protect your home and budget from life's surprises with an Assurant Home Warranty, backed by a partner that supports you through every step of homeownership. Explore Plans.
©2026 Century 21 Real Estate LLC. All rights reserved. CENTURY 21®, the CENTURY 21 Logo and C21® are service marks owned by Century 21 Real Estate LLC. Century 21 Real Estate LLC fully supports the principles of the Fair Housing Act and the Equal Opportunity Act. Each office is independently owned and operated. Listing information is deemed reliable but not guaranteed accurate.