
2317 Rio Mesa Dr, Austin, TX 78732
Local realty services provided by:CENTURY 21 Judge Fite Company
Listed by: christina underwood, michael underwood
Office: compass re texas, llc.
MLS#:7963753
Source:ACTRIS
2317 Rio Mesa Dr,Austin, TX 78732
$1,100,000Last list price
- 5 Beds
- 4 Baths
- - sq. ft.
- Single family
- Sold
Sorry, we are unable to map this address
Price summary
- Price:$1,100,000
- Monthly HOA dues:$100.83
About this home
Welcome to 2317 Rio Mesa Drive, where exceptional indoor living meets an incredible outdoor lifestyle in the heart of Steiner Ranch. Beautifully updated and thoughtfully designed, this five-bedroom, four-bath home offers the perfect blend of luxury, comfort, and functionality.
Situated on an oversized, private lot shaded by mature trees, the backyard is truly the star of the show. Enjoy a sparkling pool, relaxing spa, expansive patio, and generous green space for kids, pets, and entertaining. Whether hosting friends or unwinding after a long day, this backyard is your own private retreat.
Inside, extensive renovations have transformed the home into a move-in ready showpiece. Gorgeous flooring flows throughout, while the remodeled kitchen features beautiful finishes, abundant cabinetry, and an open layout ideal for gathering. Stylishly renovated bathrooms add a fresh, timeless aesthetic.
The versatile floor plan includes five spacious bedrooms, four full bathrooms, a dedicated home office, and two bedrooms on the main level, including the private primary suite—ideal for multigenerational living, guests, or flexible family needs.
Location is everything, and this home delivers. Walk to Laura Welch Bush Elementary and Canyon Ridge Middle School, making busy mornings a breeze. Residents enjoy all that Steiner Ranch has to offer, including multiple resort-style pools, tennis, pickleball and basketball courts, playgrounds, miles of scenic hiking and biking trails, sports fields, and the Lake Club on Lake Austin with private waterfront access.
Located within highly acclaimed Leander ISD, 2317 Rio Mesa Drive offers beautifully updated living, an extraordinary backyard oasis, outstanding schools, and the unmatched Steiner Ranch lifestyle. This is the one you've been waiting for....
Contact an agent
Home facts
- Year built:2005
- Subdivision & Development:Steiner Ranch Ph 01 Sec 08
- Listing ID #:7963753
- Updated:August 24, 2026 at 07:16 AM
Rooms and interior
- Bedrooms:5
- Total bathrooms:4
- Full bathrooms:4
- Flooring:Carpet, Tile, Wood
- Kitchen Description:Built-In Electric Oven, Built-In Oven(s), Built-In Range, Dishwasher, Disposal, Electric Oven, Exhaust Fan, Gas Cooktop, Gas Range, Self Cleaning Oven, Stainless Steel Appliance(s)
Heating and cooling
- Cooling:Central
- Heating:Central, Fireplace(s), Natural Gas
Structure and exterior
- Roof:Shingle
- Year built:2005
- Lot Features:Back Yard, Curbs, Native Plants, Public Maintained Road, Trees-Heavy
- Construction Materials:Stone
- Exterior Features:Barbecue, Exterior Steps, Garden, Outdoor Grill, Private Yard
- Foundation Description:Slab
Schools
- High school:Vandegrift
- Elementary school:Laura Welch Bush
Utilities
- Water:Public
- Sewer:Public Sewer
Finances and disclosures
- Price:$1,100,000
- Tax amount:$18,357 (2026)
Features and amenities
- Appliances:Built-In Electric Oven, Built-In Oven(s), Built-In Range, Dishwasher, Disposal, Electric Oven, Exhaust Fan, Gas Cooktop, Gas Range, RNGHD, Self Cleaning Oven, Stainless Steel Appliance(s), Water Heater
- Amenities:Pantry, Storage
Parking
- Total parking spaces:4
- Parking description:Attached, Driveway, Garage, Garage Door Opener, Garage Faces Front
- Garage:Yes
- Garage spaces:2.5
New listings near 2317 Rio Mesa Dr
- New
 $220,000Active0.46 Acres
5701 Bitterwood Dr, Austin, TX 78724
MLS# 1411328Listed by: NEXTHOME MODERN - New
 $849,500Active3 beds 2 baths1,557 sq. ft.
54 Rainey St #502, Austin, TX 78701
MLS# 4776980Listed by: COMPASS RE TEXAS, LLC - New
 $320,000Active4 beds 3 baths2,277 sq. ft.
6116 Speyside Dr, Austin, TX 78754
MLS# 5476184Listed by: EXP REALTY, LLC - New
 $99,900Active1 beds 2 baths903 sq. ft.
2301 Mission Hill Dr #101, Austin, TX 78741
MLS# 7771717Listed by: LUXELY REAL ESTATE - New
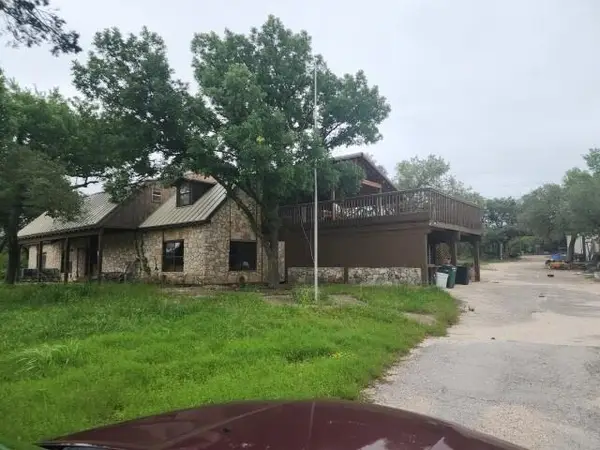 $1,850,000Active4 beds 4 baths4,826 sq. ft.
12011 Buckner Rd, Austin, TX 78726
MLS# 9192754Listed by: THE ASSOCIATES REALTY GROUP - New
 $319,995Active4 beds 2 baths1,602 sq. ft.
1314 Ambler Dr, Austin, TX 78753
MLS# 1048880Listed by: DESAI REAL ESTATE, LLC - Open Wed, 4 to 7pmNew
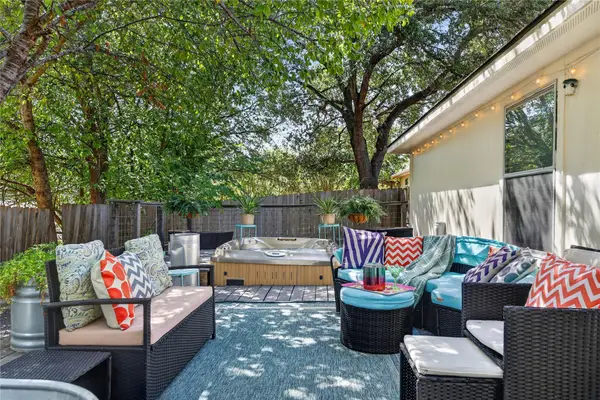 $399,999Active4 beds 2 baths1,961 sq. ft.
9213 Grant Forest Dr, Austin, TX 78744
MLS# 2001215Listed by: ALL CITY REAL ESTATE LTD. CO - New
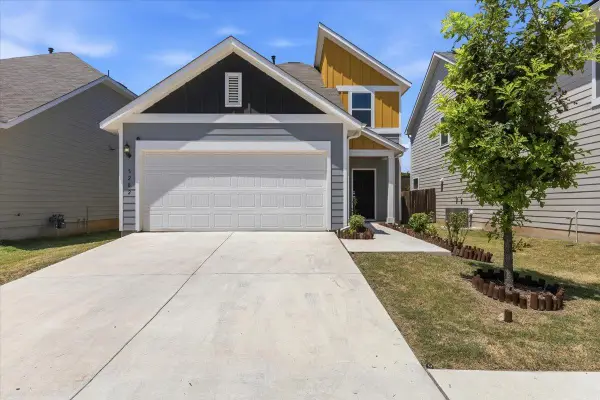 $396,000Active3 beds 3 baths1,793 sq. ft.
5202 Dimesky Ln, Austin, TX 78723
MLS# 3291180Listed by: TEAM PRICE REAL ESTATE - New
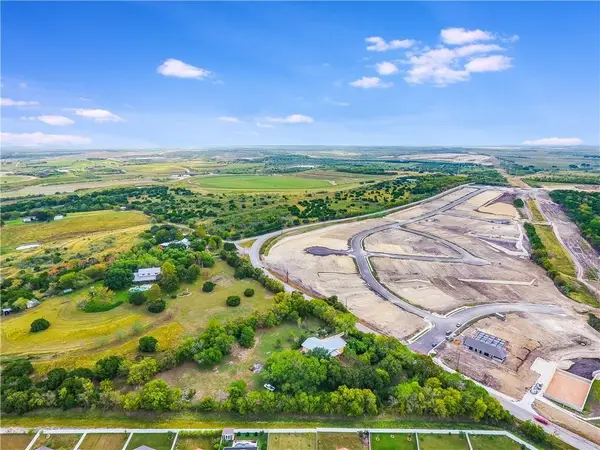 $749,900Active1.99 Acres
13331 Bradshaw Rd, Austin, TX 78747
MLS# 5738966Listed by: VINCE REALTY - Open Sat, 10am to 2pmNew
 $705,000Active4 beds 3 baths2,913 sq. ft.
12505 Glacier Parke Cv, Austin, TX 78726
MLS# 8120496Listed by: SPYGLASS REALTY


Protect your home and budget from life's surprises with an Assurant Home Warranty, backed by a partner that supports you through every step of homeownership. Explore Plans.
©2026 Century 21 Real Estate LLC. All rights reserved. CENTURY 21®, the CENTURY 21 Logo and C21® are service marks owned by Century 21 Real Estate LLC. Century 21 Real Estate LLC fully supports the principles of the Fair Housing Act and the Equal Opportunity Act. Each office is independently owned and operated. Listing information is deemed reliable but not guaranteed accurate.