
2423 Village Walk, Austin, TX 78744
Local realty services provided by:CENTURY 21 Judge Fite Company
Listed by: john prell
Office: creekview realty
MLS#:2084511
Source:ACTRIS
2423 Village Walk,Austin, TX 78744
$315,000
- 4 Beds
- 2 Baths
- 1,709 sq. ft.
- Single family
- Active
Price summary
- Price:$315,000
- Price per sq. ft.:$184.32
About this home
ESTATE SALE — MOTIVATED SELLER — BRING ALL OFFERS! Exceptional value in a prime location. Move-in ready and beautifully updated, this versatile home features a bright, open living room with vaulted ceilings and contemporary laminate flooring. The kitchen boasts premium granite countertops, cherry-toned cabinetry, stainless steel appliances, and a brand-new dishwasher.
The primary suite serves as a quiet retreat with a private ensuite bath, walk-in closet, and brand-new carpet. Enjoy all new fans and lighting throughout the house, abundant additional closet space and a home that is freshly painted inside and out. Both full bathrooms are updated, and the massive bonus flex room easily serves as a home office, gym, or 5th bedroom.
Outside, enjoy covered 2-car parking, extra-large, fully fenced backyard with a wood deck and mature pecan tree, plus unmatched storage: an attached carport, storage shed, and a large detached workshop building. Unbeatable location minutes from IH-35, Downtown, major employers, and the airport. Pre-cleared for a hassle-free Closing. Bring your Offer today!...
Contact an agent
Home facts
- Year built:1976
- Subdivision & Development:Village South Ph 01
- Listing ID #:2084511
- Updated:October 09, 2026 at 03:52 PM
Rooms and interior
- Bedrooms:4
- Total bathrooms:2
- Full bathrooms:2
- Flooring:Carpet
- Kitchen Description:Dishwasher, Disposal, ENERGY STAR Qualified Appliances, ENERGY STAR Qualified Dishwasher, Exhaust Fan, Free-Standing Gas Oven, Free-Standing Range, Gas Range, Microwave, Oven, Refrigerator, Stainless Steel Appliance(s), Vented Exhaust Fan
- Living area:1,709 sq. ft.
Heating and cooling
- Cooling:Central
- Heating:Central
- Central air:Yes
Structure and exterior
- Roof:Composition, Shingle
- Year built:1976
- Building area:1,709 sq. ft.
- Lot area:0.18 Acres
- Lot Features:Back Yard, Curbs, Front Yard, Level, Near Public Transit, Pie Shaped Lot
- Construction Materials:Attic/Crawl Hatchway(s) Insulated, Masonite, Stone Veneer
- Exterior Features:Private Yard
- Foundation Description:Slab
Schools
- High school:Travis
- Elementary school:Rodriguez
Utilities
- Water:Public
- Sewer:Public Sewer
Finances and disclosures
- Price:$315,000
- Price per sq. ft.:$184.32
- Tax amount:$887 (2025)
Features and amenities
- Appliances:Dishwasher, Disposal, Dryer, ENERGY STAR Qualified Appliances, ENERGY STAR Qualified Dishwasher, ENERGY STAR Qualified Refrigerator, ENERGY STAR Qualified Washer, Exhaust Fan, Free-Standing Gas Oven, Free-Standing Range, Gas Range, Microwave, Oven, Refrigerator, Stainless Steel Appliance(s), Vented Exhaust Fan, Washer, Water Heater
- Laundry features:Dryer, ENERGY STAR Qualified Washer, Washer
- Amenities:Pantry, Storage
Parking
- Total parking spaces:2
- Parking description:Additional Parking, Carport, Converted Garage, Detached Carport
New listings near 2423 Village Walk
- New
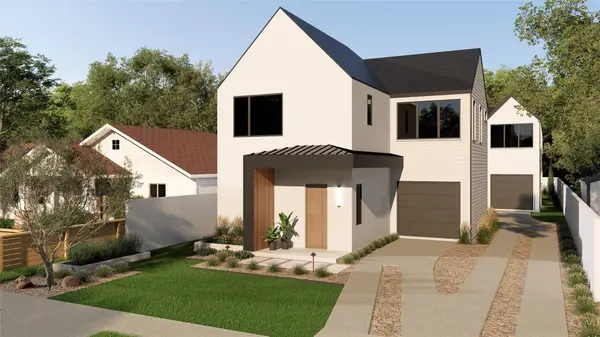 $799,000Active3 beds 3 baths1,743 sq. ft.
1117 Gunter St #1, Austin, TX 78702
MLS# 1298090Listed by: COMPASS RE TEXAS, LLC - New
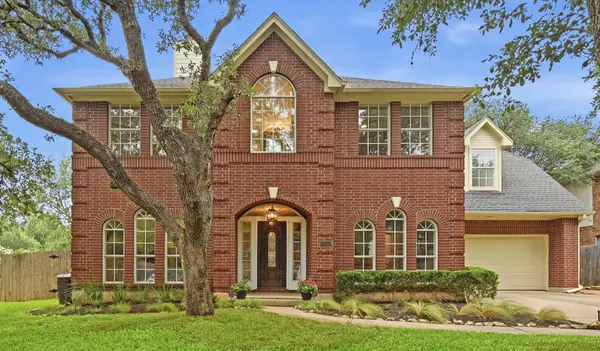 $699,000Active4 beds 3 baths2,794 sq. ft.
4030 Shavano Dr, Austin, TX 78749
MLS# 1403472Listed by: COMPASS RE TEXAS, LLC - New
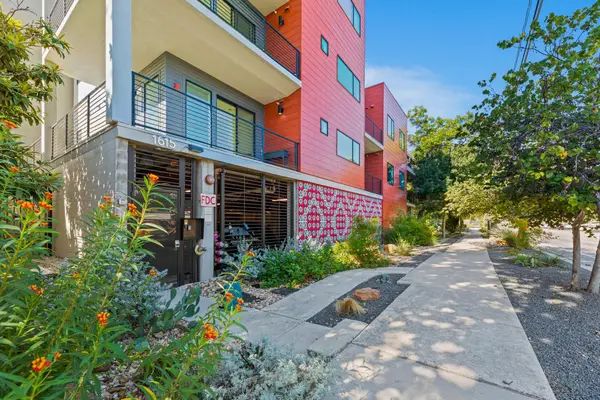 $385,000Active1 beds 1 baths1,000 sq. ft.
1615 E 7th St #202, Austin, TX 78702
MLS# 1546072Listed by: REALTY OF AMERICA, LLC - Open Sat, 11am to 1pmNew
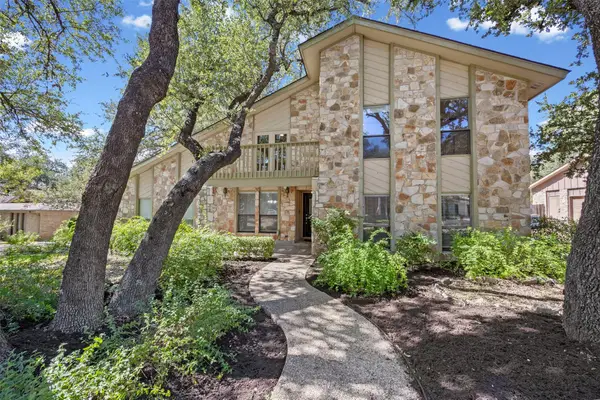 $830,000Active4 beds 3 baths2,824 sq. ft.
11306 Pickfair Dr, Austin, TX 78750
MLS# 3520312Listed by: OPEN HOUSE AUSTIN GROUP LLC - Open Sun, 1 to 3pmNew
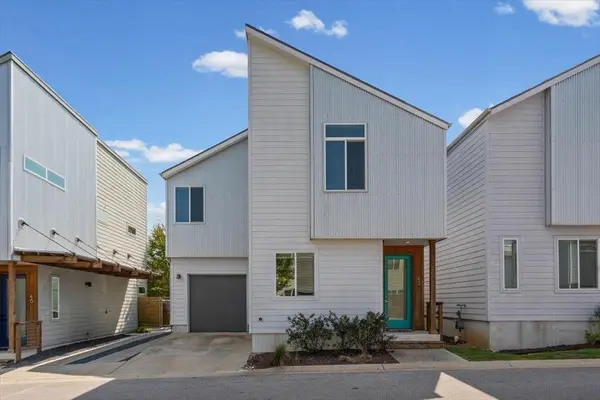 $459,900Active3 beds 3 baths1,675 sq. ft.
801 N Bluff Dr #45, Austin, TX 78745
MLS# 4959794Listed by: KW-AUSTIN PORTFOLIO REAL ESTATE - New
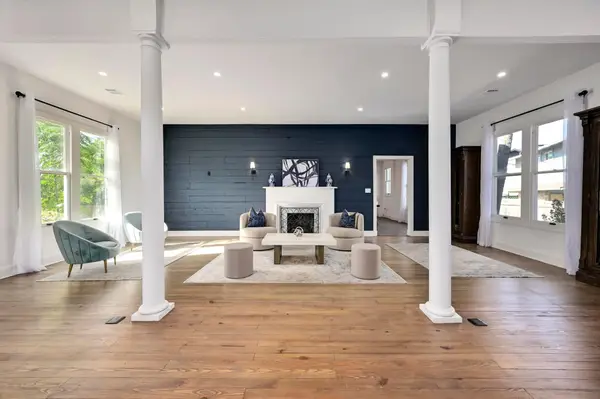 $1,500,000Active4 beds 4 baths3,527 sq. ft.
1603 Taylor Gaines St, Austin, TX 78741
MLS# 5326577Listed by: MORELAND PROPERTIES - Open Sun, 2 to 4pmNew
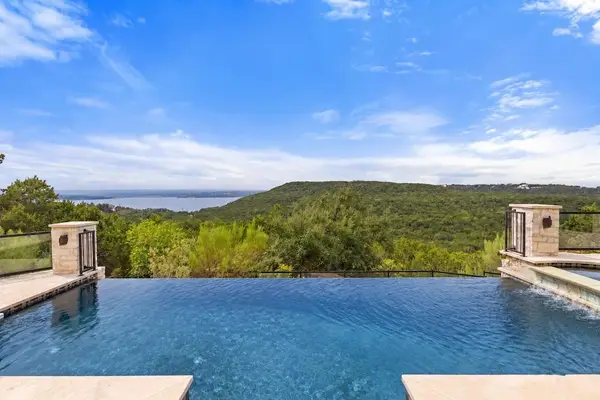 $1,600,000Active4 beds 3 baths4,286 sq. ft.
7204 Cielo Azul Pass, Austin, TX 78732
MLS# 5534628Listed by: COMPASS RE TEXAS, LLC - New
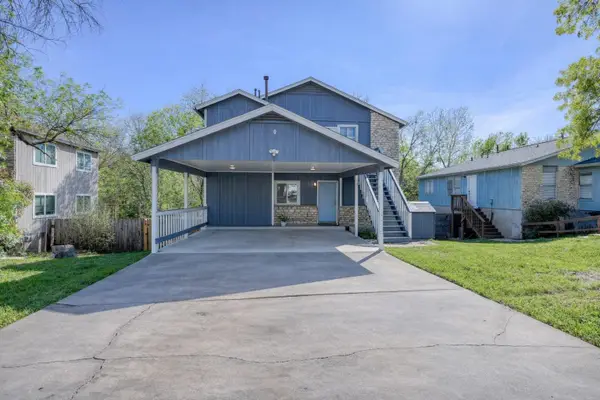 $400,000Active-- beds -- baths1,664 sq. ft.
5407 Spring Meadow Rd, Austin, TX 78744
MLS# 5942809Listed by: DEVORA REALTY - New
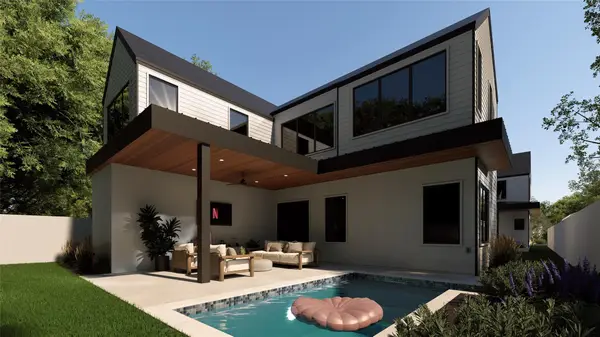 $1,050,000Active4 beds 3 baths2,315 sq. ft.
1117 Gunter St #2, Austin, TX 78702
MLS# 6407184Listed by: COMPASS RE TEXAS, LLC - New
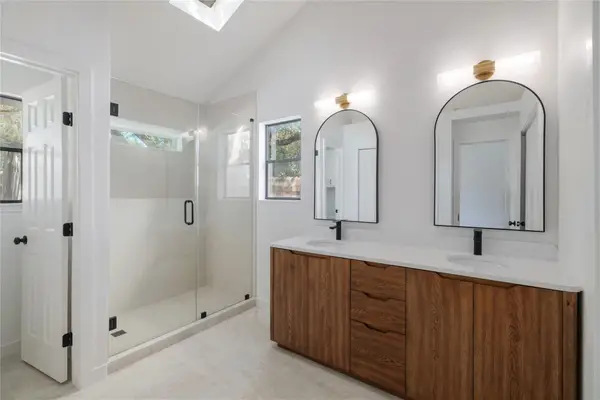 $495,000Active4 beds 2 baths1,676 sq. ft.
11908 Bittern Holw, Austin, TX 78758
MLS# 6464384Listed by: REAL BROKER, LLC


Protect your home and budget from life's surprises with an Assurant Home Warranty, backed by a partner that supports you through every step of homeownership. Explore Plans.
©2026 Century 21 Real Estate LLC. All rights reserved. CENTURY 21®, the CENTURY 21 Logo and C21® are service marks owned by Century 21 Real Estate LLC. Century 21 Real Estate LLC fully supports the principles of the Fair Housing Act and the Equal Opportunity Act. Each office is independently owned and operated. Listing information is deemed reliable but not guaranteed accurate.