
2508 Onion Creek Pkwy, Austin, TX 78747
Local realty services provided by:CENTURY 21 North East
Listed by: debbie staub
Office: coldwell banker realty
MLS#:4952973
Source:ACTRIS
Price summary
- Price:$495,500
- Price per sq. ft.:$216.85
- Monthly HOA dues:$200
About this home
Location, Location, Location-Welcome to easy, low-maintenance living in the heart of Onion Creek. A rare opportunity to own a spacious end unit single-story townhome, backing to the Onion Creek country club golf course. This well maintained 3 bedrooms, 3 full bath home, offers over 2200 square feet of comfortable living space, providing a flexible floor plan that is perfect for everyday living and entertaining. Recent major updates provide peace of mind, including new 2020 HVAC system,new 2024 roof, 2-new 2025 attic mounted water heaters, new 2026 mechanical box with inside, outside new electrical outlets. Property is ideally situated just a short walk from the clubhouse of Onion Creek Country Club, tucked within one of South Austin's most established legendary golf course communities. This home also provides quick access to IH-35, Southpark Meadows, ABIA, Downtown, Hospitals, grocery stores, Shopping and Dining. This exceptional townhouse offers Unbeatable location, comfort and convenience....
Contact an agent
Home facts
- Year built:1974
- Subdivision & Development:Chilton Place Twnhs
- Listing ID #:4952973
- Updated:September 09, 2026 at 09:01 PM
Rooms and interior
- Bedrooms:3
- Total bathrooms:3
- Full bathrooms:3
- Flooring:Carpet, Laminate, Tile
- Kitchen Description:Disposal, Free-Standing Electric Range, Free-Standing Refrigerator, Plumbed For Ice Maker
- Living area:2,285 sq. ft.
Heating and cooling
- Cooling:Central
- Heating:Central
- Central air:Yes
Structure and exterior
- Roof:Shingle
- Year built:1974
- Building area:2,285 sq. ft.
- Lot area:0.07 Acres
- Lot Features:Backs To Golf Course, Close to Clubhouse, Near Golf Course
- Construction Materials:Masonry All Sides
- Exterior Features:Uncovered Courtyard
- Foundation Description:Slab
Schools
- High school:Akins
- Elementary school:Blazier
Utilities
- Water:Public
- Sewer:Public Sewer
Finances and disclosures
- Price:$495,500
- Price per sq. ft.:$216.85
- Tax amount:$7,336 (2026)
Features and amenities
- Appliances:Disposal, Free-Standing Electric Range, Free-Standing Refrigerator, Plumbed For Ice Maker
Parking
- Total parking spaces:4
- Parking description:Attached Carport
- Garage:Yes
- Garage spaces:2
New listings near 2508 Onion Creek Pkwy
- New
 $645,000Active4 beds 2 baths2,163 sq. ft.
5721 Trelawney Ln, Austin, TX 78739
MLS# 1131234Listed by: COMPASS RE TEXAS, LLC - Open Sat, 12 to 2pmNew
 $2,450,000Active3 beds 4 baths2,758 sq. ft.
1107 Folts Ave, Austin, TX 78704
MLS# 1470490Listed by: KUPER SOTHEBY'S INT'L REALTY - New
 $519,999Active3 beds 2 baths2,007 sq. ft.
12405 Burlywood Trl, Austin, TX 78750
MLS# 3546538Listed by: COMPASS RE TEXAS, LLC - Open Sun, 12 to 2pmNew
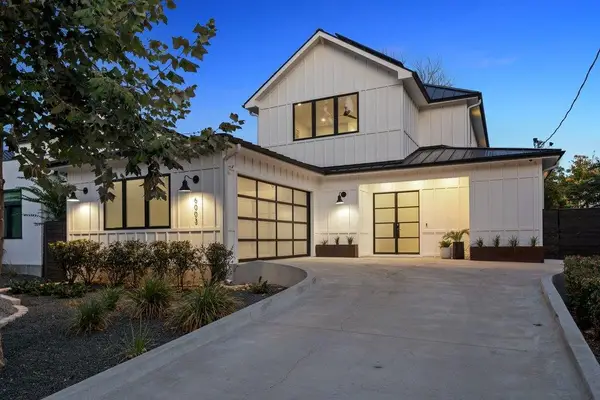 $1,769,000Active4 beds 3 baths3,002 sq. ft.
6003 Grover Ave, Austin, TX 78757
MLS# 3764209Listed by: MORELAND PROPERTIES - Open Sat, 1 to 3pmNew
 $850,000Active4 beds 3 baths2,153 sq. ft.
1606 Grayford Dr #1, Austin, TX 78704
MLS# 6015992Listed by: COMPASS RE TEXAS, LLC - New
 $650,000Active3 beds 2 baths1,950 sq. ft.
11306 Zyle Ln, Austin, TX 78737
MLS# 1166078Listed by: JBGOODWIN REALTORS WL - Open Sat, 12 to 3pmNew
 $410,000Active3 beds 2 baths1,567 sq. ft.
13201 Briar Hollow Dr, Austin, TX 78729
MLS# 7422128Listed by: KW-AUSTIN PORTFOLIO REAL ESTATE - New
 $1,995,000Active2 beds 3 baths888 sq. ft.
14440 Nutty Brown Road, Austin, TX 78737
MLS# 624854Listed by: KELLER WILLIAMS REALTY - SW - Open Sat, 12 to 3pmNew
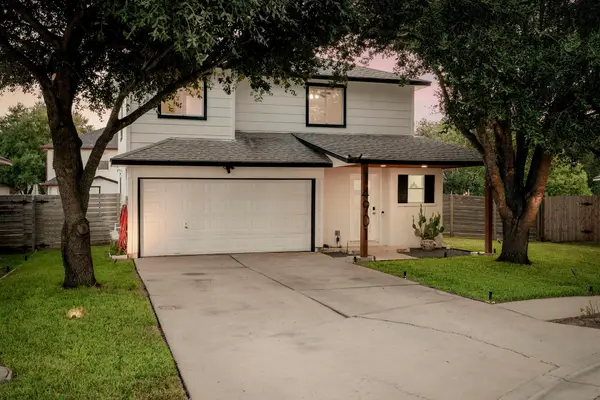 $299,900Active3 beds 3 baths1,586 sq. ft.
14901 Chamberlain Ct, Austin, TX 78724
MLS# 1129078Listed by: KUPER SOTHEBY'S INT'L REALTY - New
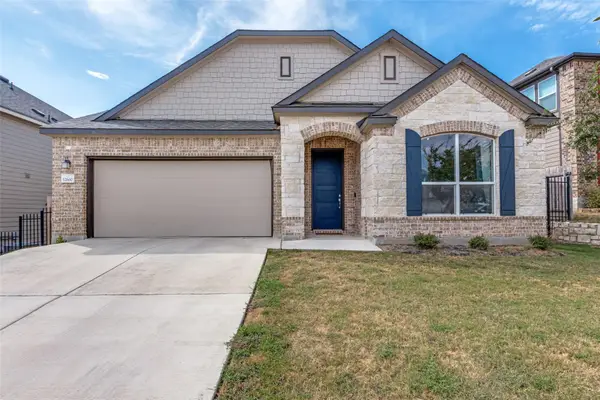 $440,000Active3 beds 3 baths2,700 sq. ft.
12600 Karasu Dr, Manor, TX 78653
MLS# 3272282Listed by: COMPASS RE TEXAS, LLC


Protect your home and budget from life's surprises with an Assurant Home Warranty, backed by a partner that supports you through every step of homeownership. Explore Plans.
©2026 Century 21 Real Estate LLC. All rights reserved. CENTURY 21®, the CENTURY 21 Logo and C21® are service marks owned by Century 21 Real Estate LLC. Century 21 Real Estate LLC fully supports the principles of the Fair Housing Act and the Equal Opportunity Act. Each office is independently owned and operated. Listing information is deemed reliable but not guaranteed accurate.