
2521 Lipizzan Dr, Austin, TX 78732
Local realty services provided by:CENTURY 21 Judge Fite Company
Listed by: gene arant, adam overhauser
Office: keller williams - lake travis
MLS#:5278819
Source:ACTRIS
Price summary
- Price:$799,000
- Price per sq. ft.:$224.19
- Monthly HOA dues:$100.5
About this home
Set in the Shire Ridge section of Steiner Ranch, 2521 Lipizzan Dr sits on the largest lot on the street, giving buyers a backyard and side yard combination not found elsewhere on the block. The floor plan features a dedicated office and upstairs flex space offering the option to convert to a fifth bedroom, depending on what the household needs. High ceilings greet you at the entry, opening into a formal dining room and an open kitchen with a breakfast nook, built for hosting whether that is a weeknight dinner or a full house on game day. A covered patio off the living room extends the living space outdoors, and a dedicated laundry room and pantry round out the main floor. The primary suite sits on the main level, with wide windows framing the yard beyond. Upstairs, three secondary bedrooms share the floor with a sitting room and a generous game room that works as a media room, playroom, or extra storage, adding real square footage to work with. The large garage offers more parking and storage capacity than a typical two-car layout.
Shire Ridge sits within Steiner Ranch, a 4,600-acre master-planned community zoned to Leander ISD, including Vandegrift High School. Residents have access to three community centers with pools, tennis courts, playgrounds, and parks, plus more than 20 miles of hiking and biking trails. The private residents' Lake Club provides direct access to Lake Austin, and the University of Texas Golf Club sits nearby for golfers who want a round close to home....
Contact an agent
Home facts
- Year built:2005
- Subdivision & Development:Steiner Ranch Ph 01 Sec 06D
- Listing ID #:5278819
- Updated:August 12, 2026 at 01:44 AM
Rooms and interior
- Bedrooms:4
- Total bathrooms:4
- Full bathrooms:3
- Half bathrooms:1
- Flooring:Carpet, Tile, Wood
- Kitchen Description:Built-In Oven(s), Dishwasher, Disposal, Microwave, Oven
- Living area:3,564 sq. ft.
Heating and cooling
- Cooling:Central
- Heating:Central
- Central air:Yes
Structure and exterior
- Roof:Composition
- Year built:2005
- Building area:3,564 sq. ft.
- Lot area:0.3 Acres
- Lot Features:Level, Sprinkler - Automatic, Trees-Moderate
- Construction Materials:Masonry All Sides, Stone
- Exterior Features:Private Yard
- Foundation Description:Slab
Schools
- High school:Vandegrift
- Elementary school:Laura Welch Bush
Utilities
- Water:MUD
Finances and disclosures
- Price:$799,000
- Price per sq. ft.:$224.19
- Tax amount:$17,178 (2026)
Features and amenities
- Appliances:Built-In Oven(s), Dishwasher, Disposal, Microwave, Oven, Water Heater
- Amenities:Pantry
Parking
- Total parking spaces:6
- Parking description:Attached, Driveway, Garage, Garage Door Opener, Garage Faces Front
- Garage:Yes
- Garage spaces:3
New listings near 2521 Lipizzan Dr
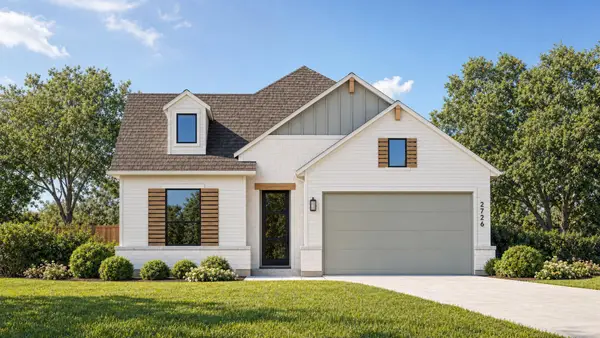 $652,742Pending4 beds 4 baths2,624 sq. ft.
9120 Golden Lion Dr, Austin, TX 78744
MLS# 4850485Listed by: HIGHLAND HOMES REALTY- New
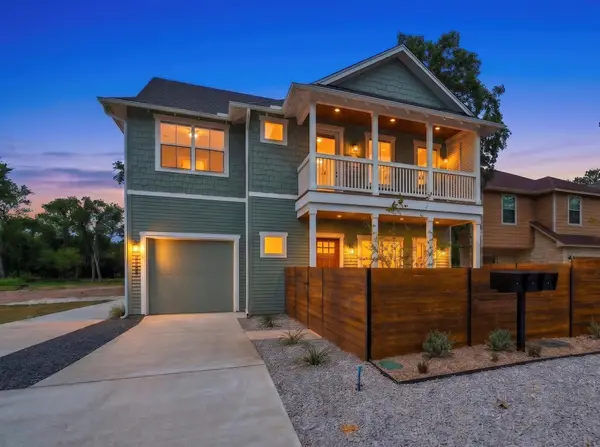 $625,000Active3 beds 3 baths1,700 sq. ft.
210 W Mockingbird Ln #1, Austin, TX 78745
MLS# 1044622Listed by: COMPASS RE TEXAS, LLC - New
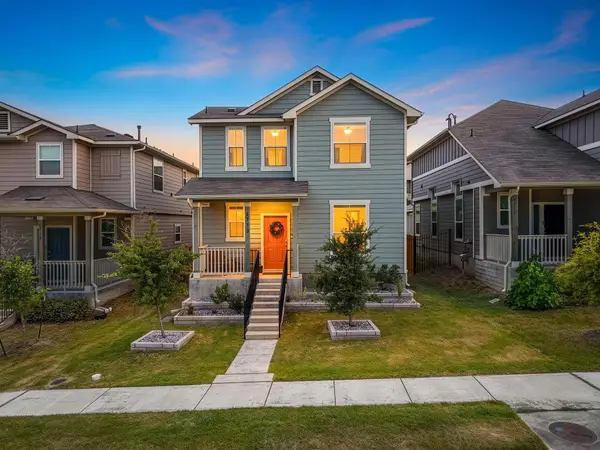 $375,000Active3 beds 3 baths1,681 sq. ft.
1713 Arborside Dr, Austin, TX 78754
MLS# 6888936Listed by: TEXAS LUXE REALTY - New
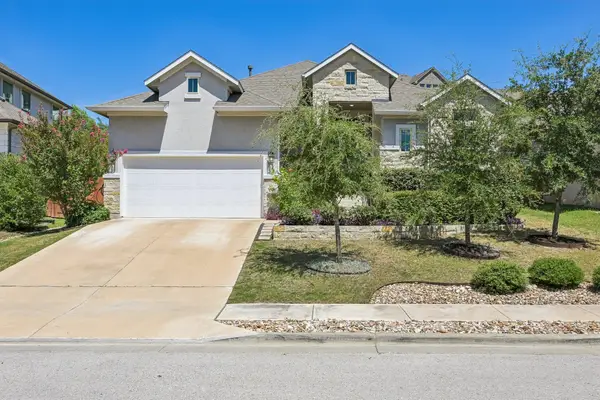 $599,000Active4 beds 3 baths2,211 sq. ft.
17816 Limestone Spring Ln, Austin, TX 78738
MLS# 6926683Listed by: EXP REALTY, LLC - New
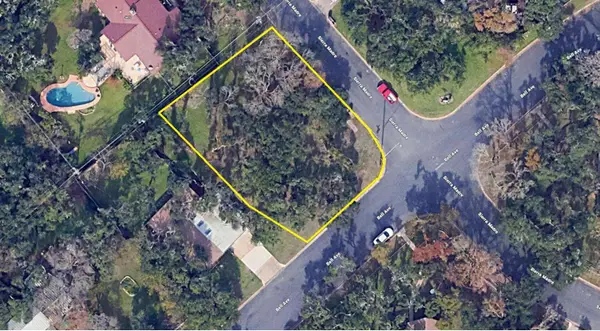 $349,900Active0.24 Acres
5801 Sierra Madre, Austin, TX 78759
MLS# 8425552Listed by: HOMEZU.COM OF TEXAS - New
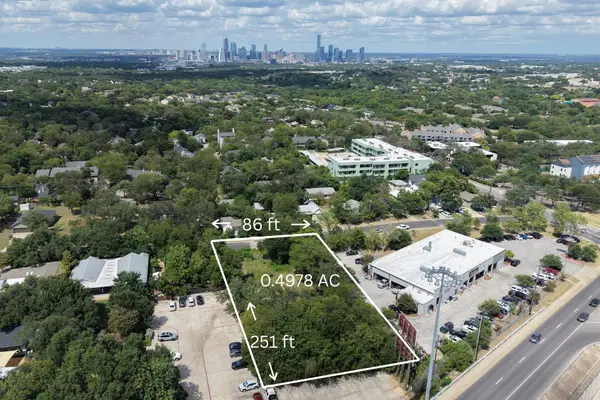 $765,000Active0.5 Acres
1317 Morgan Ln, Austin, TX 78704
MLS# 9015255Listed by: REALTY ONE GROUP PROSPER - New
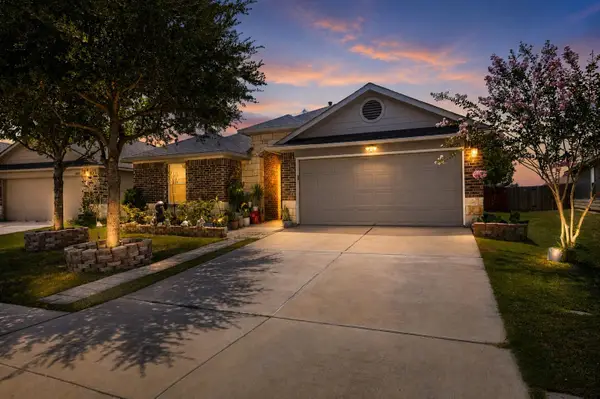 $329,900Active4 beds 2 baths2,047 sq. ft.
14921 Custis Ln, Austin, TX 78725
MLS# 3788578Listed by: KELLER WILLIAMS REALTY - New
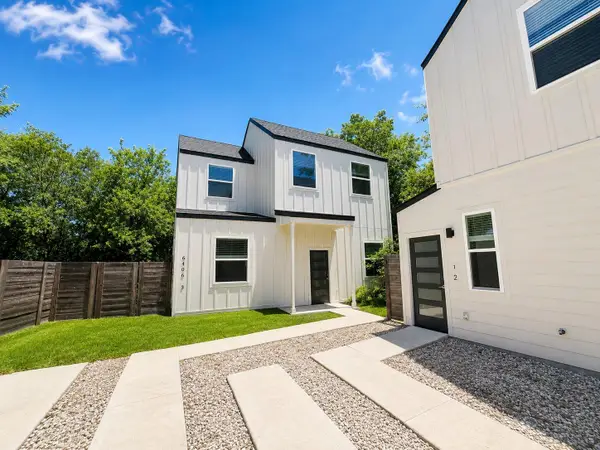 $334,900Active3 beds 3 baths1,088 sq. ft.
6406 Felix Ave #2, Austin, TX 78741
MLS# 6717519Listed by: LUXELY REAL ESTATE - New
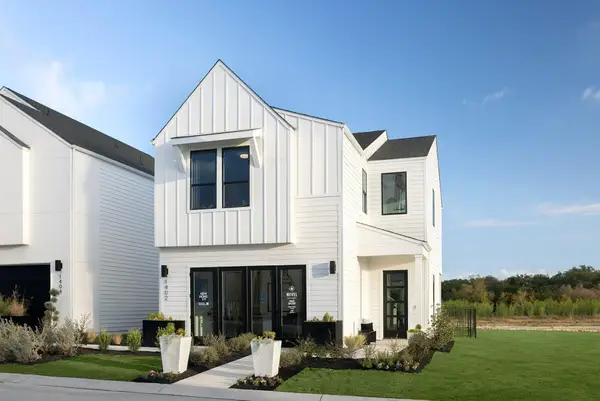 $479,990Active3 beds 3 baths1,810 sq. ft.
1306 Rambling Rose Rd, Austin, TX 78745
MLS# 9801926Listed by: FIRST TEXAS BROKERAGE COMPANY


Protect your home and budget from life's surprises with an Assurant Home Warranty, backed by a partner that supports you through every step of homeownership. Explore Plans.
©2026 Century 21 Real Estate LLC. All rights reserved. CENTURY 21®, the CENTURY 21 Logo and C21® are service marks owned by Century 21 Real Estate LLC. Century 21 Real Estate LLC fully supports the principles of the Fair Housing Act and the Equal Opportunity Act. Each office is independently owned and operated. Listing information is deemed reliable but not guaranteed accurate.