
1713 Arborside Dr, Austin, TX 78754
Local realty services provided by:CENTURY 21 Judge Fite Company
Listed by: lisa story
Office: texas luxe realty
MLS#:6888936
Source:ACTRIS
1713 Arborside Dr,Austin, TX 78754
$375,000
- 3 Beds
- 3 Baths
- 1,681 sq. ft.
- Single family
- Active
Price summary
- Price:$375,000
- Price per sq. ft.:$223.08
- Monthly HOA dues:$45
About this home
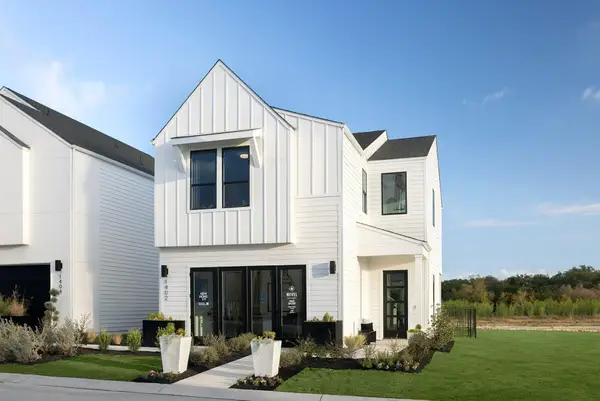
Enjoy convenience, comfort, and low-maintenance living in this well-designed 3-bedroom, 2.5-bath home offering approximately 1,600 square feet plus a dedicated office. The open-concept living area creates a spacious, inviting feel and makes everyday living and entertaining easy. The kitchen comes complete with the refrigerator, and the washer and dryer are also included.
All bedrooms are located upstairs for added privacy. The primary suite features a beautiful walk-in shower and a thoughtfully organized closet with added storage to maximize the space.
Outside, the rear-entry garage maintains clean curb appeal while the minimal yard means less time spent on maintenance. Residents can also enjoy the community pool, perfect for Texas summers. Ideally located just 15 minutes from downtown with convenient access to shopping, dining, entertainment, and major commuter routes.
Contact an agent
Home facts
- Year built:2022
- Subdivision & Development:PIONEER HILL
- Listing ID #:6888936
- Updated:August 12, 2026 at 01:44 AM
Rooms and interior
- Bedrooms:3
- Total bathrooms:3
- Full bathrooms:2
- Half bathrooms:1
- Flooring:Carpet, Vinyl
- Kitchen Description:Dishwasher, Disposal, Free-Standing Range, Microwave, Refrigerator
- Living area:1,681 sq. ft.
Heating and cooling
- Cooling:Central
- Heating:Central
- Central air:Yes
Structure and exterior
- Roof:Composition
- Year built:2022
- Building area:1,681 sq. ft.
- Lot area:0.1 Acres
- Lot Features:Trees-Small (Under 20 Ft)
- Construction Materials:Frame, Masonry Partial, Stone
- Exterior Features:Gutters Full
- Foundation Description:Slab
Schools
- High school:Manor
- Elementary school:Pioneer Crossing
Utilities
- Water:Public
- Sewer:Public Sewer
Finances and disclosures
- Price:$375,000
- Price per sq. ft.:$223.08
Features and amenities
- Appliances:Dishwasher, Disposal, Free-Standing Range, Microwave, Refrigerator, Washer/Dryer
- Laundry features:Washer/Dryer
Parking
- Total parking spaces:2
- Parking description:Attached, Garage Faces Rear
- Garage:Yes
- Garage spaces:2
New listings near 1713 Arborside Dr
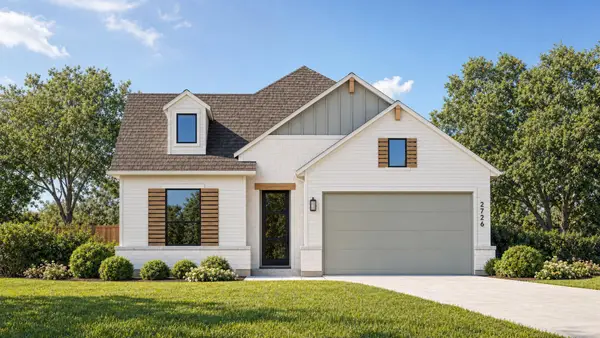 $652,742Pending4 beds 4 baths2,624 sq. ft.
9120 Golden Lion Dr, Austin, TX 78744
MLS# 4850485Listed by: HIGHLAND HOMES REALTY- New
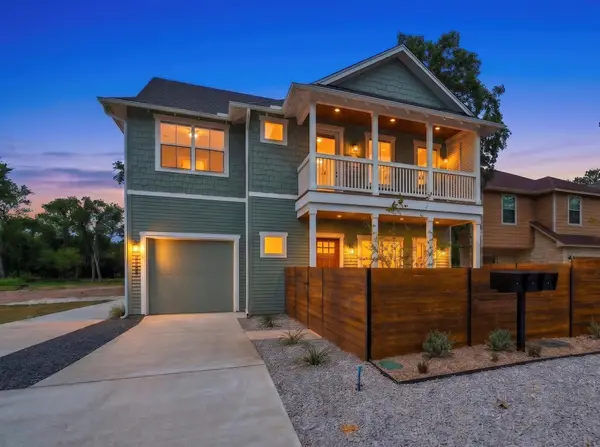 $625,000Active3 beds 3 baths1,700 sq. ft.
210 W Mockingbird Ln #1, Austin, TX 78745
MLS# 1044622Listed by: COMPASS RE TEXAS, LLC - New
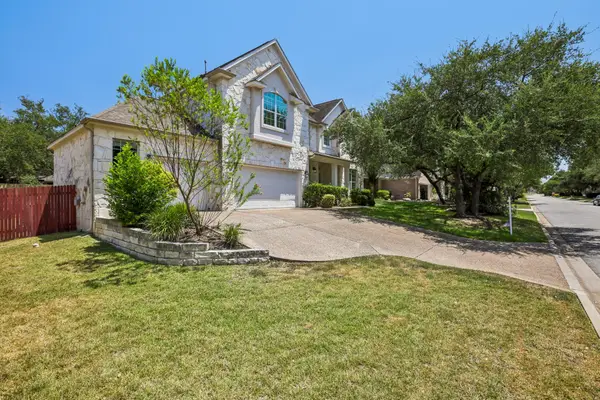 $799,000Active4 beds 4 baths3,564 sq. ft.
2521 Lipizzan Dr, Austin, TX 78732
MLS# 5278819Listed by: KELLER WILLIAMS - LAKE TRAVIS - New
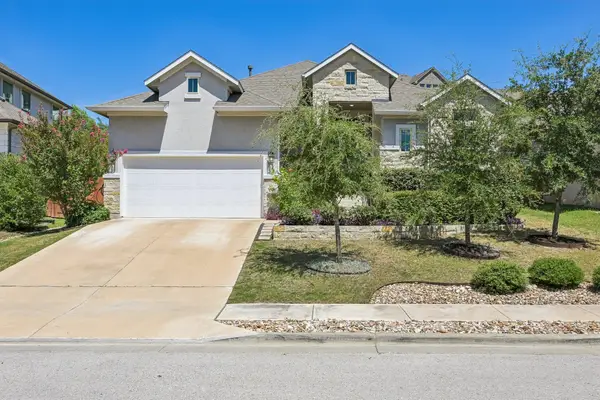 $599,000Active4 beds 3 baths2,211 sq. ft.
17816 Limestone Spring Ln, Austin, TX 78738
MLS# 6926683Listed by: EXP REALTY, LLC - New
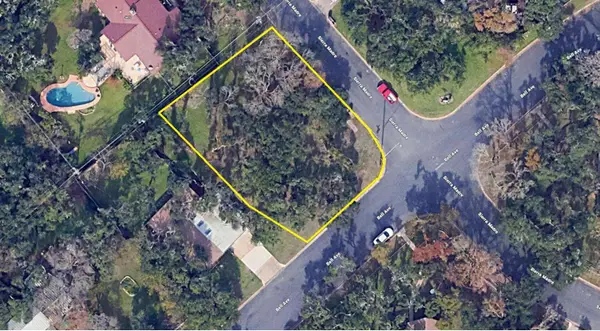 $349,900Active0.24 Acres
5801 Sierra Madre, Austin, TX 78759
MLS# 8425552Listed by: HOMEZU.COM OF TEXAS - New
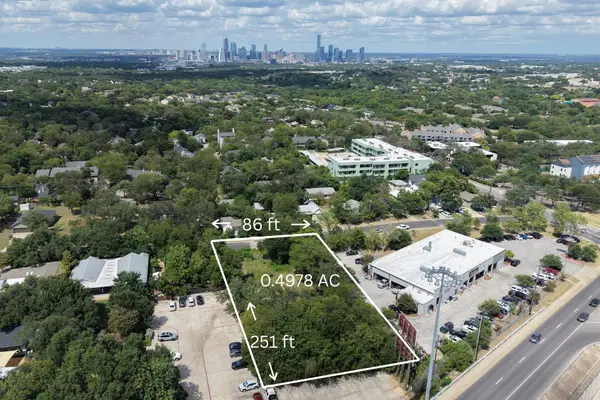 $765,000Active0.5 Acres
1317 Morgan Ln, Austin, TX 78704
MLS# 9015255Listed by: REALTY ONE GROUP PROSPER - New
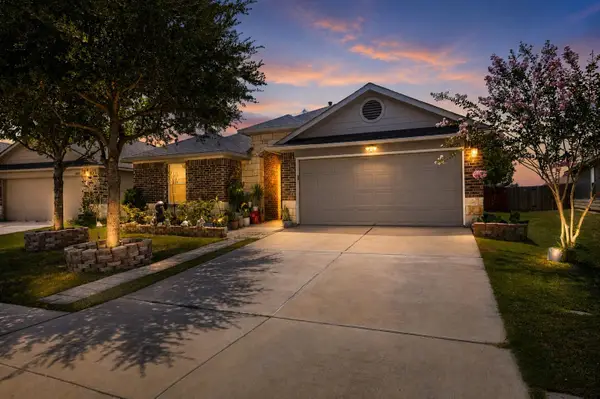 $329,900Active4 beds 2 baths2,047 sq. ft.
14921 Custis Ln, Austin, TX 78725
MLS# 3788578Listed by: KELLER WILLIAMS REALTY - New
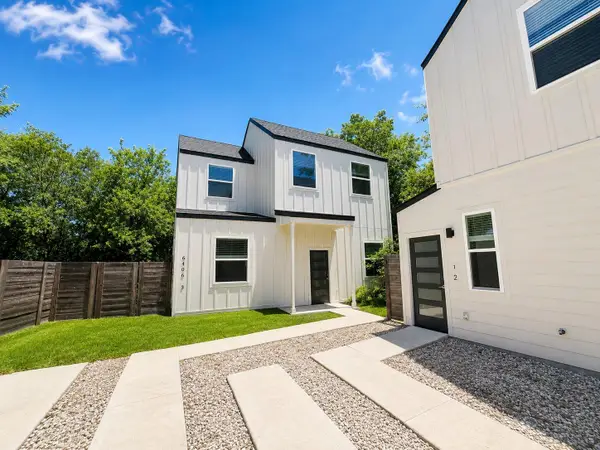 $334,900Active3 beds 3 baths1,088 sq. ft.
6406 Felix Ave #2, Austin, TX 78741
MLS# 6717519Listed by: LUXELY REAL ESTATE - New
 $479,990Active3 beds 3 baths1,810 sq. ft.
1306 Rambling Rose Rd, Austin, TX 78745
MLS# 9801926Listed by: FIRST TEXAS BROKERAGE COMPANY


Protect your home and budget from life's surprises with an Assurant Home Warranty, backed by a partner that supports you through every step of homeownership. Explore Plans.
©2026 Century 21 Real Estate LLC. All rights reserved. CENTURY 21®, the CENTURY 21 Logo and C21® are service marks owned by Century 21 Real Estate LLC. Century 21 Real Estate LLC fully supports the principles of the Fair Housing Act and the Equal Opportunity Act. Each office is independently owned and operated. Listing information is deemed reliable but not guaranteed accurate.