
2523 E Stassney Ln, Austin, TX 78744
Local realty services provided by:CENTURY 21 North East
Listed by: hope teel
Office: re/max fine properties
MLS#:4874157
Source:ACTRIS
2523 E Stassney Ln,Austin, TX 78744
$257,000
- 3 Beds
- 2 Baths
- 1,437 sq. ft.
- Single family
- Active
Price summary
- Price:$257,000
- Price per sq. ft.:$178.84
About this home
Chic Southeast Austin home minutes from downtown with an oversized lot and modern updates! This beautifully remodeled home combines a flexible floor plan, thoughtful improvements, and an incredible amount of outdoor space in a convenient Southeast Austin location. Inside, the open-concept layout features high ceilings, abundant natural light, fresh interior paint, and updated light fixtures throughout. The refreshed kitchen is both stylish and functional with newer countertops, a modern backsplash, and sleek kitchen sink, creating an inviting space for everyday living and entertaining. The converted garage is a game-changer! Fully climate-controlled, it features a spacious third bedroom along with its own private office or flex space, perfect for working from home, a TV room, creative studio, or whatever best fits your lifestyle. An additional expansive bonus room off the laundry provides even more possibilities for a home gym, yoga studio, theater, workshop, hobby space, or additional storage. Major improvements include a recent roof installed in 2022, new interior and exterior electrical panels completed in 2024, a new water heater and new disposal in 2026, offering added peace of mind for the next owner. Outside, the oversized lot provides plenty of room to create the backyard you've been dreaming about, whether that's a fire pit, dog run, garden, pool, outdoor entertaining area, or a combination of them all. With modern updates, multiple flexible living spaces, a huge lot, and a location just minutes from downtown Austin, this move-in-ready home offers a rare combination of space, versatility, and urban convenience....
Contact an agent
Home facts
- Year built:1978
- Subdivision & Development:Peppertree Park Sec 03
- Listing ID #:4874157
- Updated:September 09, 2026 at 12:01 AM
Rooms and interior
- Bedrooms:3
- Total bathrooms:2
- Full bathrooms:1
- Half bathrooms:1
- Flooring:Tile, Vinyl
- Kitchen Description:Dishwasher, Disposal, Free-Standing Electric Range, Microwave
- Living area:1,437 sq. ft.
Heating and cooling
- Cooling:Central
- Heating:Central
- Central air:Yes
Structure and exterior
- Roof:Composition
- Year built:1978
- Building area:1,437 sq. ft.
- Lot area:0.22 Acres
- Lot Features:Back Yard, Level, Public Maintained Road, Trees-Small (Under 20 Ft)
- Construction Materials:Brick, HardiPlank Type, Masonry Partial
- Exterior Features:Private Yard
- Foundation Description:Slab
Schools
- High school:Crockett
- Elementary school:Pleasant Hill
Utilities
- Water:Public
- Sewer:Public Sewer
Finances and disclosures
- Price:$257,000
- Price per sq. ft.:$178.84
- Tax amount:$6,119 (2023)
Features and amenities
- Appliances:Dishwasher, Disposal, Free-Standing Electric Range, Microwave
Parking
- Total parking spaces:2
- Parking description:Converted Garage, Driveway
New listings near 2523 E Stassney Ln
- New
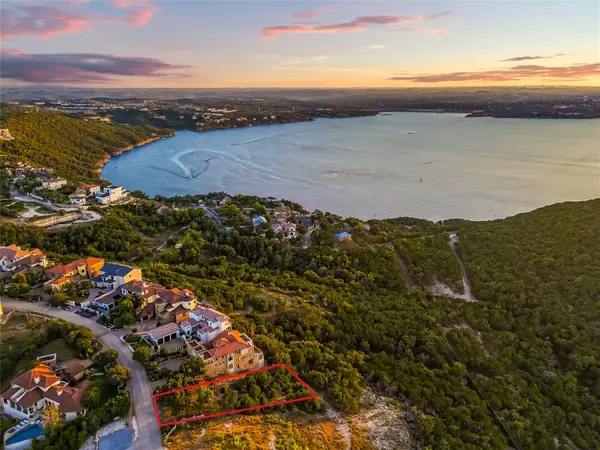 $899,000Active0.72 Acres
7116 Cielo Azul Pass, Austin, TX 78732
MLS# 1116038Listed by: MORELAND PROPERTIES - New
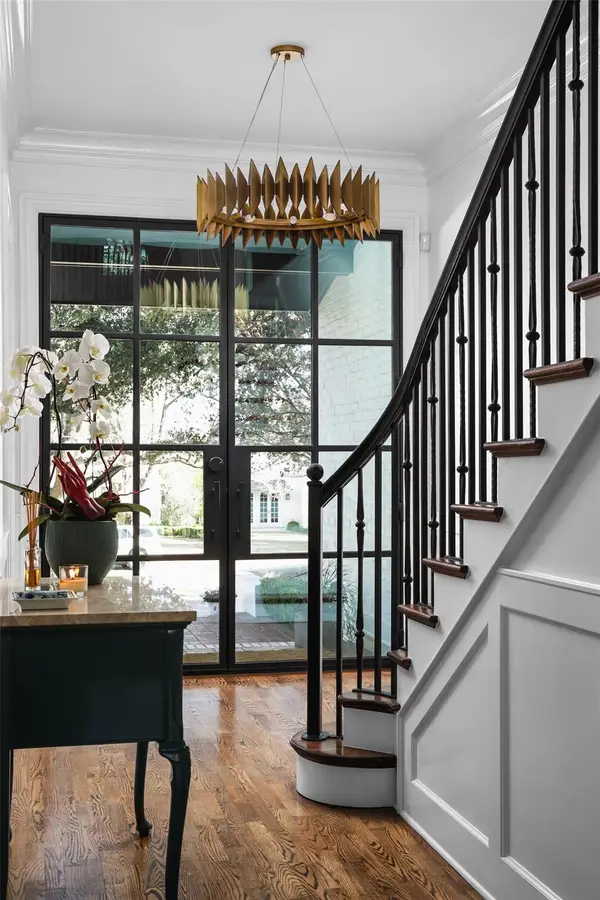 $5,950,000Active6 beds 7 baths6,539 sq. ft.
2604 Wooldridge Dr, Austin, TX 78703
MLS# 2326299Listed by: GOTTESMAN RESIDENTIAL R.E. - New
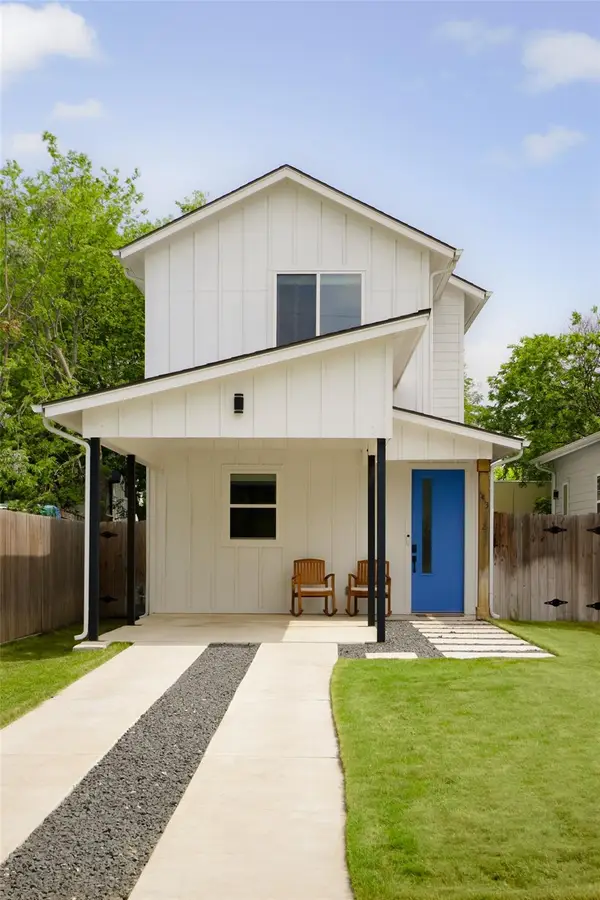 $399,000Active2 beds 3 baths1,032 sq. ft.
5413 Blue Bird Ln #2, Austin, TX 78745
MLS# 4087849Listed by: COMPASS RE TEXAS, LLC - New
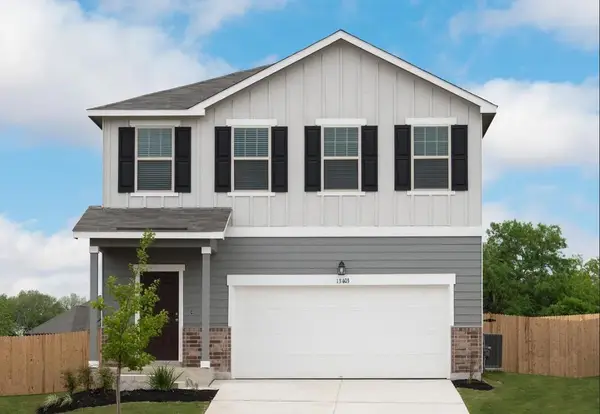 $346,790Active3 beds 3 baths1,826 sq. ft.
5325 Calluna Dr, Austin, TX 78725
MLS# 6635362Listed by: ERA EXPERTS - New
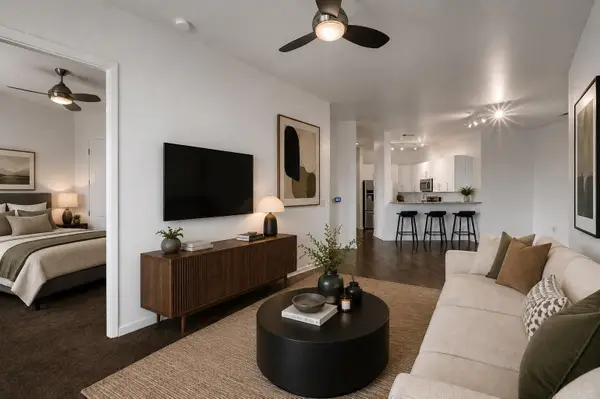 $509,000Active1 beds 1 baths798 sq. ft.
54 Rainey St #PH20, Austin, TX 78701
MLS# 6916651Listed by: CHRISTIES INTL REAL ESTATE LONE STAR - Open Sun, 1 to 3pmNew
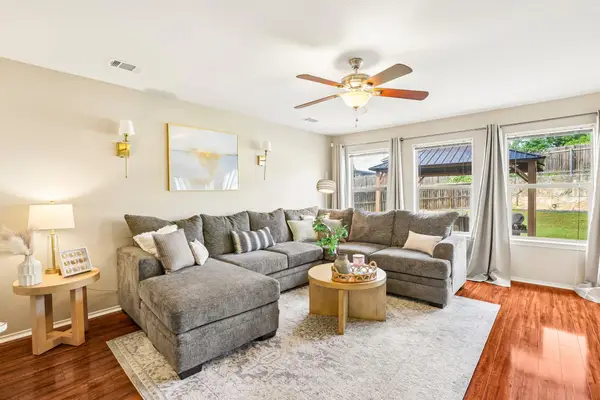 $325,000Active3 beds 3 baths1,705 sq. ft.
5508 Emma Thompson Way, Austin, TX 78747
MLS# 7028132Listed by: COMPASS RE TEXAS, LLC - New
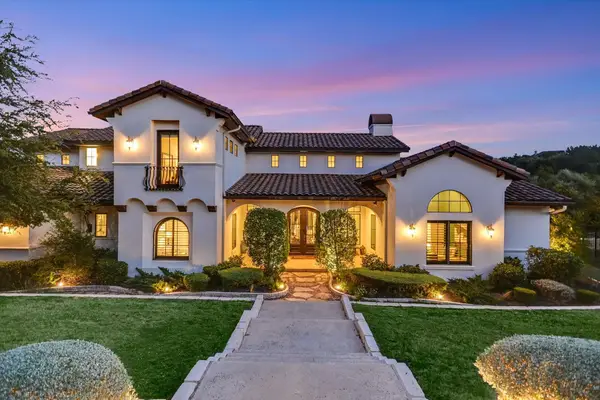 $1,750,000Active5 beds 6 baths4,978 sq. ft.
4127 Lago Viento Dr, Austin, TX 78734
MLS# 7566890Listed by: COMPASS RE TEXAS, LLC - New
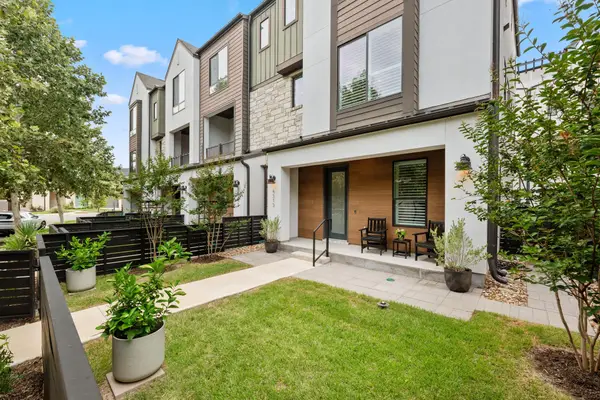 $865,000Active4 beds 4 baths2,178 sq. ft.
4515 Unity Cir, Austin, TX 78731
MLS# 7704050Listed by: GOTTESMAN RESIDENTIAL R.E. - New
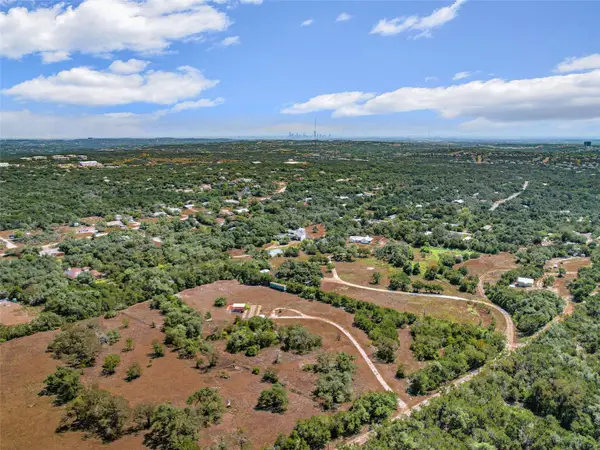 $1,300,000Active5 Acres
7511 Thomas Springs Rd, Austin, TX 78736
MLS# 7844046Listed by: KUPER SOTHEBY'S INT'L REALTY - New
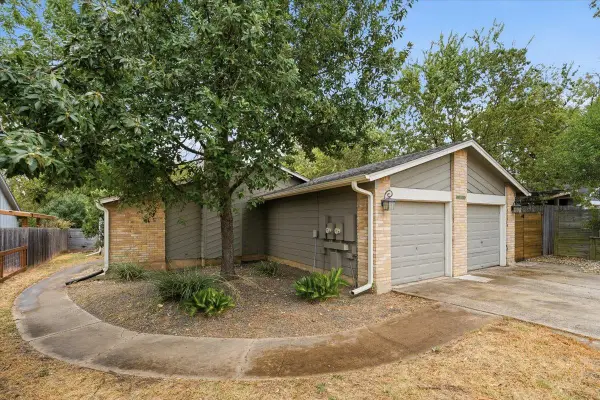 $295,900Active3 beds 2 baths1,024 sq. ft.
6713 W West Gate Blvd #A, Austin, TX 78745
MLS# 8648347Listed by: ALL CITY REAL ESTATE LTD. CO


Protect your home and budget from life's surprises with an Assurant Home Warranty, backed by a partner that supports you through every step of homeownership. Explore Plans.
©2026 Century 21 Real Estate LLC. All rights reserved. CENTURY 21®, the CENTURY 21 Logo and C21® are service marks owned by Century 21 Real Estate LLC. Century 21 Real Estate LLC fully supports the principles of the Fair Housing Act and the Equal Opportunity Act. Each office is independently owned and operated. Listing information is deemed reliable but not guaranteed accurate.