
2551 Waymaker Way, Austin, TX 78746
Local realty services provided by:CENTURY 21 North East
Listed by: gary dolch, michelle dolch
Office: compass re texas, llc.
MLS#:3674050
Source:ACTRIS
2551 Waymaker Way,Austin, TX 78746
$4,750,000Last list price
- 5 Beds
- 6 Baths
- - sq. ft.
- Single family
- Sold
Sorry, we are unable to map this address
Price summary
- Price:$4,750,000
- Monthly HOA dues:$55.33
About this home
Modern architecture, dramatic Hill Country views, and exceptional indoor-outdoor living define this striking residence in Westlake’s coveted Davenport Ranch community. Clean lines, expansive walls of glass, and thoughtfully designed spaces create a sophisticated yet highly functional home for everyday living and entertaining. The main level is anchored by a sleek chef’s kitchen with premium appliances, abundant cabinetry, and seamless flow into the formal dining area and expansive living room. Floor-to-ceiling windows fill the interiors with natural light while framing sweeping sunset views. The main-floor primary suite offers a private retreat with soaring ceilings, a sitting area, pool and sunset views, and a spa-inspired bath with soaking tub, walk-in shower, dual vanities, separate wet room, and oversized custom closet. Also on the main level are a private office, full guest suite, and extensive mudroom with built-ins and planning desk. Upstairs, three additional bedrooms, a second laundry room, generous storage, and a spacious game room lounge with wet bar provide flexibility for family, guests, and recreation. Multiple balconies and terraces extend the living spaces outdoors. The resort-style backyard features a covered outdoor living area with fireplace, summer kitchen, custom pool and spa, fire pit lounge, and large private lawn. Two separate two-car garages provide exceptional parking and storage. Residents enjoy neighborhood tennis courts, a playground, and walking trail, with convenient access to Lake Austin, premier country clubs, parks, shopping, dining, and downtown. Located in highly regarded Eanes ISD and zoned to Bridge Point Elementary, Hill Country Middle School, and Westlake High School....
Contact an agent
Home facts
- Year built:2015
- Subdivision & Development:Davenport Ranch
- Listing ID #:3674050
- Updated:September 16, 2026 at 06:47 AM
Rooms and interior
- Bedrooms:5
- Total bathrooms:6
- Full bathrooms:4
- Half bathrooms:2
- Flooring:Carpet, Tile, Wood
- Kitchen Description:Bar Fridge, Built-In Oven(s), Built-In Range, Built-In Refrigerator, Dishwasher, Disposal, Double Oven, Gas Cooktop, Microwave, Oven, Range, Refrigerator, Wine Refrigerator
Heating and cooling
- Cooling:Central
- Heating:Central
- Central air:Yes
Structure and exterior
- Roof:Metal
- Year built:2015
- Lot Features:Back Yard, Cleared, Curbs, Few Trees, Front Yard, Landscaped, Native Plants, Sprinkler - Automatic
- Construction Materials:Masonry All Sides
- Exterior Features:Balcony, Barbecue, Dog Run, Exterior Steps, Gutters Full, Private Entrance, Private Yard, Uncovered Courtyard
- Foundation Description:Slab
Schools
- High school:Westlake
- Elementary school:Bridge Point
Utilities
- Water:Public
- Sewer:Public Sewer
Finances and disclosures
- Price:$4,750,000
- Tax amount:$60,682 (2024)
Features and amenities
- Appliances:Bar Fridge, Built-In Oven(s), Built-In Range, Built-In Refrigerator, Dishwasher, Disposal, Double Oven, Down Draft, Dryer, Gas Cooktop, Microwave, Oven, RNGHD, Range, Refrigerator, Washer/Dryer, Water Heater, Water Softener Owned, Wine Refrigerator
- Laundry features:Dryer, Washer/Dryer
- Amenities:Bookcases, Chandelier, Pantry, Storage
Parking
- Total parking spaces:8
- Parking description:Attached, Detached, Direct Access, Door-Multi, Driveway, Garage, Garage Door Opener, Garage Faces Front, Kitchen Level, Private
- Garage:Yes
- Garage spaces:4
New listings near 2551 Waymaker Way
- New
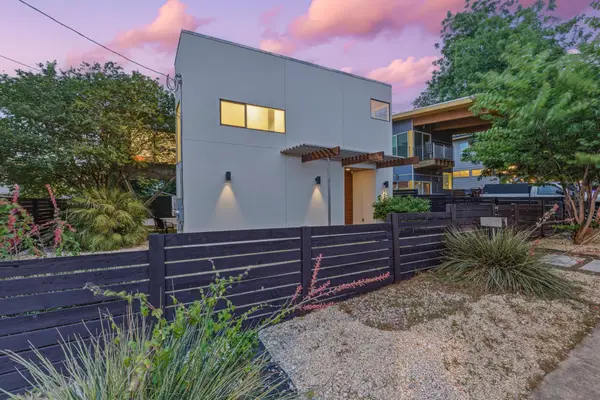 $1,000,000Active4 beds 3 baths2,219 sq. ft.
1606 Salina St, Austin, TX 78702
MLS# 9634578Listed by: DEN PROPERTY GROUP - New
 $490,000Active5 beds 3 baths2,874 sq. ft.
11012 Pack Wagon Trl, Austin, TX 78754
MLS# 3635972Listed by: EXP REALTY, LLC 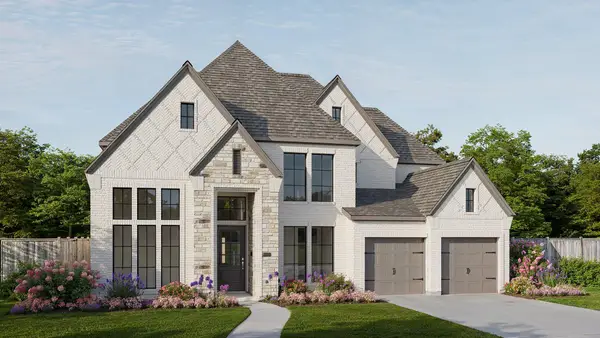 $1,064,900Pending5 beds 5 baths3,834 sq. ft.
571 Bird Holw, Austin, TX 78737
MLS# 9725531Listed by: PERRY HOMES REALTY, LLC- New
 $850,000Active4 beds 3 baths3,308 sq. ft.
12600 Schreiner Ct, Austin, TX 78732
MLS# 2084072Listed by: EXP REALTY - New
 $1,200,000Active3 beds 3 baths2,200 sq. ft.
4210 Avenue G, Austin, TX 78751
MLS# 2244594Listed by: EXP REALTY, LLC - New
 $524,900Active4 beds 2 baths2,314 sq. ft.
12500 Turkey Ridge Ct, Austin, TX 78729
MLS# 3086097Listed by: KELLER WILLIAMS REALTY - New
 $899,000Active3 beds 3 baths1,501 sq. ft.
1310 Haskell St, Austin, TX 78702
MLS# 3144268Listed by: COMPASS RE TEXAS, LLC - New
 $1,650,000Active5 beds 4 baths2,808 sq. ft.
2113 Haskell St, Austin, TX 78702
MLS# 3651656Listed by: COMPASS RE TEXAS, LLC - New
 $435,000Active3 beds 2 baths1,657 sq. ft.
13517 Bolivia Dr, Austin, TX 78729
MLS# 6639827Listed by: KELLER WILLIAMS REALTY - New
 $350,000Active1 beds 1 baths615 sq. ft.
807 Blanco St #204, Austin, TX 78703
MLS# 7472308Listed by: KELLER WILLIAMS REALTY


Protect your home and budget from life's surprises with an Assurant Home Warranty, backed by a partner that supports you through every step of homeownership. Explore Plans.
©2026 Century 21 Real Estate LLC. All rights reserved. CENTURY 21®, the CENTURY 21 Logo and C21® are service marks owned by Century 21 Real Estate LLC. Century 21 Real Estate LLC fully supports the principles of the Fair Housing Act and the Equal Opportunity Act. Each office is independently owned and operated. Listing information is deemed reliable but not guaranteed accurate.