
2708 Carnarvon Ln, Austin, TX 78704
Local realty services provided by:CENTURY 21 North East
Listed by: kim fry
Office: brodsky properties
MLS#:8615062
Source:ACTRIS
Price summary
- Price:$715,000
- Price per sq. ft.:$577.08
About this home
One Story Home: 3 Beds, 2 Baths + Dedicated Office or 2nd Living Room + 1 Car Garage. A private backyard oasis, and a coveted 78704 location— Enjoy the best of South Austin living in this charming single-family home, thoughtfully updated while still preserving some of its original character. The bathrooms feature classic blue and green tile for a retro touch, while the bright, modern living spaces make everyday living and entertaining easy. The modern kitchen flows seamlessly into the dining and living areas, creating a welcoming space for gatherings. A versatile bonus room at the front of the home can be used as a home office, second living room, or whatever fits your lifestyle. The spacious primary bedroom also features a walk-in closet. Step outside and you'll find your own private retreat—with plenty of room for outdoor dining, gardening, or relaxing under the shaded gazebo. Just minutes from the new H-E-B on South Congress and the restaurants, coffee shops, boutiques, and entertainment along South Congress. Spend your Saturday strolling the neighborhood, grabbing brunch, shopping local, and enjoying everything that makes this one of Austin's most desirable areas. Charming, updated, walkable to so much—Welcome home to 78704 - Sherwood Oaks neighborhood!...
Contact an agent
Home facts
- Year built:1965
- Subdivision & Development:Sherwood Oaks Sec 06
- Listing ID #:8615062
- Updated:September 30, 2026 at 04:58 AM
Rooms and interior
- Bedrooms:3
- Total bathrooms:2
- Full bathrooms:2
- Flooring:Tile, Wood
- Kitchen Description:Built-In Oven(s), Dishwasher, Gas Cooktop, Microwave, Refrigerator
- Living area:1,239 sq. ft.
Heating and cooling
- Cooling:Central
- Heating:Central, Natural Gas
- Central air:Yes
Structure and exterior
- Roof:Composition, Shingle
- Year built:1965
- Building area:1,239 sq. ft.
- Lot area:0.2 Acres
- Lot Features:Curbs, Front Yard, Interior Lot, Trees-Small (Under 20 Ft)
- Construction Materials:Brick Veneer, HardiPlank Type
- Exterior Features:Private Yard
- Foundation Description:Slab
Schools
- High school:Travis
- Elementary school:Travis Hts
Utilities
- Water:Public
- Sewer:Public Sewer
Finances and disclosures
- Price:$715,000
- Price per sq. ft.:$577.08
- Tax amount:$8,186 (2026)
Features and amenities
- Appliances:Built-In Oven(s), Dishwasher, Gas Cooktop, Microwave, Refrigerator
- Amenities:Pantry
Parking
- Total parking spaces:2
- Parking description:Driveway, Garage, Garage Faces Front, Inside Entrance, Kitchen Level
- Garage:Yes
- Garage spaces:1
New listings near 2708 Carnarvon Ln
- New
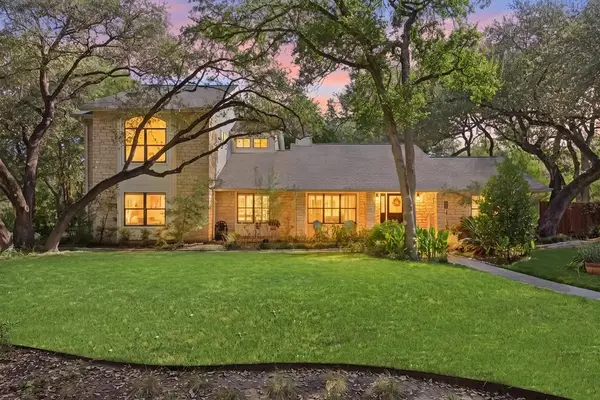 $1,625,000Active4 beds 3 baths3,297 sq. ft.
6604 Liveoak Drive, Austin, TX 78746
MLS# 24862485Listed by: ALL HANDS REAL ESTATE - Open Sun, 2 to 4pmNew
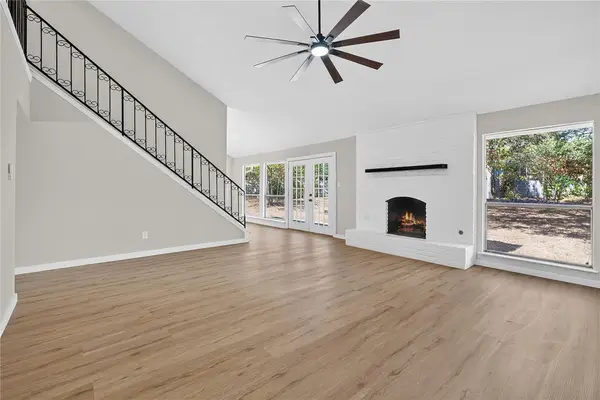 $670,000Active4 beds 2 baths2,070 sq. ft.
11202 Balcones Woods Cv, Austin, TX 78759
MLS# 2150278Listed by: KW-AUSTIN PORTFOLIO REAL ESTATE - New
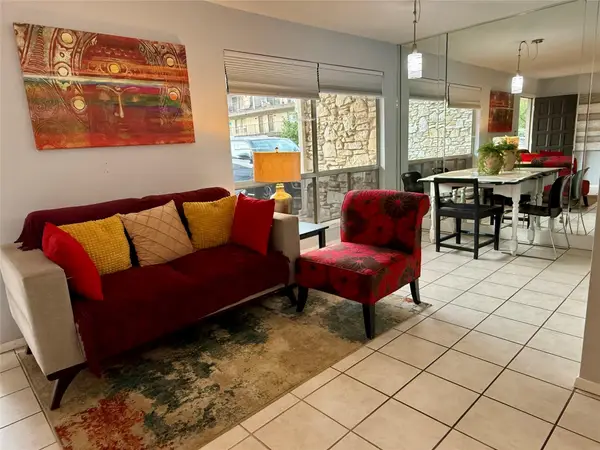 $260,000Active1 beds 1 baths579 sq. ft.
500 E Riverside Dr E #149, Austin, TX 78704
MLS# 5559076Listed by: LENORE AVANT, REALTOR - New
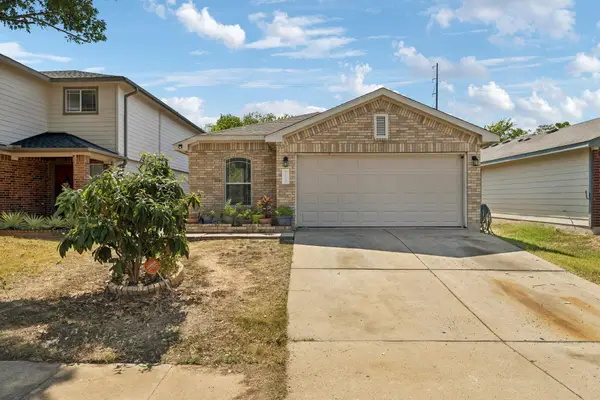 $297,000Active3 beds 2 baths1,429 sq. ft.
7209 Cayenne Ln, Austin, TX 78741
MLS# 8189218Listed by: KELLER WILLIAMS REALTY - New
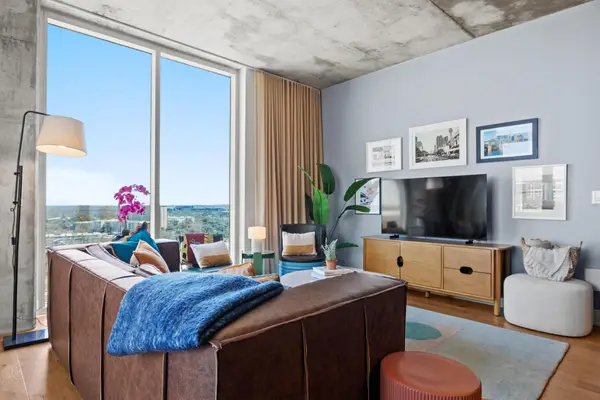 $600,000Active1 beds 1 baths901 sq. ft.
48 East Ave #1604, Austin, TX 78701
MLS# 1965270Listed by: JASON MARTIN - New
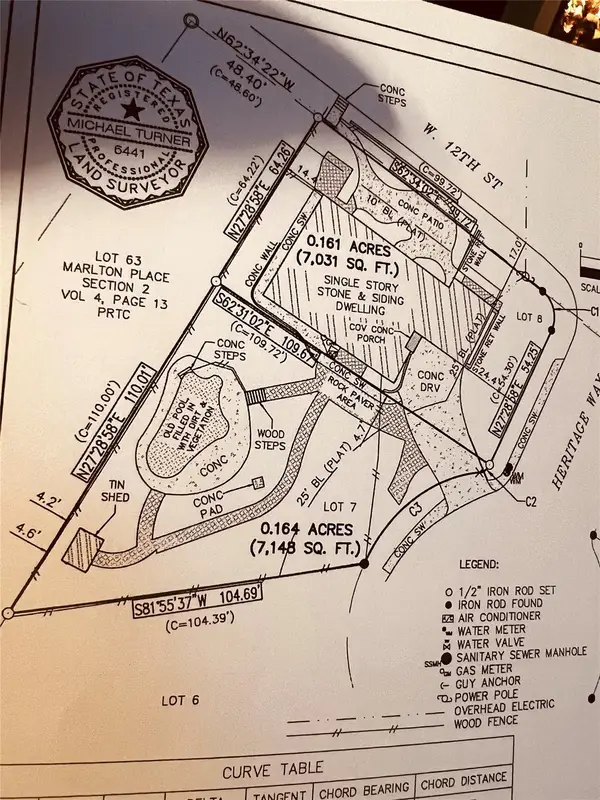 $1,750,000Active0.32 Acres
1106 Heritage Way, Austin, TX 78703
MLS# 3401410Listed by: DALE MCCONNELL, BROKER - New
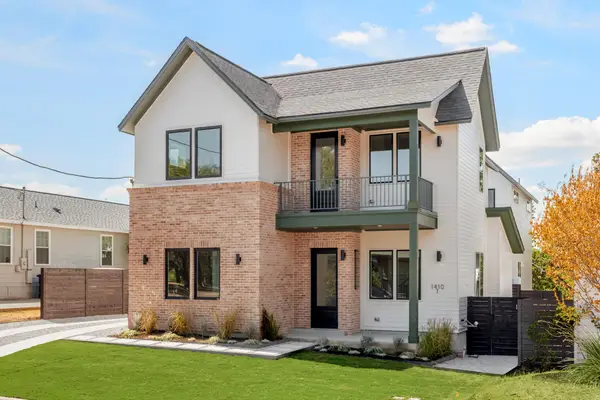 $799,000Active3 beds 3 baths1,874 sq. ft.
1410 Perez St #1, Austin, TX 78721
MLS# 3609111Listed by: COMPASS RE TEXAS, LLC - New
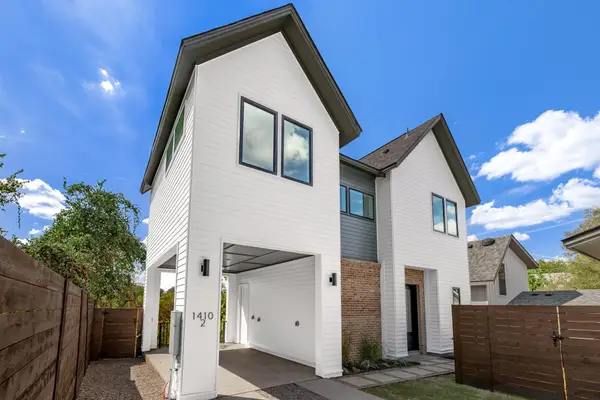 $699,000Active3 beds 3 baths1,548 sq. ft.
1410 Perez St #2, Austin, TX 78721
MLS# 3857823Listed by: COMPASS RE TEXAS, LLC - New
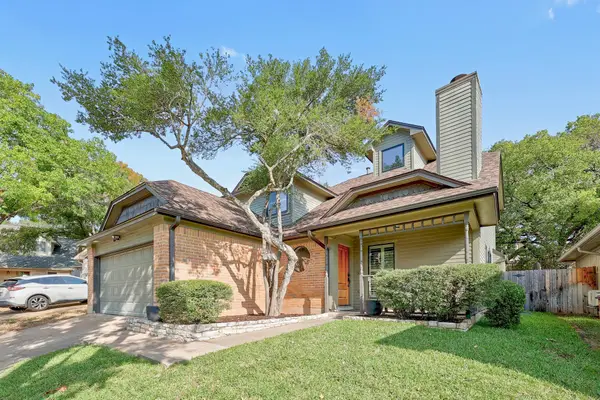 $575,000Active4 beds 3 baths1,876 sq. ft.
6306 Maury Holw, Austin, TX 78750
MLS# 4088276Listed by: COMPASS RE TEXAS, LLC - New
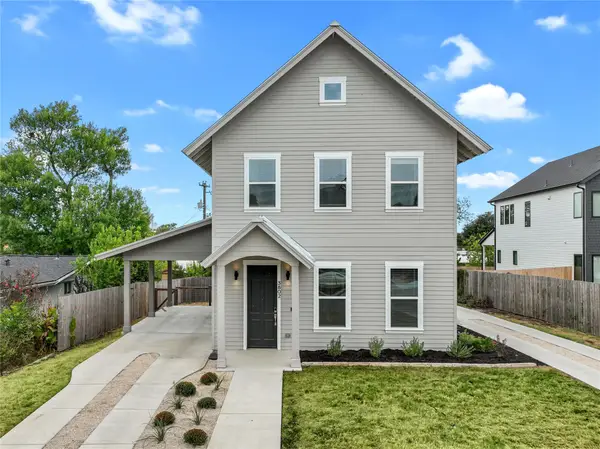 $965,000Active3 beds 3 baths2,070 sq. ft.
3802 Tower View Ct #1, Austin, TX 78723
MLS# 6922497Listed by: COMPASS RE TEXAS, LLC


Protect your home and budget from life's surprises with an Assurant Home Warranty, backed by a partner that supports you through every step of homeownership. Explore Plans.
©2026 Century 21 Real Estate LLC. All rights reserved. CENTURY 21®, the CENTURY 21 Logo and C21® are service marks owned by Century 21 Real Estate LLC. Century 21 Real Estate LLC fully supports the principles of the Fair Housing Act and the Equal Opportunity Act. Each office is independently owned and operated. Listing information is deemed reliable but not guaranteed accurate.