
2708 W 35th St, Austin, TX 78703
Local realty services provided by:CENTURY 21 Judge Fite Company
Listed by: elizabeth adams, hannah rouse
Office: urbanspace
MLS#:1953442
Source:ACTRIS
2708 W 35th St,Austin, TX 78703
$1,299,000
- 3 Beds
- 4 Baths
- 2,509 sq. ft.
- Condominium
- Active
Upcoming open houses
- Sun, Aug 0201:00 pm - 03:00 pm
Price summary
- Price:$1,299,000
- Price per sq. ft.:$517.74
- Monthly HOA dues:$350
About this home
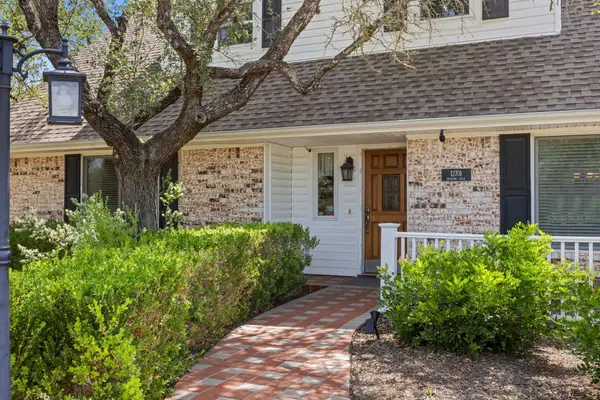
Elegant, timeless, updated to perfection, 2-primary suites, 3 bedrooms total, 3 full baths, a powder bath, 2 living areas, an office alcove, 2 car garage, quiet, quaint backyard, fireplace, lock and leave and in Tarrytown! Spectacular townhome located in one of Austin’s most desirable neighborhoods. This beautifully updated, lock and leave home is perfect for buyers with an appreciation for an exceptional location and schools and high-end construction and finishes. It was completely remodeled in 2021 and newer major updates including roof (2025), HVAC (2026) and electrical panel (2025). Sidewalks and stop lights making commutes on foot or by car low stress in this exceptionally walkable location. This townhome backs to Camp Mabry delivering a serene and private low maintenance backyard and patio. Stroll to Casis Village shopping, Reed Park, Mayfield Park, Flo’s Wine bar and Pizza. Super convenient to Mopac and blocks from Bryker Woods shops and eateries.
Contact an agent
Home facts
- Year built:1982
- Subdivision & Development:Woodmont Twnhms
- Listing ID #:1953442
- Updated:August 01, 2026 at 03:07 PM
Rooms and interior
- Bedrooms:3
- Total bathrooms:4
- Full bathrooms:3
- Half bathrooms:1
- Flooring:Tile, Wood
- Kitchen Description:Built-In Refrigerator, Dishwasher, Disposal, Double Oven, Gas Oven, Gas Range, Microwave, Wine Cooler
- Living area:2,509 sq. ft.
Heating and cooling
- Cooling:Central
- Heating:Central
- Central air:Yes
Structure and exterior
- Roof:Composition
- Year built:1982
- Building area:2,509 sq. ft.
- Lot area:0.11 Acres
- Lot Features:Sprinkler - Automatic
- Construction Materials:Brick Veneer, Masonry All Sides
- Exterior Features:Gutters Full, Private Yard
- Foundation Description:Slab
Schools
- High school:Austin
- Elementary school:Casis
Utilities
- Water:Public
- Sewer:Public Sewer
Finances and disclosures
- Price:$1,299,000
- Price per sq. ft.:$517.74
Features and amenities
- Appliances:Built-In Refrigerator, Dishwasher, Disposal, Double Oven, Gas Oven, Gas Range, Microwave, Wine Cooler
- Amenities:Bookcases
Parking
- Total parking spaces:2
- Parking description:Attached
- Garage:Yes
- Garage spaces:2
New listings near 2708 W 35th St
- Open Sat, 11am to 1pmNew
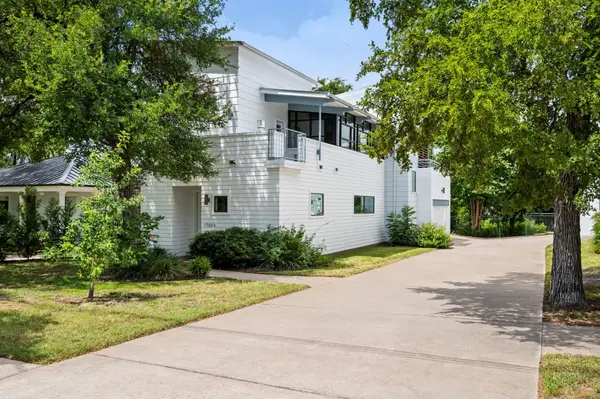 $599,000Active2 beds 3 baths1,789 sq. ft.
1708 Harvey #I, Austin, TX 78702
MLS# 7082721Listed by: COMPASS RE TEXAS, LLC - New
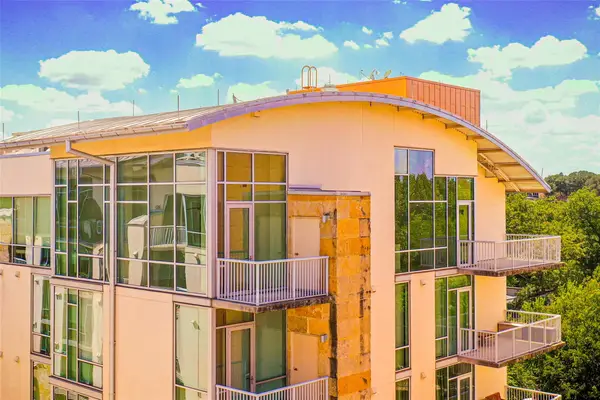 $685,000Active2 beds 2 baths1,138 sq. ft.
1600 Barton Springs Rd #5601, Austin, TX 78704
MLS# 2343427Listed by: REAL ESTATE ALLIANCE, INC. - New
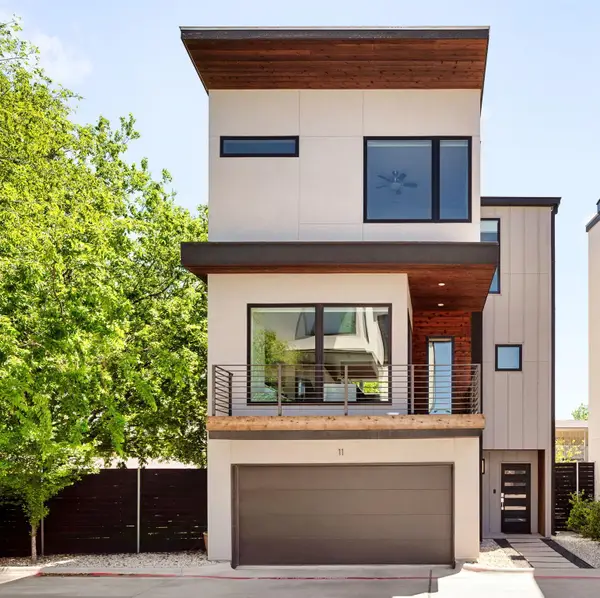 $625,000Active2 beds 3 baths1,584 sq. ft.
5605 Sunshine Dr #11, Austin, TX 78756
MLS# 3143656Listed by: MORELAND PROPERTIES - New
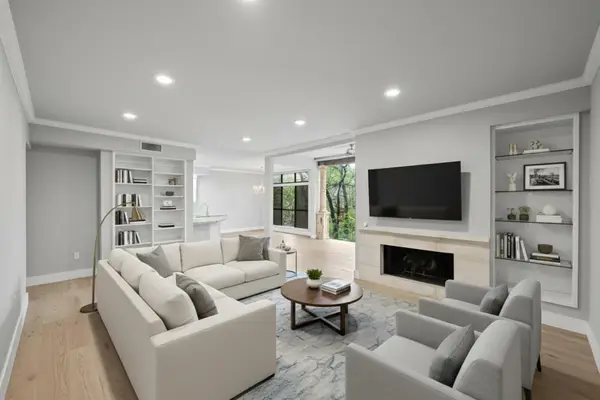 $690,000Active2 beds 2 baths1,461 sq. ft.
1000 Liberty Park Dr #406, Austin, TX 78746
MLS# 3295420Listed by: KELLER WILLIAMS REALTY - New
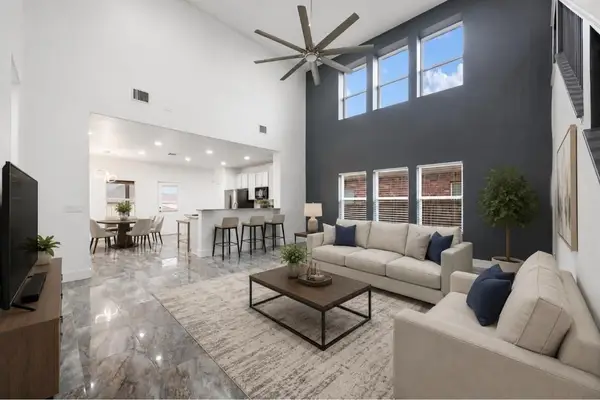 $445,000Active4 beds 3 baths2,500 sq. ft.
3400 Stephans St, Pflugerville, TX 78660
MLS# 3726290Listed by: EXP REALTY, LLC - Open Sun, 1 to 3pmNew
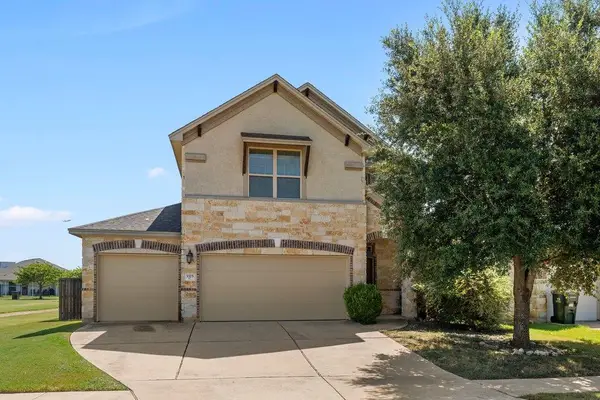 $375,000Active4 beds 3 baths2,351 sq. ft.
5325 Kara Dr, Austin, TX 78744
MLS# 4409800Listed by: CENTRAL METRO REALTY - New
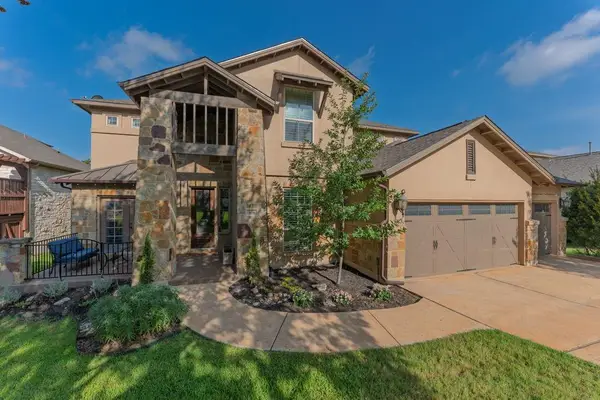 $969,000Active5 beds 4 baths3,987 sq. ft.
308 Duffy Ln, Austin, TX 78738
MLS# 5135360Listed by: PROPERTYSMITH REALTY - New
 $6,895,000Active5 beds 6 baths5,780 sq. ft.
6607 W Courtyard Dr, Austin, TX 78730
MLS# 5187300Listed by: CHRISTIES INTL REAL ESTATE LONE STAR - Open Sun, 12 to 3pmNew
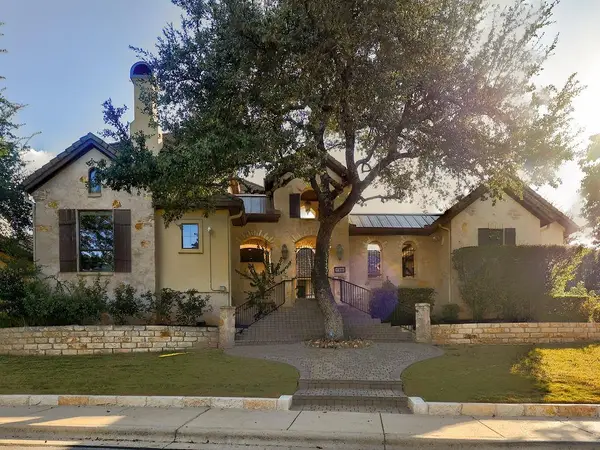 $1,624,900Active4 beds 5 baths3,656 sq. ft.
11805 Pleasant Panorama Vw, Austin, TX 78738
MLS# 5476146Listed by: ALL CITY REAL ESTATE LTD. CO - New
 $600,000Active4 beds 3 baths1,837 sq. ft.
12701 Shoshoni Trl, Austin, TX 78737
MLS# 5663633Listed by: EXP REALTY, LLC


Protect your home and budget from life's surprises with an Assurant Home Warranty, backed by a partner that supports you through every step of homeownership. Explore Plans.
©2026 Century 21 Real Estate LLC. All rights reserved. CENTURY 21®, the CENTURY 21 Logo and C21® are service marks owned by Century 21 Real Estate LLC. Century 21 Real Estate LLC fully supports the principles of the Fair Housing Act and the Equal Opportunity Act. Each office is independently owned and operated. Listing information is deemed reliable but not guaranteed accurate.