
11805 Pleasant Panorama Vw, Austin, TX 78738
Local realty services provided by:CENTURY 21 Judge Fite Company
Listed by: sharon burd
Office: all city real estate ltd. co
MLS#:5476146
Source:ACTRIS
11805 Pleasant Panorama Vw,Austin, TX 78738
$1,624,900
- 4 Beds
- 5 Baths
- 3,656 sq. ft.
- Single family
- Active
Price summary
- Price:$1,624,900
- Price per sq. ft.:$444.45
- Monthly HOA dues:$58.33
About this home
Spectacular Resort Feel at this One of a Kind Builders own home. Enjoy having this gem with a detached casita in very desirable Vista Pointe. This large courtyard with pool, spa & outdoor kitchen setup will make you feel like you are on vacation all year long. The primary bedroom, kitchen/dining areas along with casita open to the amazing courtyard. Fabulous updated kitchen with quartzite, stainless appliances, propane cooktop, built in refrigerator with large island, farmers sink and open concept. You will love all of the recent updates and extras including the beautiful new tile flooring on the lower level, and newer carpet on the second level, gorgeous chandeliers and lighting fixtures, a first floor primary suite, high custom ceilings and beams, a spacious laundry room with sink, a second floor patio with hill country views, cabinets in garage, 3 car garage with remotes and epoxy flooring, a back patio with a grassy area great for pets. Homeowners enjoy amenities including Lake Austin access via day dock, playground, pool, clubhouse, tennis courts and jogging trails. Close to Hill Country Galleria....
Contact an agent
Home facts
- Year built:2006
- Subdivision & Development:Lake Pointe Sec 07
- Listing ID #:5476146
- Updated:September 09, 2026 at 03:48 PM
Rooms and interior
- Bedrooms:4
- Total bathrooms:5
- Full bathrooms:5
- Flooring:Carpet, Tile, Wood
- Kitchen Description:Built-In Oven(s), Dishwasher, Disposal, Gas Cooktop, Microwave, Stainless Steel Appliance(s)
- Living area:3,656 sq. ft.
Heating and cooling
- Cooling:Central
- Heating:Central
- Central air:Yes
Structure and exterior
- Roof:Composition
- Year built:2006
- Building area:3,656 sq. ft.
- Lot area:0.28 Acres
- Lot Features:Back Yard, Corner Lot, Curbs, Front Yard, Landscaped, Level, Many Trees, Sprinkler - Automatic
- Construction Materials:Stone Veneer, Stucco
- Exterior Features:Balcony, Private Yard, Uncovered Courtyard
- Foundation Description:Slab
Schools
- High school:Lake Travis
- Elementary school:Lake Pointe
Utilities
- Water:MUD
Finances and disclosures
- Price:$1,624,900
- Price per sq. ft.:$444.45
- Tax amount:$25,346 (2025)
Features and amenities
- Appliances:Built-In Oven(s), Dishwasher, Disposal, Gas Cooktop, Microwave, Stainless Steel Appliance(s)
- Amenities:Pantry
Parking
- Total parking spaces:5
- Parking description:Attached, Door-Multi, Garage, Garage Faces Rear, Garage Faces Side
- Garage:Yes
- Garage spaces:3
New listings near 11805 Pleasant Panorama Vw
- Open Sun, 2 to 4pmNew
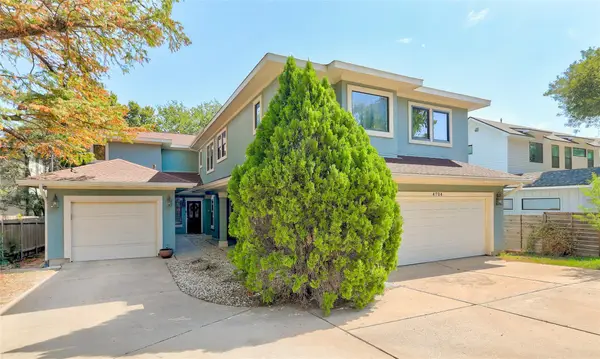 $599,000Active2 beds 3 baths1,842 sq. ft.
4704 Milburn Ln #A, Austin, TX 78702
MLS# 1137920Listed by: COLDWELL BANKER REALTY - New
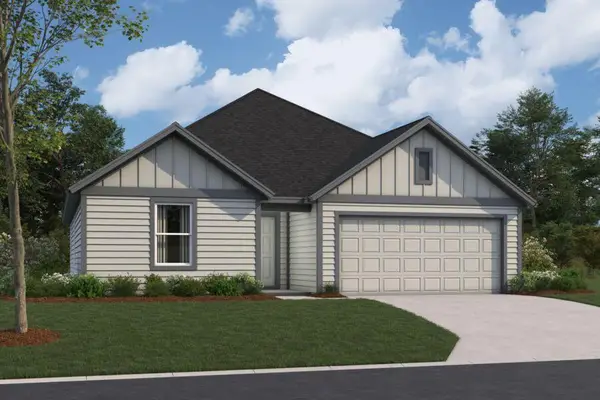 $383,990Active3 beds 2 baths1,553 sq. ft.
4513 Bridal Veil Dr, Austin, TX 78747
MLS# 1628091Listed by: M/I HOMES REALTY - New
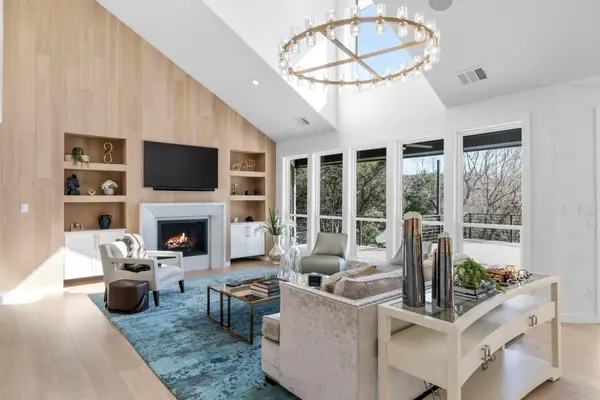 $3,200,000Active5 beds 4 baths3,992 sq. ft.
701 Furlong Dr, Austin, TX 78746
MLS# 3217600Listed by: COMPASS RE TEXAS, LLC - New
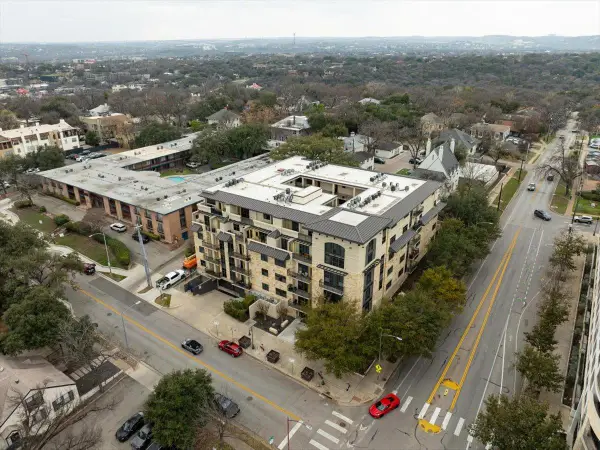 $595,000Active2 beds 2 baths1,179 sq. ft.
1812 West Ave #404, Austin, TX 78701
MLS# 3475933Listed by: KELLER WILLIAMS REALTY - New
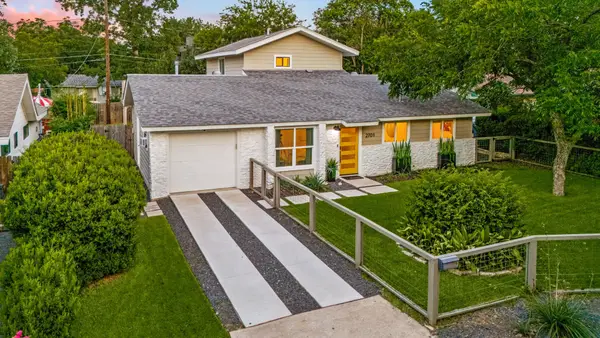 $1,095,000Active4 beds 3 baths2,238 sq. ft.
2701 Friar Tuck Ln, Austin, TX 78704
MLS# 1109582Listed by: INTEGE REALTY LLC - Open Sat, 11am to 1pmNew
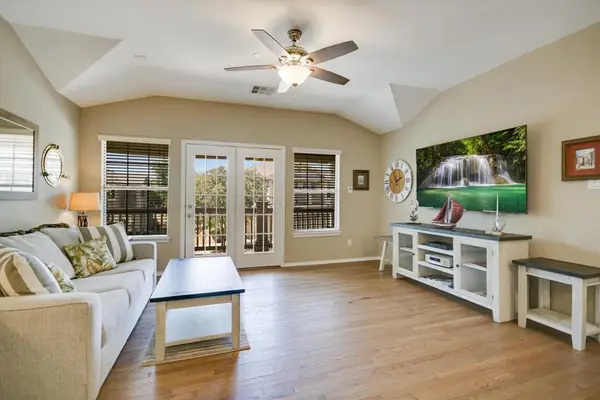 $299,900Active2 beds 2 baths1,353 sq. ft.
9201 Brodie Ln #1501, Austin, TX 78748
MLS# 1190128Listed by: TIFFANY RUSSELL GROUP - Open Sat, 1:30 to 3:30pmNew
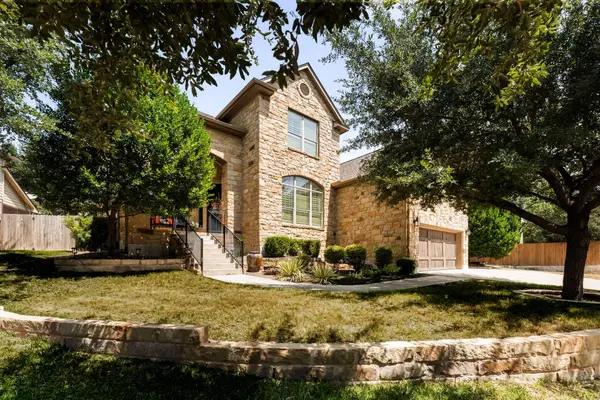 $825,000Active4 beds 4 baths2,934 sq. ft.
12025 Montclair Bnd, Austin, TX 78732
MLS# 1554991Listed by: COMPASS RE TEXAS, LLC - New
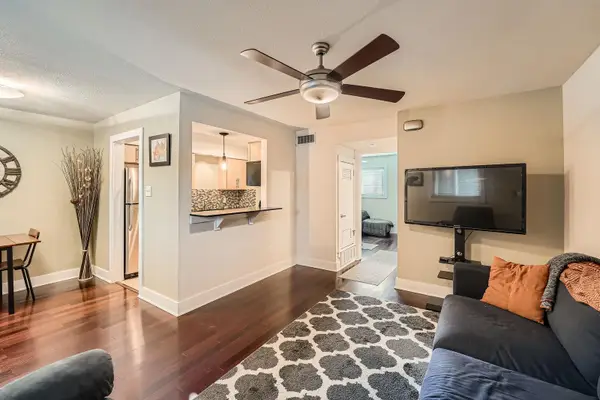 $184,500Active1 beds 1 baths618 sq. ft.
3815 Guadalupe St #103, Austin, TX 78751
MLS# 1781177Listed by: EXP REALTY, LLC - New
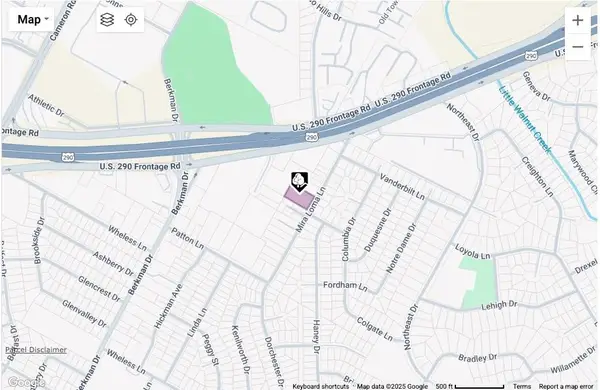 $980,000Active0.99 Acres
6802 Mira Loma Ln, Austin, TX 78723
MLS# 2139405Listed by: LUMENA REALTY - New
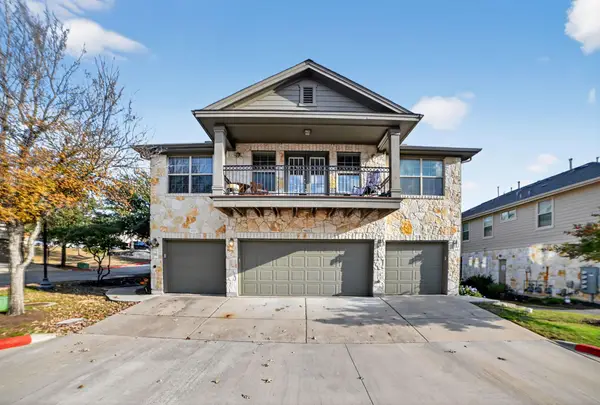 $199,000Active2 beds 2 baths1,090 sq. ft.
3101 Davis Ln #9101, Austin, TX 78748
MLS# 2660734Listed by: COMPASS RE TEXAS, LLC


Protect your home and budget from life's surprises with an Assurant Home Warranty, backed by a partner that supports you through every step of homeownership. Explore Plans.
©2026 Century 21 Real Estate LLC. All rights reserved. CENTURY 21®, the CENTURY 21 Logo and C21® are service marks owned by Century 21 Real Estate LLC. Century 21 Real Estate LLC fully supports the principles of the Fair Housing Act and the Equal Opportunity Act. Each office is independently owned and operated. Listing information is deemed reliable but not guaranteed accurate.