
2710 Wilson St, Austin, TX 78704
Local realty services provided by:CENTURY 21 Judge Fite Company
Listed by: katherine vandewater
Office: brigham real estate, llc.
MLS#:3991202
Source:ACTRIS
2710 Wilson St,Austin, TX 78704
$2,395,000
- 5 Beds
- 7 Baths
- 3,864 sq. ft.
- Single family
- Active
Price summary
- Price:$2,395,000
- Price per sq. ft.:$619.82
About this home
A beautifully designed,well-appointed & multi-generational friendly. Backs up LIttle Bouldin Creek, in highly sought-after location of the Dawson neighborhood and set within the St. Elmo District. Incredibly accessible area, very walking and biking friendly, offering endless dining, entertainment and shopping opportunities. Downtown within 8 minutes, minutes away from multiple highway access points,15 minute drive to the Airport. Well-maintained, thoughtfully laided out home welcomes you with a light-filled open-concept Formal Living Room, Dining Area and Kitchen Dining space. Over-sized island has bar seating, ample serving and storage space & tasteful accent lighting for daily and entertainment needs. High-end, well appointed kitchen will meet any cook's needs and desires; Thermador 6-burner gas cooktop, double ovens, builtin fridge &wine fridge. Mother-in-law/guest suite on the ground floor. Large glass sliders open to covered back patio w/Waterfall Spa that conversts from pool to jetted heated spa. Upstairs has large open flex space w/designer safety gate. Primary Suite w/ light-filled walk-in closet, serene and beautiful Ensuite w/large and open walk-in shower, generous soaking tub and double vanities & abundant cabinetry. Two secondary bedrooms, one being ensuite. Full guest bath, laundry room & dedicated Office/Nursery. Detached ADU w/ private entrance & gated driveway, fully furnished, w/full kitchen with counter dining, living space, private back patio & gated backyard & half bath on the entry level. Upstairs; Open landing Office space, full bath,walk-in closet & bedroom. Has been continually leased for $2400, but offers the perfect guest house accommodation. Main home offers a one car garage with private gated entrance, easy to maintain landscaping that is native and drought-tolerant as well as being attractive, and a gated dog run along the side of the home. Access to the peaceful creek behind the home is provided via a private gate....
Contact an agent
Home facts
- Year built:2015
- Subdivision & Development:Live Oak Grove Add
- Listing ID #:3991202
- Updated:November 14, 2026 at 11:50 AM
Rooms and interior
- Bedrooms:5
- Total bathrooms:7
- Full bathrooms:5
- Half bathrooms:2
- Flooring:Tile, Wood
- Kitchen Description:Dishwasher, Disposal, Double Oven, Gas Cooktop, Self Cleaning Oven, Stainless Steel Appliance(s), Vented Exhaust Fan, Wine Refrigerator
- Living area:3,864 sq. ft.
Heating and cooling
- Cooling:Central
- Heating:Central
- Central air:Yes
Structure and exterior
- Roof:Metal
- Year built:2015
- Building area:3,864 sq. ft.
- Lot area:0.26 Acres
- Lot Features:Back Yard, Front Yard, Landscaped, Native Plants, Trees-Moderate, Trees-Small (Under 20 Ft)
- Construction Materials:Spray Foam Insulation, Stone Veneer, Wood Siding
- Exterior Features:Dog Run, Gas Grill, Gutters Full, Outdoor Grill, Private Entrance, Private Yard
- Foundation Description:Slab
Schools
- High school:Travis
- Elementary school:Dawson
Utilities
- Water:Public
- Sewer:Public Sewer
Finances and disclosures
- Price:$2,395,000
- Price per sq. ft.:$619.82
- Tax amount:$32,339 (2026)
Features and amenities
- Appliances:Dishwasher, Disposal, Double Oven, Dryer, Gas Cooktop, RNGHD, Self Cleaning Oven, Stainless Steel Appliance(s), Tankless Water Heater, Vented Exhaust Fan, Washer/Dryer, Water Heater, Wine Refrigerator
- Laundry features:Dryer, Washer/Dryer
- Amenities:Pantry
Parking
- Total parking spaces:2
- Parking description:Driveway, Garage
- Garage:Yes
- Garage spaces:1
New listings near 2710 Wilson St
- Open Sun, 1 to 3pmNew
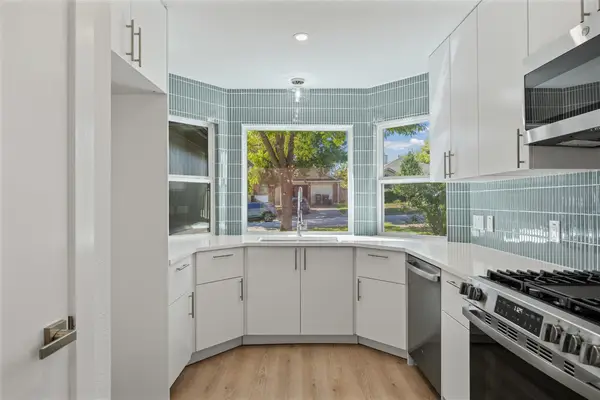 $350,000Active3 beds 2 baths1,318 sq. ft.
5300 Edenbourgh Ln, Austin, TX 78754
MLS# 7193125Listed by: KELLER WILLIAMS REALTY - New
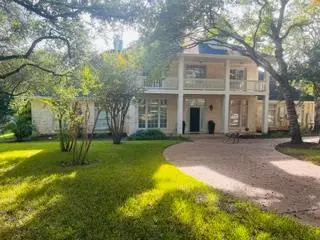 $4,999,000Active4 beds 4 baths4,081 sq. ft.
8907 Mission Creek Cove Cv, Austin, TX 78735
MLS# 6023370Listed by: HILL COUNTRY LAKES REALTY - New
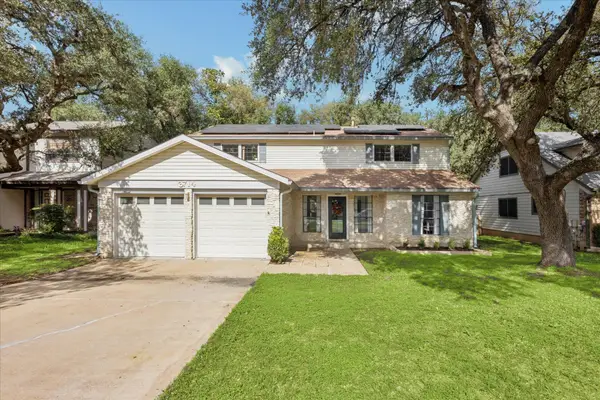 $590,000Active4 beds 3 baths2,206 sq. ft.
6714 Lost Vly, Austin, TX 78745
MLS# 1988416Listed by: SERHANT TEXAS, LLC - New
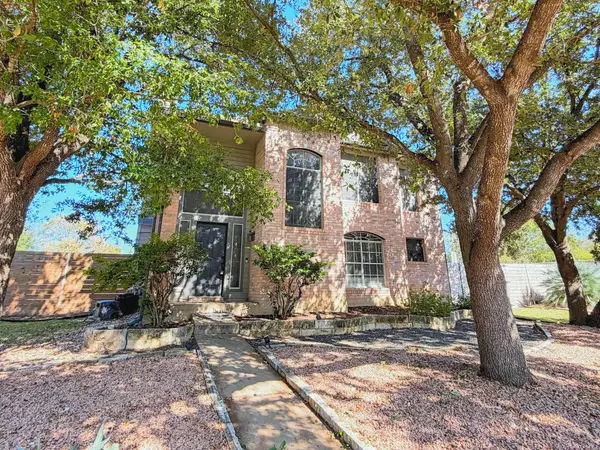 $379,000Active3 beds 3 baths1,788 sq. ft.
3000 Cohoba Dr, Austin, TX 78748
MLS# 1851606Listed by: UNIVERSITY REALTY - New
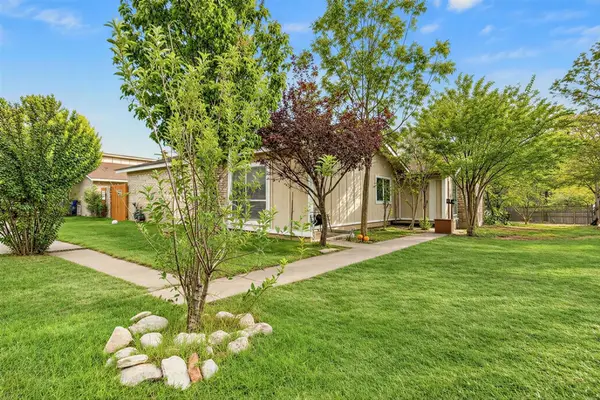 $450,000Active-- beds -- baths2,018 sq. ft.
1135 W Rundberg Ln, Austin, TX 78758
MLS# 2215787Listed by: COMPASS RE TEXAS, LLC - New
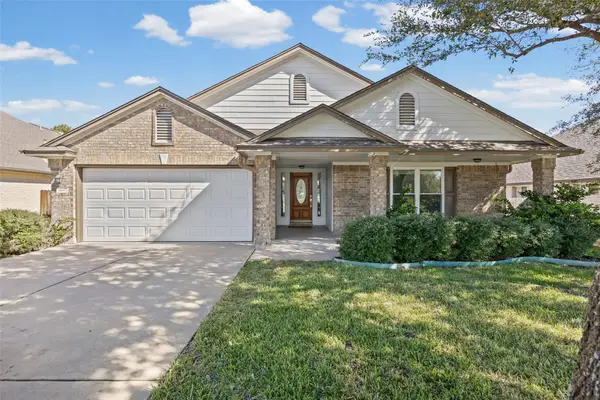 $457,775Active3 beds 2 baths1,863 sq. ft.
14617 Staked Plains Loop, Austin, TX 78717
MLS# 3046017Listed by: REALTY BY GEORGE LLC - New
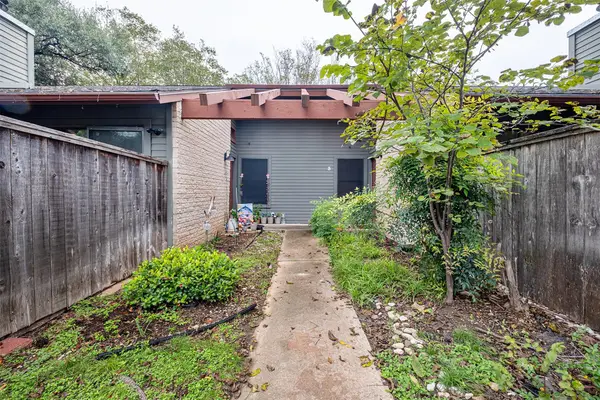 $220,000Active1 beds 1 baths598 sq. ft.
3815 Menchaca Rd #3, Austin, TX 78704
MLS# 7210738Listed by: AUSTINVESTORS - New
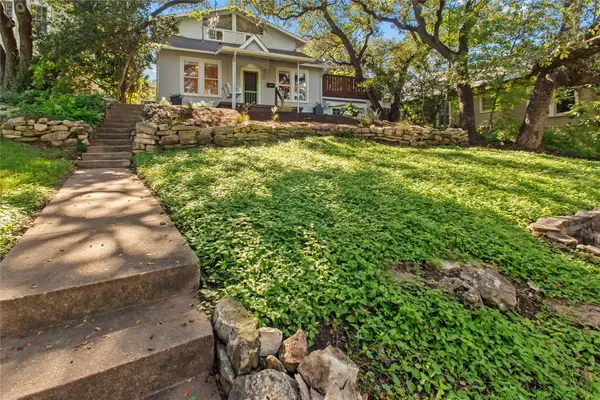 $1,300,000Active3 beds 2 baths2,400 sq. ft.
507 E Annie St, Austin, TX 78704
MLS# 8338853Listed by: NOVATERRA - New
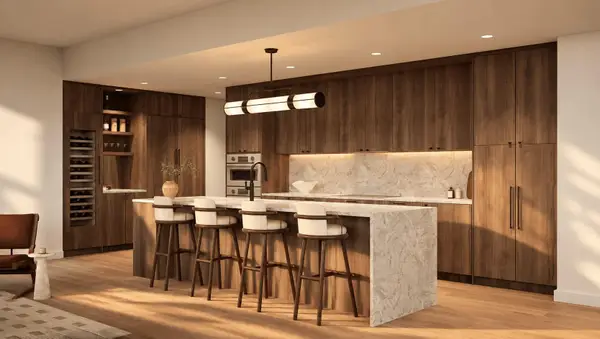 $4,995,000Active4 beds 5 baths3,305 sq. ft.
301 Pressler St #PH3, Austin, TX 78703
MLS# 8627860Listed by: CHRISTIES INTL REAL ESTATE LONE STAR - New
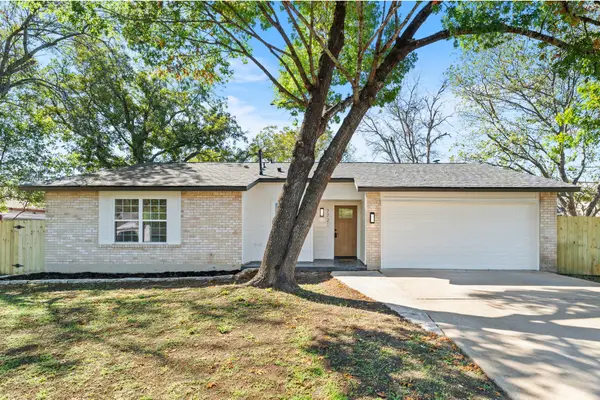 $539,000Active4 beds 2 baths1,576 sq. ft.
7721 Croftwood Dr, Austin, TX 78749
MLS# 1032168Listed by: WAVE REALTY GROUP


Protect your home and budget from life's surprises with an Assurant Home Warranty, backed by a partner that supports you through every step of homeownership. Explore Plans.
©2026 Century 21 Real Estate LLC. All rights reserved. CENTURY 21®, the CENTURY 21 Logo and C21® are service marks owned by Century 21 Real Estate LLC. Century 21 Real Estate LLC fully supports the principles of the Fair Housing Act and the Equal Opportunity Act. Each office is independently owned and operated. Listing information is deemed reliable but not guaranteed accurate.