
2724 Treble Ln #332, Austin, TX 78704
Local realty services provided by:CENTURY 21 Judge Fite Company
Listed by: krystle copulos, natalie kalthoff
Office: compass re texas, llc.
MLS#:4335959
Source:ACTRIS
2724 Treble Ln #332,Austin, TX 78704
$439,000
- 2 Beds
- 2 Baths
- 1,255 sq. ft.
- Condominium
- Active
Price summary
- Price:$439,000
- Price per sq. ft.:$349.8
- Monthly HOA dues:$566
About this home
This beautiful 2 bedroom / 2 bathroom condo is in the desirable 78704 South Austin zip code. Located less than 2 miles from downtown and move in ready! The kitchen features quartz countertops, separate coffee bar, and all KitchenAid appliances to include a gas double oven and side by side refrigerator. Included in the laundry room are full size washer and dryer and a built desk/office area. There is a spacious covered porch that has plenty of room to furnish so you can take in the impressive views of the downtown Austin skyline. This condo is located on the top floor so there is added privacy and no sounds from above. There is an attached one car garage and an additional assigned parking space. The Denizen amenities include a community clubhouse, pool, dog parks, grill areas and a community garden. Located less than 2 miles from downtown and minutes to Zilker Park, South 1st and South Congress. There is a bus stop at the corner and a park with a tennis club next door.
Contact an agent
Home facts
- Year built:2014
- Subdivision & Development:The Denizen Condominiums
- Listing ID #:4335959
- Updated:October 26, 2026 at 12:42 AM
Rooms and interior
- Bedrooms:2
- Total bathrooms:2
- Full bathrooms:2
- Flooring:Carpet, Tile, Wood
- Kitchen Description:Dishwasher, Disposal, Exhaust Fan, Free-Standing Range, Gas Cooktop, Microwave, Refrigerator
- Living area:1,255 sq. ft.
Heating and cooling
- Cooling:Electric
- Heating:Electric
- Central air:Yes
Structure and exterior
- Roof:Membrane
- Year built:2014
- Building area:1,255 sq. ft.
- Construction Materials:Frame, HardiPlank Type, Masonry Partial, Stone, Stucco
- Exterior Features:Exterior Steps, Gutters Full
- Foundation Description:Slab
Schools
- High school:Travis
- Elementary school:Dawson
Utilities
- Water:Public
- Sewer:Public Sewer
Finances and disclosures
- Price:$439,000
- Price per sq. ft.:$349.8
- Tax amount:$8,256 (2026)
Features and amenities
- Appliances:Dishwasher, Disposal, Exhaust Fan, Free-Standing Range, Gas Cooktop, Microwave, Refrigerator, Tankless Water Heater, Water Heater
- Amenities:Pantry
Parking
- Total parking spaces:2
- Parking description:Assigned, Door-Single, Garage Door Opener, Garage Faces Rear
- Garage:Yes
- Garage spaces:1
New listings near 2724 Treble Ln #332
- New
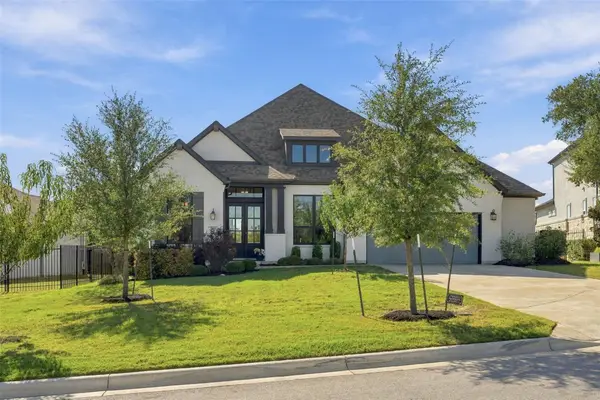 $879,000Active4 beds 4 baths3,008 sq. ft.
229 Fireside Rd, Austin, TX 78737
MLS# 3086819Listed by: DALLAS GRANT, BROKER - New
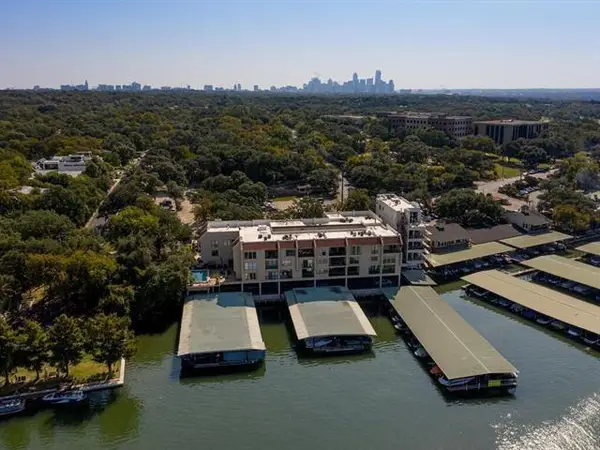 $2,000,000Active2 beds 3 baths1,292 sq. ft.
1500 Scenic Dr #106, Austin, TX 78703
MLS# 9902659Listed by: STRUB RESIDENTIAL - New
 $309,000Active3 beds 3 baths1,788 sq. ft.
6801 Derby Downs Dr, Austin, TX 78747
MLS# 7001146Listed by: EXP REALTY, LLC - New
 $350,000Active4 beds 3 baths2,044 sq. ft.
11329 Hill Stable Ct, Manchaca, TX 78652
MLS# 5717462Listed by: CHRISTIES INTL REAL ESTATE LONE STAR - New
 $515,000Active1 beds 1 baths743 sq. ft.
1600 Barton Springs Rd #1508, Austin, TX 78704
MLS# 5487983Listed by: VINCE REALTY - New
 $435,000Active3 beds 2 baths1,681 sq. ft.
1107 Rebbeca Dr, Austin, TX 78758
MLS# 2425051Listed by: COMPASS RE TEXAS, LLC - New
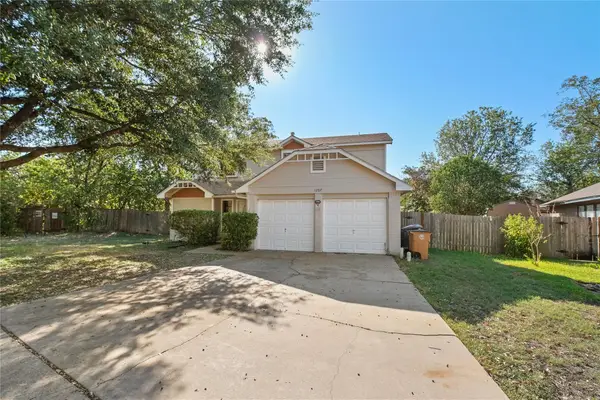 $310,000Active3 beds 3 baths1,498 sq. ft.
1207 Crupp Ct, Austin, TX 78753
MLS# 9019932Listed by: COMPASS RE TEXAS, LLC - New
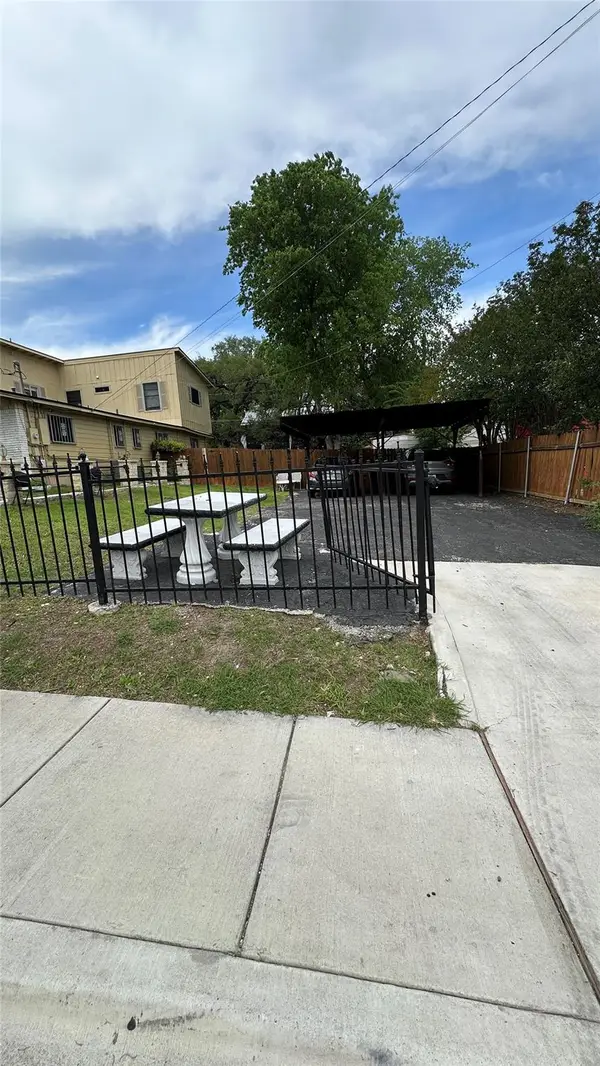 $265,000Active0.11 Acres
3116 E 12th St, Austin, TX 78702
MLS# 2860086Listed by: KELLER WILLIAMS REALTY LONE ST - New
 $449,000Active3 beds 1 baths1,183 sq. ft.
2107 Benwick Cir, Austin, TX 78723
MLS# 7524500Listed by: BRAMLETT PARTNERS


Protect your home and budget from life's surprises with an Assurant Home Warranty, backed by a partner that supports you through every step of homeownership. Explore Plans.
©2026 Century 21 Real Estate LLC. All rights reserved. CENTURY 21®, the CENTURY 21 Logo and C21® are service marks owned by Century 21 Real Estate LLC. Century 21 Real Estate LLC fully supports the principles of the Fair Housing Act and the Equal Opportunity Act. Each office is independently owned and operated. Listing information is deemed reliable but not guaranteed accurate.