
6801 Derby Downs Dr, Austin, TX 78747
Local realty services provided by:CENTURY 21 North East
Listed by: socar chatmon-thomas
Office: exp realty, llc.
MLS#:7001146
Source:ACTRIS
6801 Derby Downs Dr,Austin, TX 78747
$309,000
- 3 Beds
- 3 Baths
- 1,788 sq. ft.
- Single family
- Active
Price summary
- Price:$309,000
- Price per sq. ft.:$172.82
- Monthly HOA dues:$45
About this home
**FRESHLY UPDATED & MOVE-IN READY!**
Welcome to 6801 Derby Downs, where modern updates, comfort, and value come together! This beautifully refreshed 3-bedroom home features stylish laminate flooring, fresh interior paint, updated faucets, and gorgeous quartz countertops that bring a clean, contemporary feel to the living spaces.
One of the biggest highlights is the **roof, replaced in summer 2026**, offering buyers added peace of mind and one less major expense to worry about.
The thoughtful improvements create a bright, inviting atmosphere that's ready for its next owner. Whether you're purchasing your first home, downsizing, or simply looking for a property without a long list of immediate updates, this home deserves a spot on your must-see list.
**Fresh finishes, major improvements, and a convenient South Austin location—come see the difference for yourself!** THE SELLER HAS SECURED LOWER INTEREST RATES WITH PREFERRED LENDER***
Contact an agent
Home facts
- Year built:2008
- Subdivision & Development:Sheldon 230 Sec 02 Ph 02
- Listing ID #:7001146
- Updated:October 25, 2026 at 11:46 PM
Rooms and interior
- Bedrooms:3
- Total bathrooms:3
- Full bathrooms:2
- Half bathrooms:1
- Flooring:Carpet, Laminate, Tile
- Kitchen Description:Dishwasher, Disposal, Exhaust Fan, Free-Standing Electric Oven
- Living area:1,788 sq. ft.
Heating and cooling
- Cooling:Central, Electric
- Heating:Central, Electric
- Central air:Yes
Structure and exterior
- Roof:Composition
- Year built:2008
- Building area:1,788 sq. ft.
- Lot area:0.08 Acres
- Lot Features:Back Yard, Curbs, Front Yard, Trees-Large (Over 40 Ft)
- Construction Materials:Masonry Partial
- Exterior Features:Private Yard
- Foundation Description:Slab
Schools
- High school:Akins
- Elementary school:Blazier
Utilities
- Water:Public
- Sewer:Public Sewer
Finances and disclosures
- Price:$309,000
- Price per sq. ft.:$172.82
- Tax amount:$6,373 (2026)
Features and amenities
- Appliances:Dishwasher, Disposal, Exhaust Fan, Free-Standing Electric Oven, RNGHD
- Amenities:Pantry
Parking
- Total parking spaces:4
- Parking description:Attached
- Garage:Yes
- Garage spaces:2
New listings near 6801 Derby Downs Dr
- New
 $350,000Active4 beds 3 baths2,044 sq. ft.
11329 Hill Stable Ct, Manchaca, TX 78652
MLS# 5717462Listed by: CHRISTIES INTL REAL ESTATE LONE STAR - New
 $515,000Active1 beds 1 baths743 sq. ft.
1600 Barton Springs Rd #1508, Austin, TX 78704
MLS# 5487983Listed by: VINCE REALTY - New
 $435,000Active3 beds 2 baths1,681 sq. ft.
1107 Rebbeca Dr, Austin, TX 78758
MLS# 2425051Listed by: COMPASS RE TEXAS, LLC - New
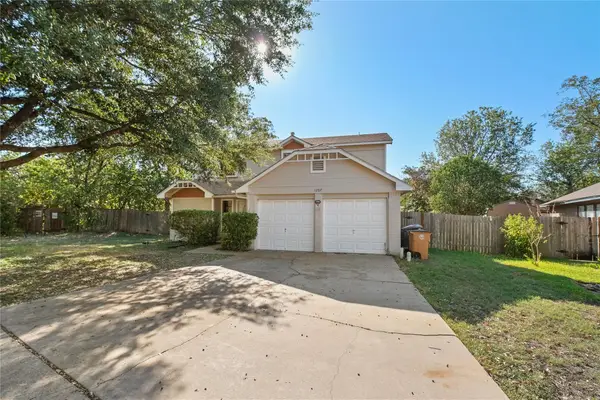 $310,000Active3 beds 3 baths1,498 sq. ft.
1207 Crupp Ct, Austin, TX 78753
MLS# 9019932Listed by: COMPASS RE TEXAS, LLC - New
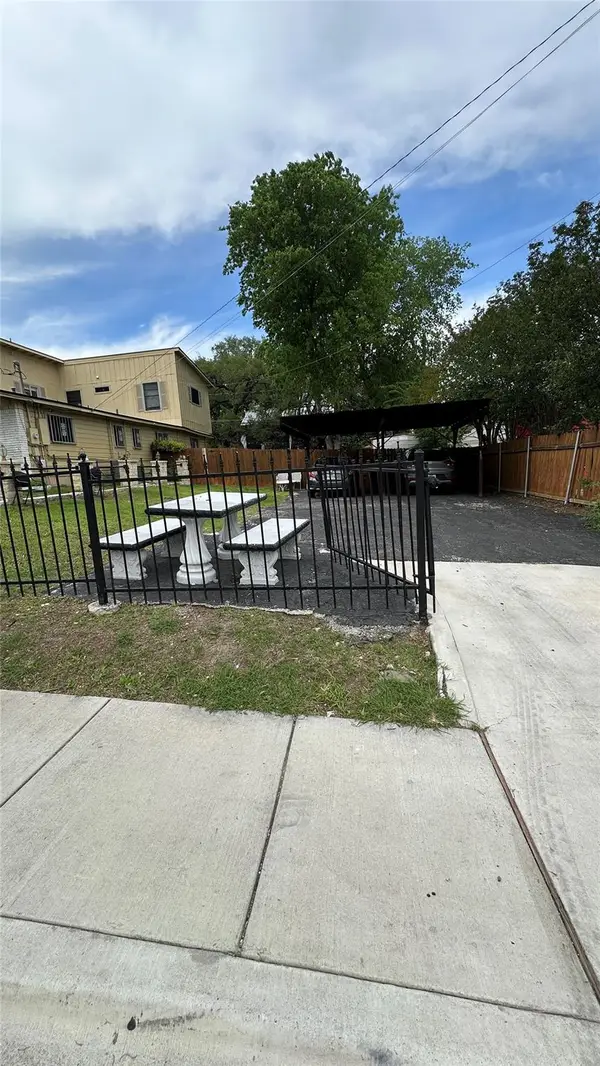 $265,000Active0.11 Acres
3116 E 12th St, Austin, TX 78702
MLS# 2860086Listed by: KELLER WILLIAMS REALTY LONE ST - New
 $449,000Active3 beds 1 baths1,183 sq. ft.
2107 Benwick Cir, Austin, TX 78723
MLS# 7524500Listed by: BRAMLETT PARTNERS - Open Sun, 1 to 3pmNew
 $1,100,000Active4 beds 3 baths2,620 sq. ft.
2604 Cavileer Ave, Austin, TX 78757
MLS# 8388142Listed by: COMPASS RE TEXAS, LLC - New
 $419,000Active1 beds 1 baths887 sq. ft.
1900 Barton Springs Rd #2006, Austin, TX 78704
MLS# 9123561Listed by: DOUGLAS ELLIMAN REAL ESTATE - New
 $299,900Active2 beds 2 baths1,081 sq. ft.
4361 S Congress Ave #209, Austin, TX 78745
MLS# 2420473Listed by: TARA WILLIAMS


Protect your home and budget from life's surprises with an Assurant Home Warranty, backed by a partner that supports you through every step of homeownership. Explore Plans.
©2026 Century 21 Real Estate LLC. All rights reserved. CENTURY 21®, the CENTURY 21 Logo and C21® are service marks owned by Century 21 Real Estate LLC. Century 21 Real Estate LLC fully supports the principles of the Fair Housing Act and the Equal Opportunity Act. Each office is independently owned and operated. Listing information is deemed reliable but not guaranteed accurate.