
2808 Dillion Hill Dr, Austin, TX 78745
Local realty services provided by:CENTURY 21 North East
Listed by: jennifer arredondo
Office: kw-austin portfolio real estate
MLS#:3442734
Source:ACTRIS
2808 Dillion Hill Dr,Austin, TX 78745
$400,000
- 3 Beds
- 2 Baths
- 1,080 sq. ft.
- Single family
- Active
Price summary
- Price:$400,000
- Price per sq. ft.:$370.37
About this home
Welcome to 2808 Dillion Hill Drive, tucked into the desirable South Austin community of Cherry Creek! This charming single-story home offers 3 bedrooms, 1.5 bathrooms, a one-car garage, and an inviting open living and dining area. The updated galley-style kitchen features crisp white cabinetry, Acacia butcher block countertops, a decorative subway tile backsplash, and a pantry. The home also features updated exterior siding and paint, updated flooring in the half bath, and thoughtful improvements throughout. All three bedrooms feature walk-in closets, offering generous storage throughout.
Step outside to enjoy a spacious, fully fenced backyard with a large patio and charming pergola, creating an inviting space for outdoor entertaining and relaxing. Google Fiber is available, and the refrigerator, washer, and dryer convey with the home for added convenience.
Ideally located in South Austin, this home puts you minutes from Central Market, local restaurants, shopping, and entertainment, with easy access to everything that makes the area so enjoyable. Come see all that 2808 Dillion Hill has to offer!...
Contact an agent
Home facts
- Year built:1977
- Subdivision & Development:Cherry Creek Ph 06 Sec 01
- Listing ID #:3442734
- Updated:September 18, 2026 at 02:50 AM
Rooms and interior
- Bedrooms:3
- Total bathrooms:2
- Full bathrooms:1
- Half bathrooms:1
- Flooring:Carpet, Tile, Vinyl
- Kitchen Description:Dishwasher, Disposal, Freezer, Gas Oven, Gas Range, Refrigerator
- Living area:1,080 sq. ft.
Heating and cooling
- Cooling:Central
- Heating:Central, Natural Gas
- Central air:Yes
Structure and exterior
- Roof:Shingle
- Year built:1977
- Building area:1,080 sq. ft.
- Lot area:0.15 Acres
- Lot Features:Curbs, Few Trees, Front Yard, Garden, Landscaped, Native Plants, Trees-Small (Under 20 Ft)
- Construction Materials:Brick, Wood Siding
- Exterior Features:Exterior Steps, Garden
- Foundation Description:Slab
Schools
- High school:Crockett
- Elementary school:Cunningham
Utilities
- Water:Public
- Sewer:Public Sewer
Finances and disclosures
- Price:$400,000
- Price per sq. ft.:$370.37
- Tax amount:$7,475 (2026)
Features and amenities
- Appliances:Dishwasher, Disposal, Dryer, Freezer, Gas Oven, Gas Range, RNGHD, Refrigerator, Washer, Washer/Dryer, Water Heater
- Laundry features:Dryer, Washer, Washer/Dryer
- Amenities:Pantry
Parking
- Total parking spaces:2
- Parking description:Attached, Garage, Garage Faces Front
- Garage:Yes
- Garage spaces:1
New listings near 2808 Dillion Hill Dr
- New
 $425,000Active3 beds 2 baths1,529 sq. ft.
15704 Monona Cv, Austin, TX 78717
MLS# 5346783Listed by: HOLBY HOMES, LLC - Open Sun, 2 to 4pmNew
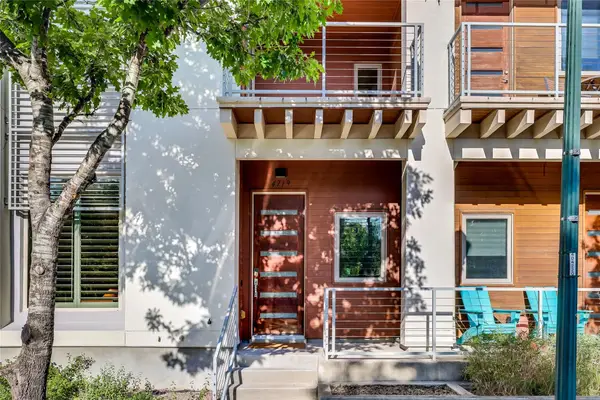 $1,600,000Active4 beds 5 baths3,686 sq. ft.
4719 Ruiz St, Austin, TX 78723
MLS# 4179928Listed by: COMPASS RE TEXAS, LLC - New
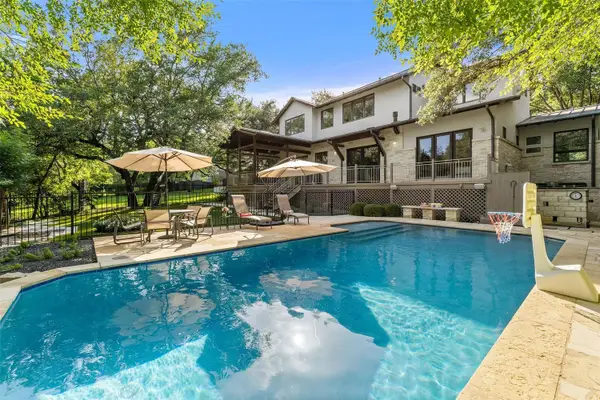 $5,495,000Active5 beds 5 baths4,370 sq. ft.
3413 Bunny Run, Austin, 78746
MLS# 12763140Listed by: COMPASS RE TEXAS, LLC
- New
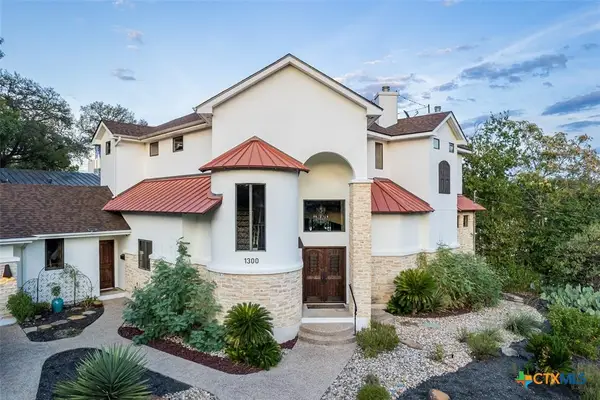 $2,299,000Active3 beds 3 baths2,710 sq. ft.
1300 Bluff Street, Austin, TX 78704
MLS# 625593Listed by: REALTY CAPITAL CITY - New
 $1,195,000Active3 beds 3 baths2,310 sq. ft.
1814 Maple Ave, Austin, TX 78702
MLS# 2161293Listed by: DOUGLAS ELLIMAN REAL ESTATE - Open Sun, 1 to 4pmNew
 $675,000Active3 beds 2 baths1,998 sq. ft.
11501 Buckingham Rd, Austin, TX 78759
MLS# 4366056Listed by: KELLER WILLIAMS REALTY - New
 $2,265,000Active4 beds 5 baths3,486 sq. ft.
5408 Montview St, Austin, TX 78756
MLS# 4409303Listed by: UNITED REAL ESTATE - New
 $1,925,000Active3 beds 3 baths3,094 sq. ft.
8807 Smoketree Cv, Austin, TX 78735
MLS# 4527151Listed by: MORELAND PROPERTIES - Open Sun, 12 to 2pmNew
 $1,395,000Active4 beds 5 baths5,132 sq. ft.
10515 La Costa Dr, Austin, TX 78747
MLS# 9578470Listed by: REALTYSTAKE LLC 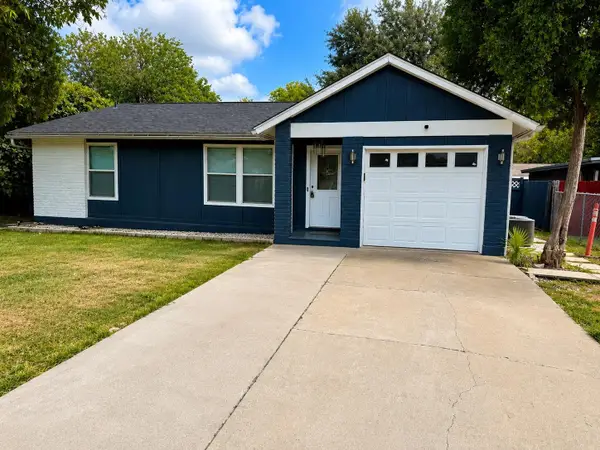 $289,900Active3 beds 2 baths1,025 sq. ft.
5410 Burgundy Dr, Austin, TX 78724
MLS# 4202852Listed by: TEXAS PREMIER REALTY


Protect your home and budget from life's surprises with an Assurant Home Warranty, backed by a partner that supports you through every step of homeownership. Explore Plans.
©2026 Century 21 Real Estate LLC. All rights reserved. CENTURY 21®, the CENTURY 21 Logo and C21® are service marks owned by Century 21 Real Estate LLC. Century 21 Real Estate LLC fully supports the principles of the Fair Housing Act and the Equal Opportunity Act. Each office is independently owned and operated. Listing information is deemed reliable but not guaranteed accurate.