
2909 Fleet Drive, Austin, TX 78748
Local realty services provided by:CENTURY 21 Premier Realtors
Listed by: james a. hardin
Office: hecht real estate group
MLS#:623998
Source:TX_FRAR
Price summary
- Price:$469,000
- Price per sq. ft.:$241.13
- Monthly HOA dues:$50
About this home
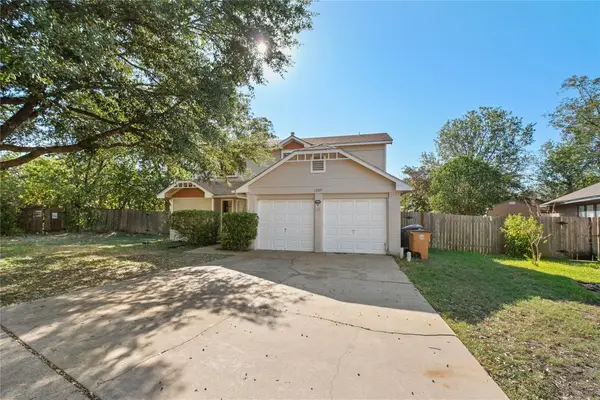
An amazing gem in highly-desirable Bauerle Ranch! Within the gentle rolling landscape and countless mature trees of the community, this cozy 3-bed / 2.5-bath, two-story home offers comfortable living and abundant flexibility to meet almost any lifestyle needs. In addition to the separate upper and lower living areas, you'll love the the flex room on the first floor that's bathed in light from its oversized windows and makes a perfect office, crafts area or quiet reading space. The oversized combination Laundry/Pantry is a hit for those who like to stock up or just need a little extra storage. Outside you'll find a large backyard with extended patio and enclosed screened area as a welcoming place for everything from quiet morning coffee to entertaining. Add to that a roof and HVAC system that's been updated in the recent past which are sure to offer comfort and peace of mind for years to come. Embraced within 300+ acres of protected nature preserve and greenbelt, Bauerle Ranch offers miles of walking/hiking/biking paths and trails along with a community pool, playground and park. While the seclusion of the community may make it feel like you're much further, you're just minutes away from shopping/dining/entertainment and conveniently located between IH35 and Loop 1 Mopac for a quick trip to downtown, ABIA and more. Welcome Home!...
Contact an agent
Home facts
- Year built:2005
- Subdivision & Development:Bauerle Ranch
- Listing ID #:623998
- Added:55 day(s) ago
- Updated:October 21, 2026 at 02:34 PM
Rooms and interior
- Bedrooms:3
- Total bathrooms:3
- Full bathrooms:2
- Rooms Total:1
- Flooring:Carpet, Ceramic Tile, Laminate
- Dining Description:Kitchen/Dining Combo
- Bathrooms Description:Double Vanity, Garden Tub/Roman Tub, Separate Shower
- Kitchen Description:Dishwasher, Disposal, Gas Range, Kitchen Island, Kitchen/Dining Combo, Kitchen/Family Room Combo, Microwave, Pantry, Range, Some Gas Appliances
- Bedroom Description:All Bedrooms Up
- Living area:1,945 sq. ft.
Heating and cooling
- Cooling:Ceiling Fans, Central Air
- Heating:Central
- Central air:Yes
Structure and exterior
- Roof:Composition, Shingle
- Year built:2005
- Building area:1,945 sq. ft.
- Lot area:0.18 Acres
- Construction Materials:Brick, Frame
- Exterior Features:Covered, Covered Patio, Enclosed Porch, Patio, Porch, Screened
- Foundation Description:Slab
- Levels:2 Story
Schools
- High school:Akins High School
- Middle school:Bailey Middle School
- Elementary school:Kocurek Elementary School
Utilities
- Water:Public
- Sewer:Public Sewer
Finances and disclosures
- Price:$469,000
- Price per sq. ft.:$241.13
Features and amenities
- Appliances:Dishwasher, Disposal, Gas Range, Microwave, Range, Some Gas Appliances
- Laundry features:Laundry Room, Lower Level
- Amenities:Walk-in Closets
- Pool features:Community
Parking
- Parking description:2 Car Garage, Attached, Door-Single, Garage
- Garage:Yes
- Garage spaces:2
New listings near 2909 Fleet Drive
- New
 $435,000Active3 beds 2 baths1,681 sq. ft.
1107 Rebbeca Dr, Austin, TX 78758
MLS# 2425051Listed by: COMPASS RE TEXAS, LLC - New
 $310,000Active3 beds 3 baths1,498 sq. ft.
1207 Crupp Ct, Austin, TX 78753
MLS# 9019932Listed by: COMPASS RE TEXAS, LLC - New
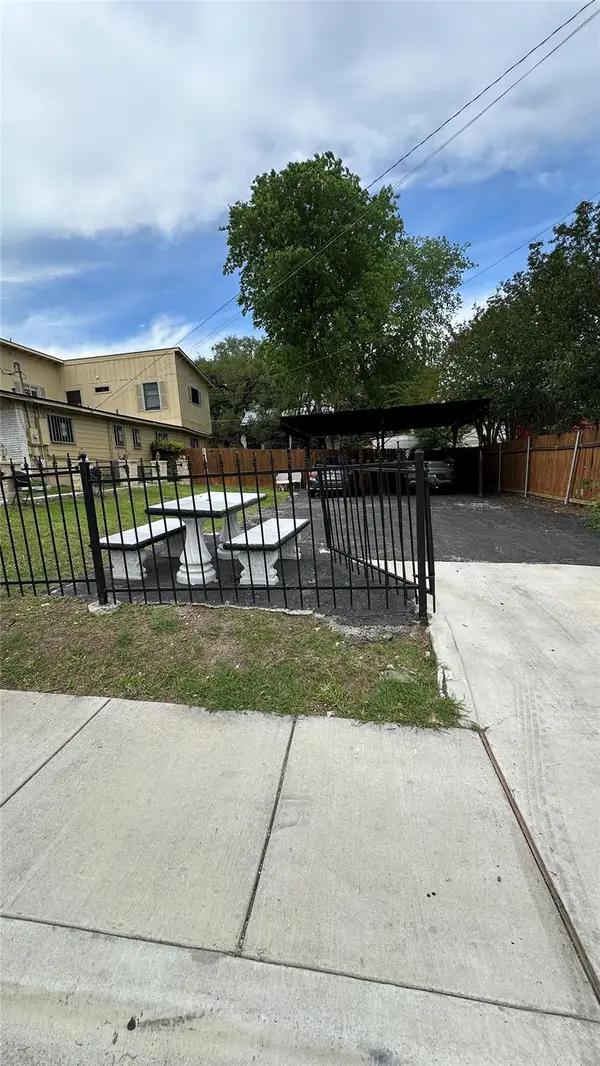 $265,000Active0.11 Acres
3116 E 12th St, Austin, TX 78702
MLS# 2860086Listed by: KELLER WILLIAMS REALTY LONE ST - New
 $449,000Active3 beds 1 baths1,183 sq. ft.
2107 Benwick Cir, Austin, TX 78723
MLS# 7524500Listed by: BRAMLETT PARTNERS - Open Sun, 1 to 3pmNew
 $1,100,000Active4 beds 3 baths2,620 sq. ft.
2604 Cavileer Ave, Austin, TX 78757
MLS# 8388142Listed by: COMPASS RE TEXAS, LLC - New
 $419,000Active1 beds 1 baths887 sq. ft.
1900 Barton Springs Rd #2006, Austin, TX 78704
MLS# 9123561Listed by: DOUGLAS ELLIMAN REAL ESTATE - New
 $299,900Active2 beds 2 baths1,081 sq. ft.
4361 S Congress Ave #209, Austin, TX 78745
MLS# 2420473Listed by: TARA WILLIAMS - New
 $519,000Active1 beds 1 baths893 sq. ft.
54 Rainey St #608, Austin, TX 78701
MLS# 3929245Listed by: BRAUMAN REALTY, INC - Open Sun, 1:30 to 3:30pmNew
 $1,750,000Active4 beds 4 baths3,006 sq. ft.
5612 Bonnell Vista St, Austin, TX 78731
MLS# 4002206Listed by: EXP REALTY, LLC - Open Sun, 1 to 3pmNew
 $499,000Active3 beds 2 baths1,547 sq. ft.
4621 Hoffman Dr, Austin, TX 78749
MLS# 8783287Listed by: REAL INTERNATIONAL BROKERAGE LLC


Protect your home and budget from life's surprises with an Assurant Home Warranty, backed by a partner that supports you through every step of homeownership. Explore Plans.
©2026 Century 21 Real Estate LLC. All rights reserved. CENTURY 21®, the CENTURY 21 Logo and C21® are service marks owned by Century 21 Real Estate LLC. Century 21 Real Estate LLC fully supports the principles of the Fair Housing Act and the Equal Opportunity Act. Each office is independently owned and operated. Listing information is deemed reliable but not guaranteed accurate.